
1 bedrooms for $4,000 at 420-160 Baldwin St Street, Toronto, ON for Rent - REW
Boost your listing
$4,000
Updated about 14 hours ago

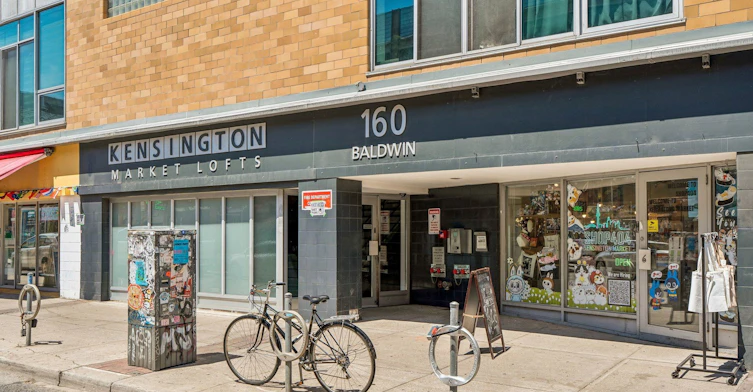
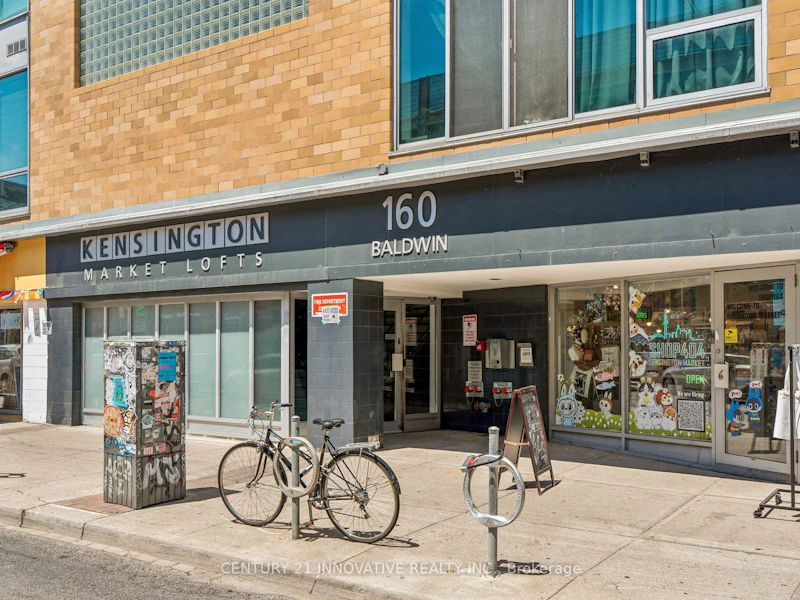
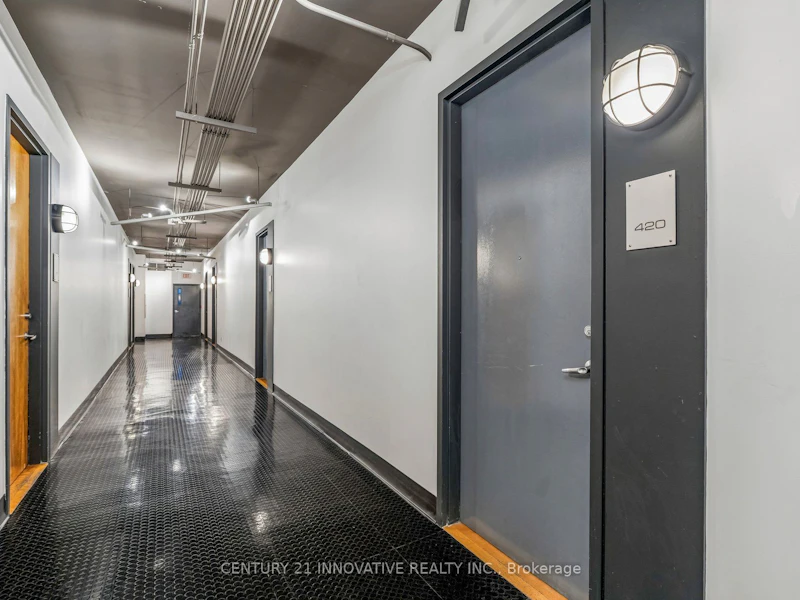
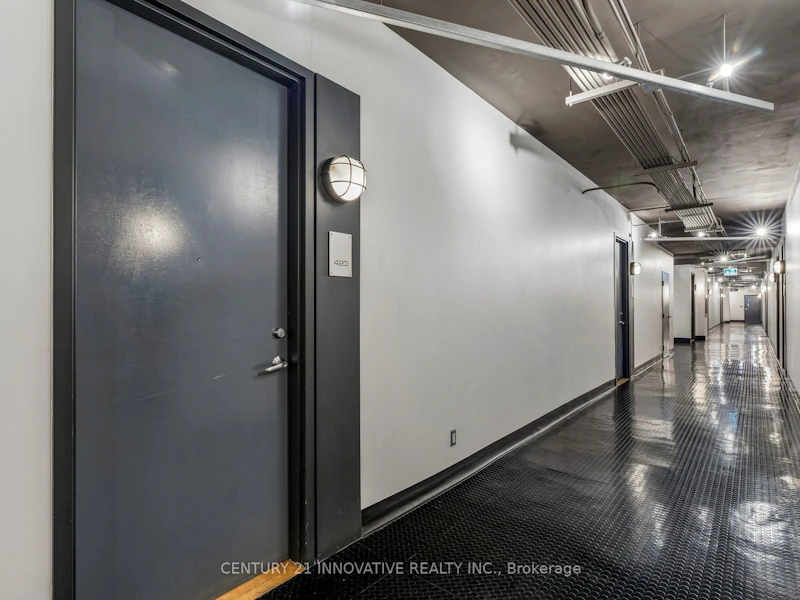
420 - 160 Baldwin St StreetToronto, ON, M5T 3K7

Kensington-Chinatown
  • 1 Bed
  • 2 Bath
  • 1000 - 1199 Sqft
  • Available N/A
Contact
Property Manager
$4,000
1 bd 2 ba 1000 - 1199 sf

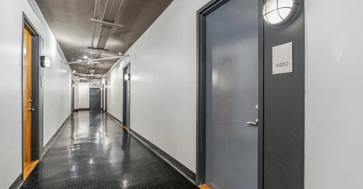
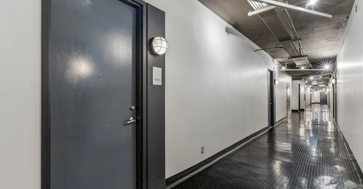
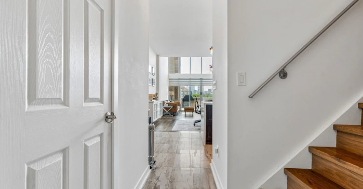
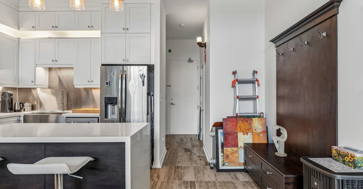
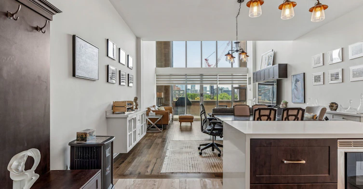
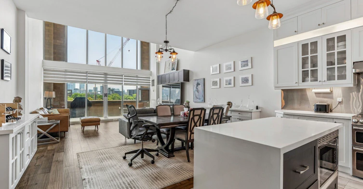
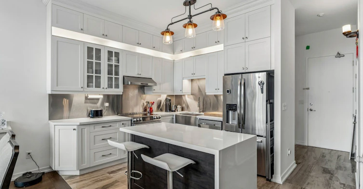
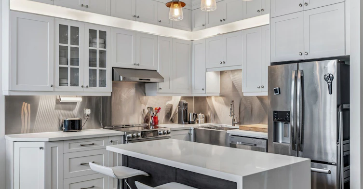
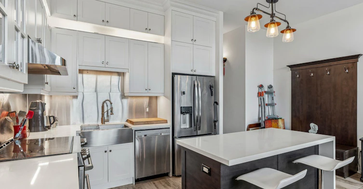
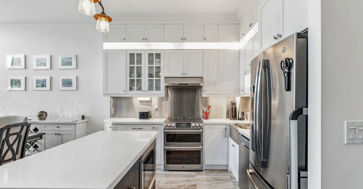
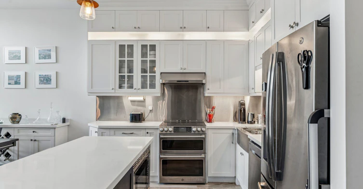
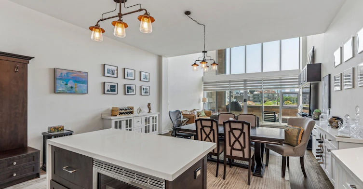
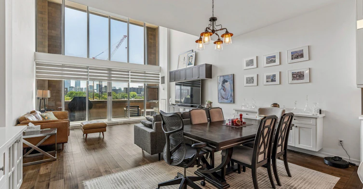
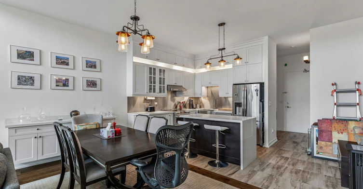
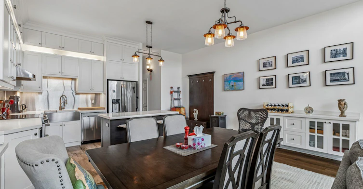
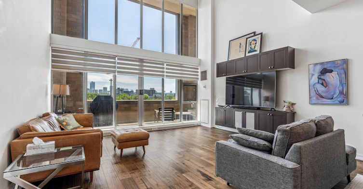
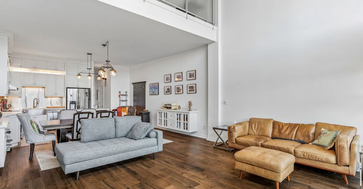
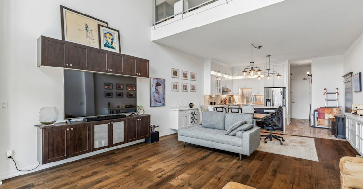
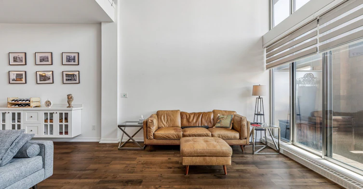
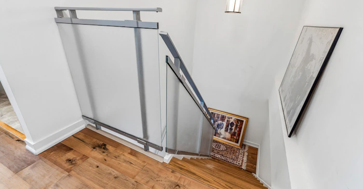
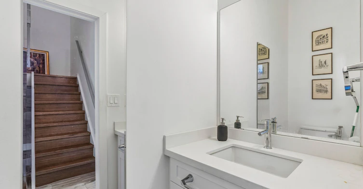
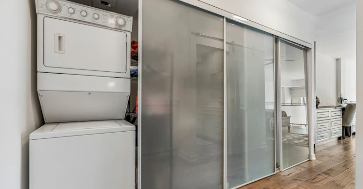
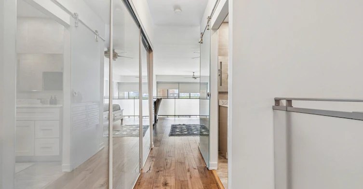
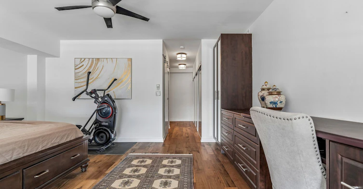
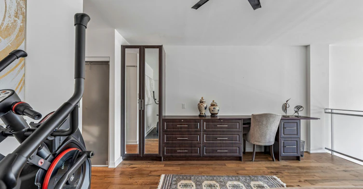
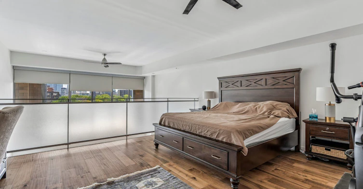
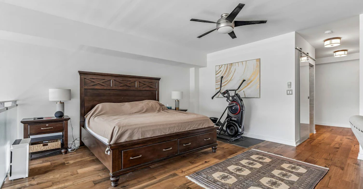
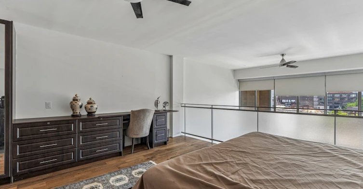
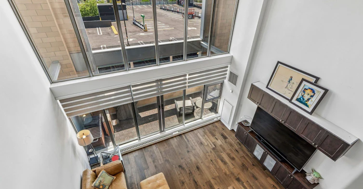
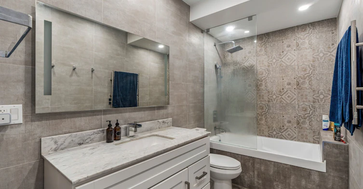
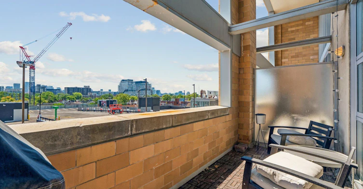
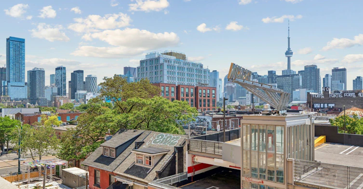
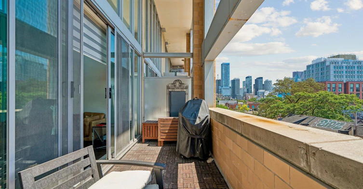
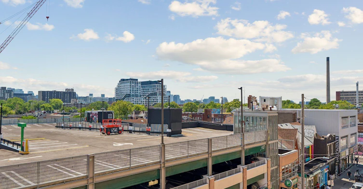
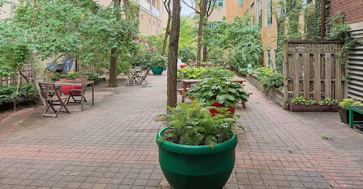
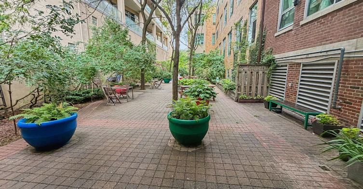
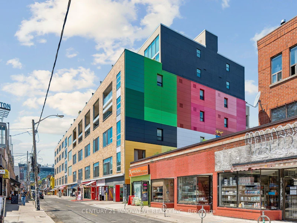
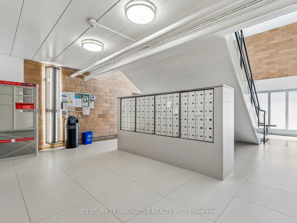
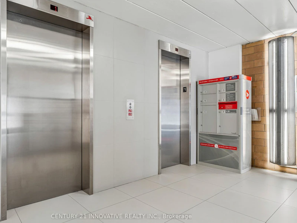
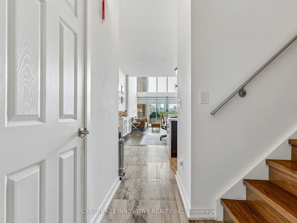
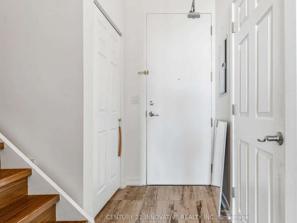
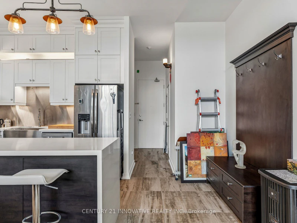
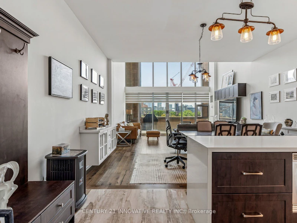
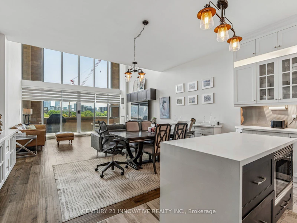
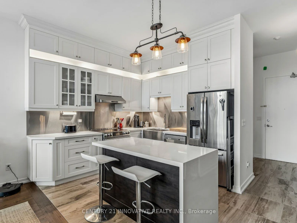
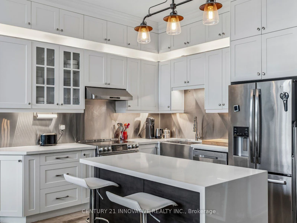
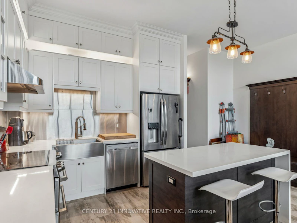
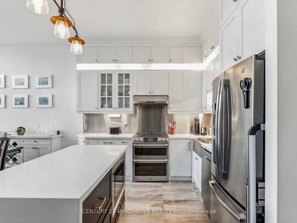
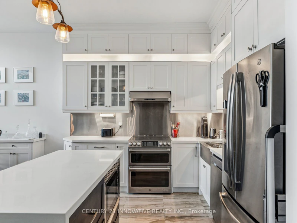
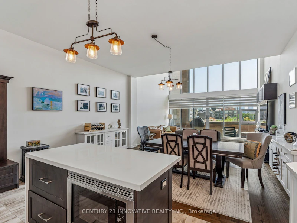
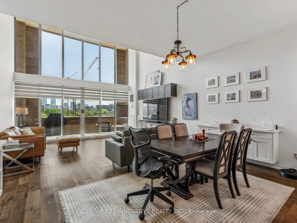
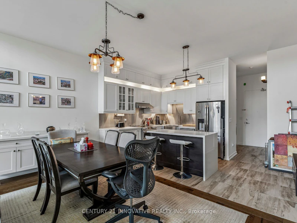
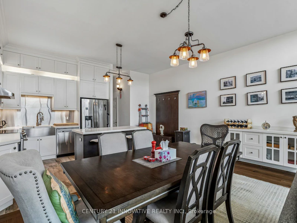
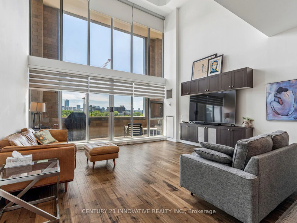
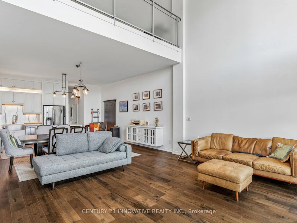
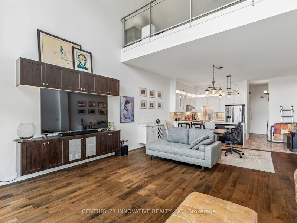
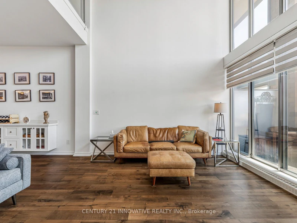
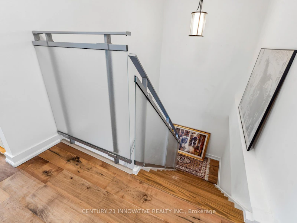
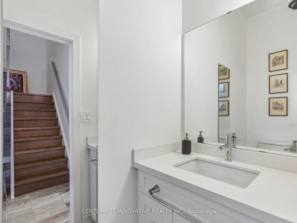
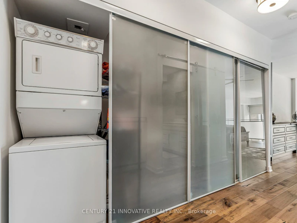
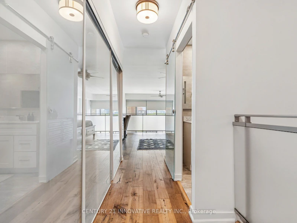
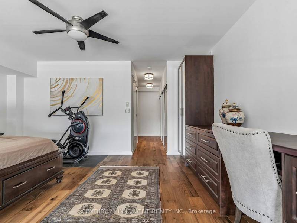
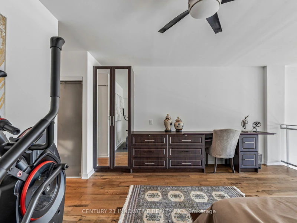
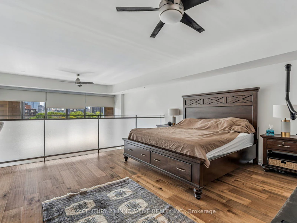
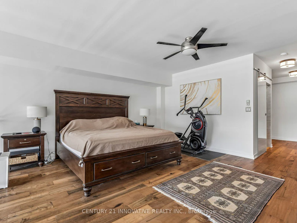
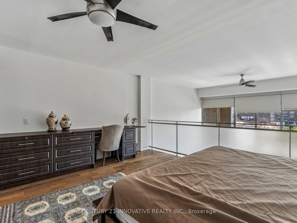
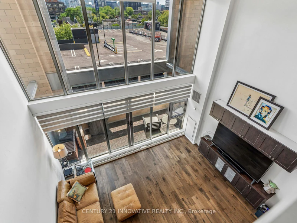
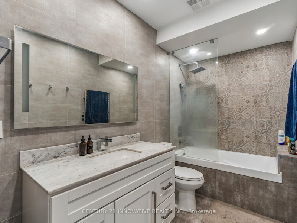
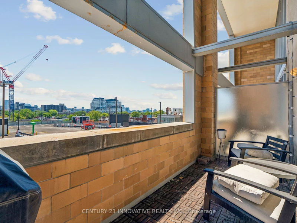
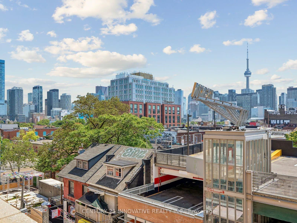
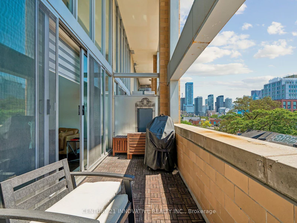
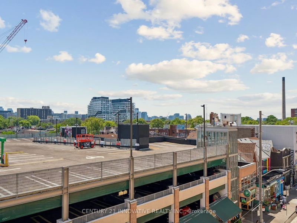
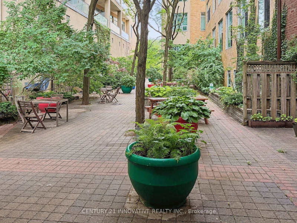
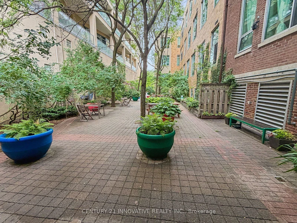
Tastefully furnished Rarely available approx. 1,200 sq. ft. two-storey hard loft in the heart of Kensington Market! Soaring 20-ft ceilings, floor-to-ceiling south-facing windows, and a bright open-concept layout with dramatic mezzanine. Renovated designer kitchen with waterfall island, stainless steel appliances & custom cabinetry. Spacious primary bedroom with generous closets and spa-inspired renovated bath. Private 150 sq. ft. south-facing balcony, perfect for summer evenings. Steps to the best of Kensington Market, including restaurants, cafés, boutiques, galleries, markets & transit. Excellent transit access with Queen's Park Subway Station just a short walk away, plus Spadina streetcar steps from the building. A truly unique loft with character, style and exceptional space! Furnished option for 6 months lease is also acceptable


Home facts and features

Property overview
Type
Apt/Condo
Bedrooms
1
Full Bathrooms
2
Some sweet, suite features
Features
Ensuite
Amenities
Building Insurance, Water Heater
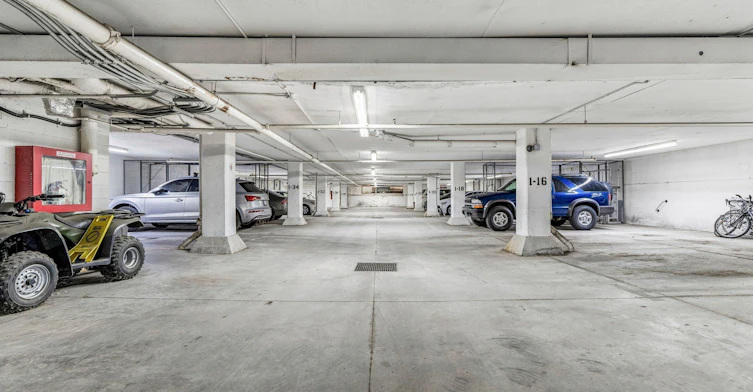
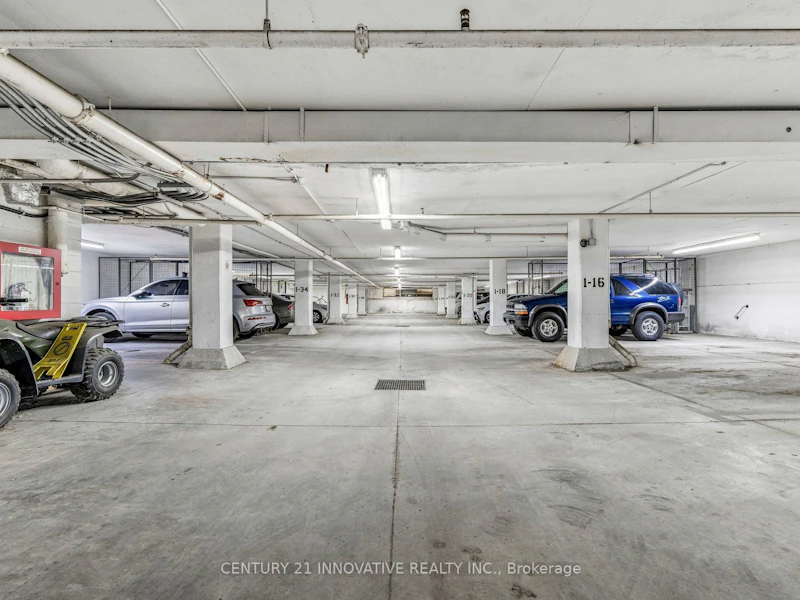
Parking Spaces
1
Air Conditioner
Yes
Restrictions
Pets
Yes-with Restrictions
Property details
Days on REW
1 Days
Property Views
0
MLS® Number
C13664032
Source
Toronto Real Estate Board
Building Information
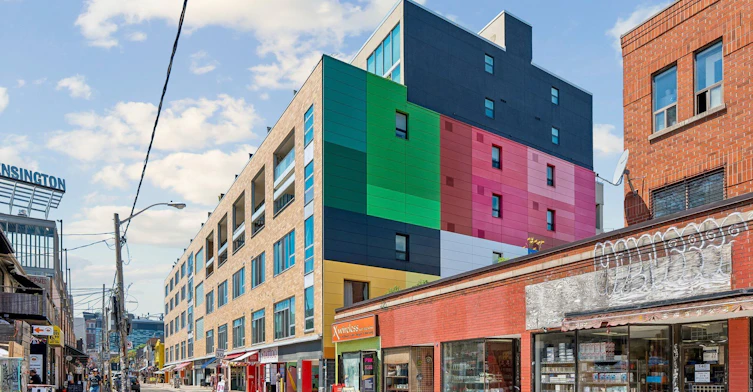
Kensington Lofts, Apt/Condo in Kensington-Chinatown
Units:
n/a
Floors:
7
Built in:
1927
Active Listings:
2
Schools nearby
Westside Montessori School
  • Private
  • NS - 6
Beverley School
  • Public
  • JK - 8
Subway Academy II
  • Public
  • 9 - 12
Braemar College
  • Private
  • 9 - 12
Heydon Park Secondary School
  • Public
  • 9 - 12
Ryerson Community School
  • Public
  • JK - 8
Cornerstone Montessori Prep School - Toronto
  • Private
  • PS - 12
Lord Lansdowne School
  • Public
  • JK - 8
Kensington Community School
  • Public
  • JK - 6
Abelard Centre for Education
  • Private
  • 9 - 12
School catchments and distances are intended to be used as reference only. To verify enrolment eligibility for a property, contact the school directly.Report Incorrect Info
Check availability
Property Manager
CENTURY 21 INNOVATIVE REALTY INC.

View Phone

Other rentals in the area
330-38 Iannuzzi Street, Toronto, ON, M5V 0S2
$2,500
330 - 38 Iannuzzi Street
  • Niagara
  • Toronto
  • 1 bd
  • 1 ba
  • 500 - 599 sf
4-454 Bloor Street W, Toronto, ON, M5S 1X8
$1,950
4 - 454 W Bloor Street
  • University
  • Toronto
  • 1 bd
  • 1 ba
  • < 700 sf
Virtual Tour
418-1030 King Street W, Toronto, ON, M6K 3N3
$2,300/month
418 - 1030 W King Street
  • Niagara
  • Toronto
  • 1 + 1 bd
  • 1 ba
  • 500 - 599 sf
75 Dalhousie Street, Toronto, ON, M5B 2R9
$2,150/month
75 Dalhousie Street
  • Church Yonge Corridor
  • Toronto
  • 1 bd
  • 1 ba
  • 614 sf
Other Rentals in the Building
405-160 Baldwin Street, Toronto, ON, M5T 1L8
$3,850/month
405 - 160 Baldwin Street
  • Kensington Chinatown
  • Toronto
  • 1 bd
  • 1 ba
  • 1000 - 1198 sf
Looking for something new in Toronto
Now Selling
Huntingdale Towns
3079 Pharmacy Avenue
  • L'Amoreaux
  • Toronto
  • Townhome
  • Move in 2024
Coming Soon
41-75 Four Winds Drive Condos
41 Four Winds Drive
  • York University Heights
  • Toronto
  • Condo
  • Move in TBA
Coming Soon
4174 Dundas Street West Condos
4174 Dundas Street West
  • Edenbridge-Humber Valley
  • Toronto
  • Condo
  • Move in TBA
Register Now
Addington Park Condominiums
Sheppard |Addington Avenue|Avenue West
  • Lansing-Westgate
  • Toronto
  • Condo
  • Move in TBA
Listing data is subject to copyright, disclaimer, and additional requirements from the data provider. See our Terms of Use for terms applicable to this listing.
We use cookies and other technologies for functionality, security, and to provide you with a personalized experience on our online services. By continuing to use our online services, you agree to our Privacy Policy and Terms of Use. For information on how to adjust your privacy settings, visit our Cookie Policy.
Dismiss


