


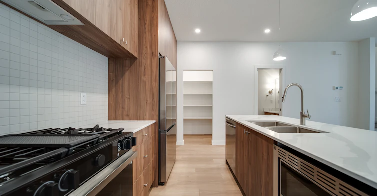
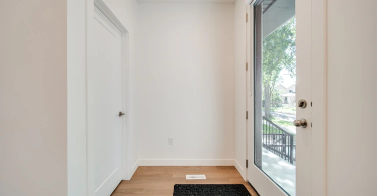
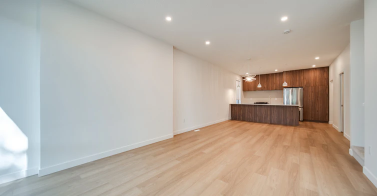
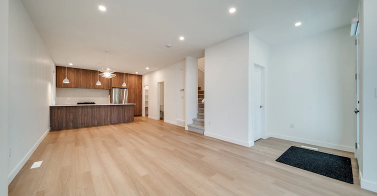
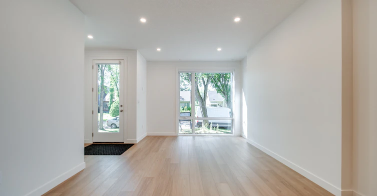
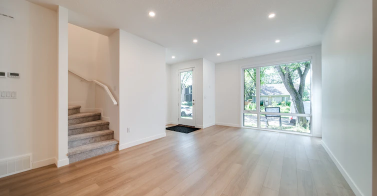
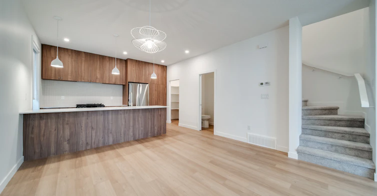
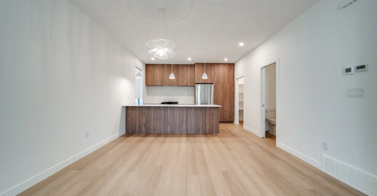
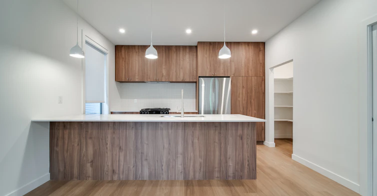
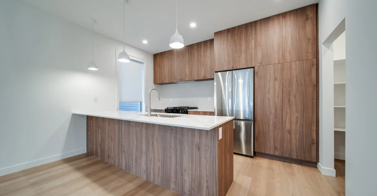
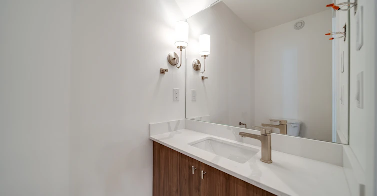
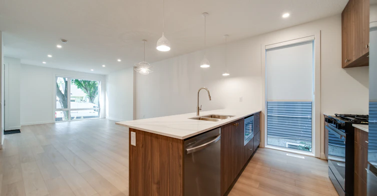
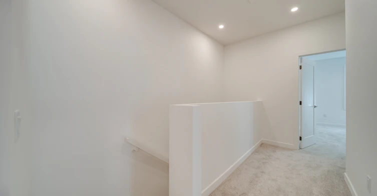
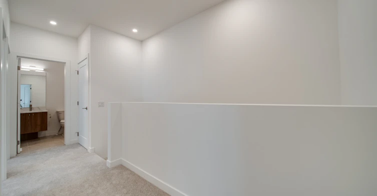
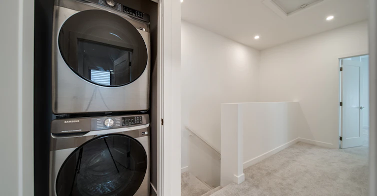
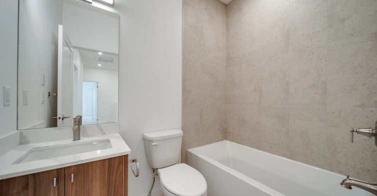
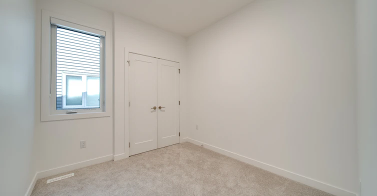
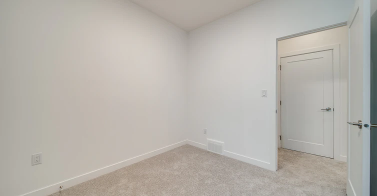
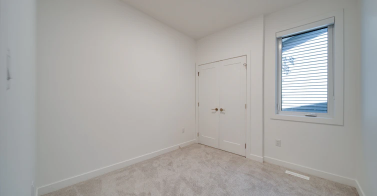
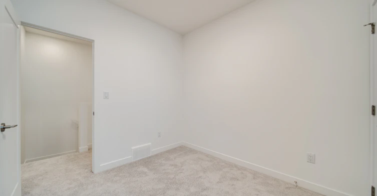
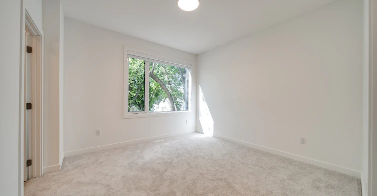
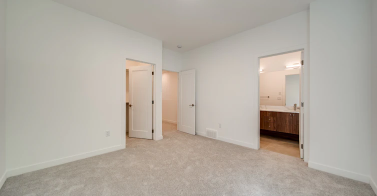
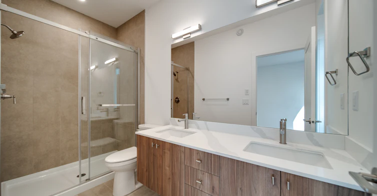
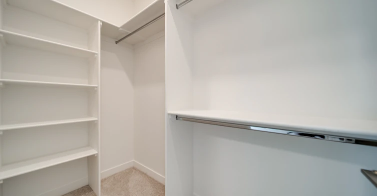
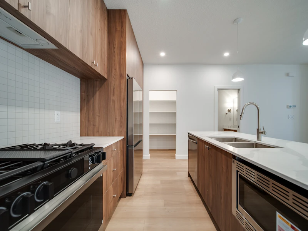
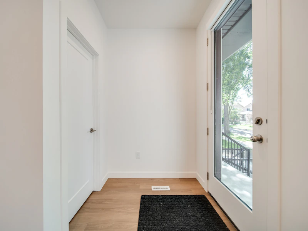
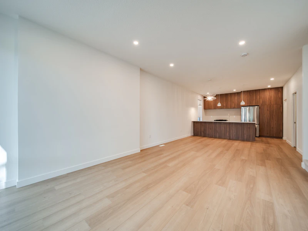
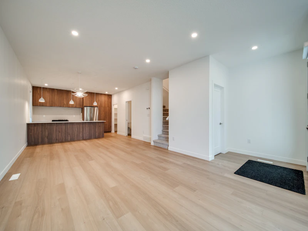
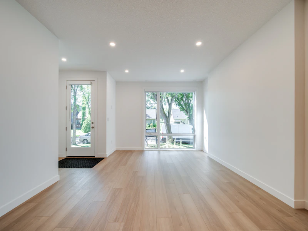
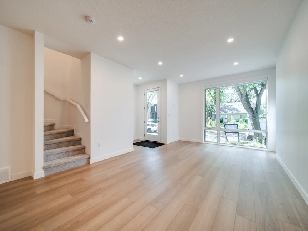
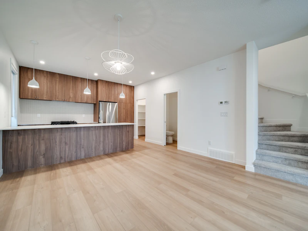
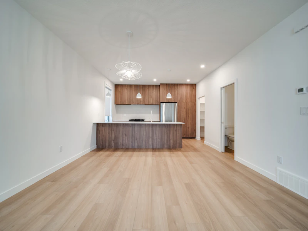
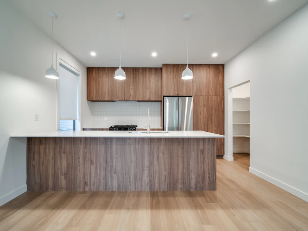
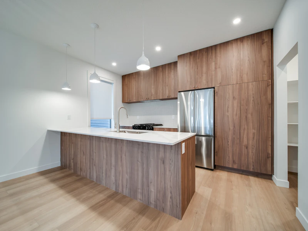
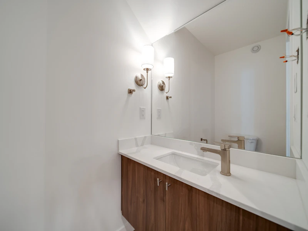
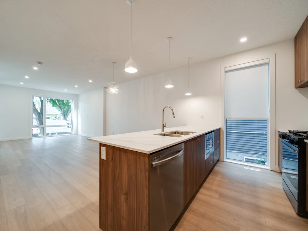
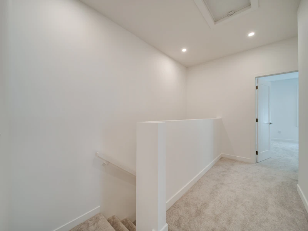
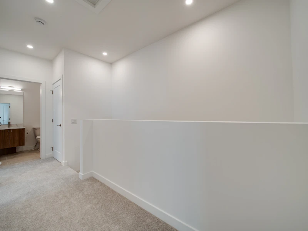
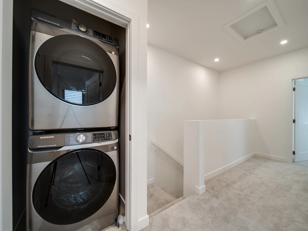
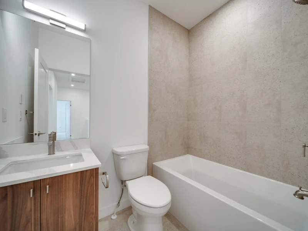
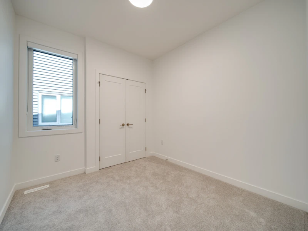
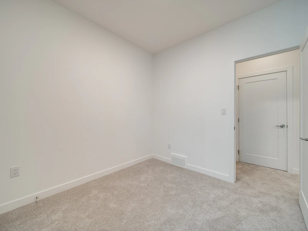
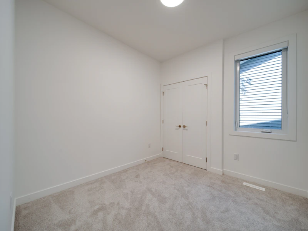
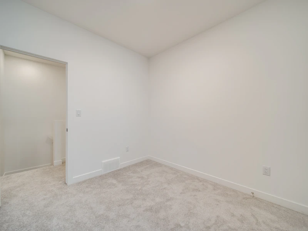
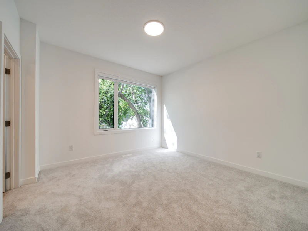
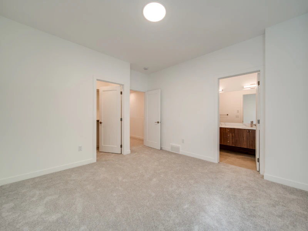
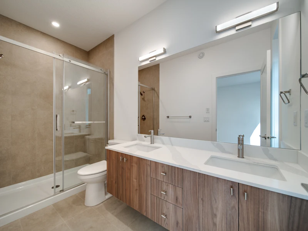
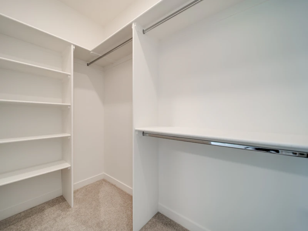
Executive Living in a Prime Location | Pet Friendly | 4 Bedroom Options Available! LIMITED-TIME RENT INCENTIVES! Enjoy 1 month FREE on a 12-month lease, or lock in a special rate of $2,295/month for the first 12 months and $2,495/month for the remaining 6 months on an 18-month lease! BRAND NEW units in Lendrum—an established south Edmonton community offering exceptional access to the University of Alberta, LRT transit, great schools, and quick routes via Whitemud Drive. Main Floor Units | $2,295 / month 3 Bedroom Option: 3 bedrooms + 3.5 bathrooms, featuring two bedrooms with private ensuites on the upper level and a primary bedroom on the 3rd floor with a bonus room (NOT AVAILABLE) 4 Bedroom Option: End units featuring 4 bedrooms + 3.5 bathrooms, with a spacious layout including 3 bedrooms on the upper level and a primary bedroom on the 3rd floor with a bonus room. Living Space: Bright open-concept main floor designed for entertaining and comfortable everyday living. Kitchens: Modern design featuring quartz countertops and sleek stainless steel appliances. Features: In-suite laundry, contemporary neutral finishes, and ample storage throughout. Basement Suites | $1,195/ month Layout: Private, self-contained 1 bedroom + 1 bathroom floor plan. Features: Efficient open-concept living space, quartz countertops, sleek stainless steel appliances, and in-suite laundry. Additional Details Utilities: 3 bedroom units $400/month | 4 bedroom units $450/month | Basement $200/month (covers water/waste, heat, and electricity) Snow removal and lawn care included Pet-friendly: Pets allowed with a $50/month fee per pet Single detached garage available for $100/month (subject to availability) Units are currently under construction Photos shown are of a similar property and may not depict the exact unit Professionally managed by MaxWell Progressive | Bridgeway Rentals & Real Estate Group
$2,195/month
Updated about 6 hours ago
11315 58 Avenue NorthwestEdmonton, AB, T6H 0X8
Lendrum Place- 3 Bed
- 3 Bath
- Sqft
- Available Now
Call Property Manager

Property Manager
- Phone:
- 825-601-5414
Type
Townhouse
Bedrooms
3
Full Bathrooms
3
Partial Bathrooms
1
Features
24/7 Emergency Service, Bonus Room, Brand New Build, Carpeted Floors, Convenience Store, Ensuite Bathroom, Gas Heating, High Ceilings, Individual Thermostats, Nature Trails, Oven, Parks Nearby, Pet-friendly, Public Transit, Schools Nearby, Single Garage, Tile Floors, Vinyl Plank Floors, Walking Trails, Window Coverings
Amenities
Shopping Nearby
Appliances
Dishwasher, Dryer, Fridge, Microwave, Stove, Washer
Pets
Cats, Large dogs, Small dogs
Days on REW
51 Days
Property Views
27
Source
Rent Sync
Avalon Junior School
- n/a
- -
- In Catchment
Lendrum School
- n/a
- -
- In Catchment
Alberta School For The Deaf
- n/a
- -
- In Catchment
Tevie Miller Heritage School Program
- n/a
- -
- In Catchment
St. Martin School
- n/a
- -
- In Catchment
Malmo School
- n/a
- -
- In Catchment
Louis St. Laurent School
- n/a
- -
- In Catchment
Harry Ainlay School
- n/a
- -
- In Catchment
Richard Secord School
- n/a
- -
- In Catchment
Rideau Park School
- n/a
- -
- In Catchment

Thank You!
We really appreciate your help improving our home search experience. Our team will look into this issue as soon as possible.
Close
Call Property Manager
Property Manager
- Phone:
- 825-601-5414




Cities near Lendrum Place
Neighborhoods near Lendrum Place
Check availability
Listing data is subject to copyright, disclaimer, and additional requirements from the data provider. See our Terms of Use for terms applicable to this listing.