






1 bedrooms for $2,750/month at 338-15 Merchants' Wharf, Toronto, ON for Rent - REW
Boost your listing
$2,750/month
Updated about 4 hours ago

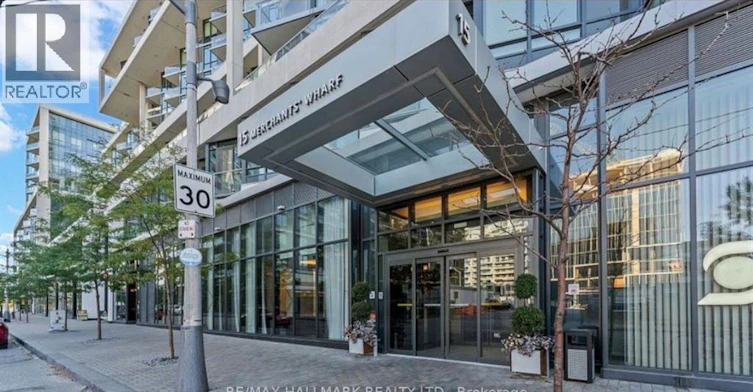
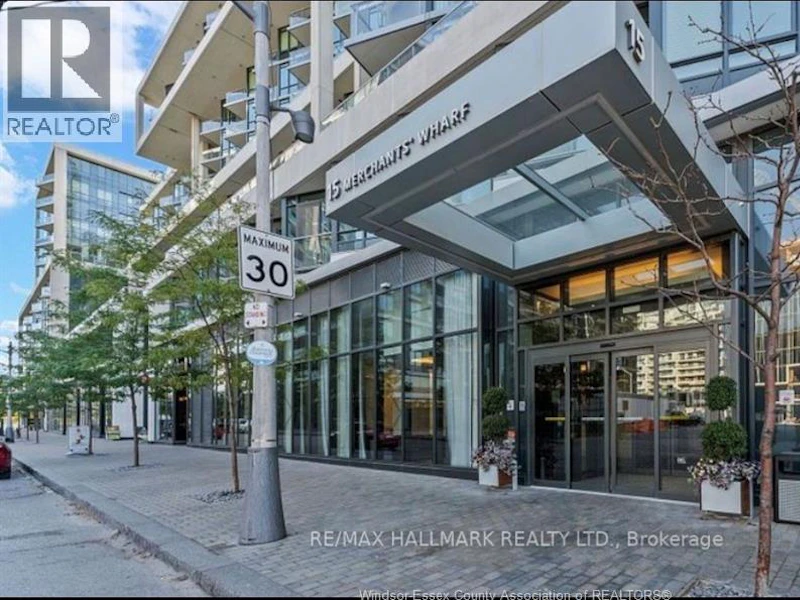
15 Merchants' Wharf Unit# 338Toronto, ON, M5A 0N8

Waterfront Communities East
  • 1 Bed
  • 1 Bath
  • 650 Sqft
  • Available N/A
Contact
Property Manager
$2,750/month
1 bd 1 ba 650 sf

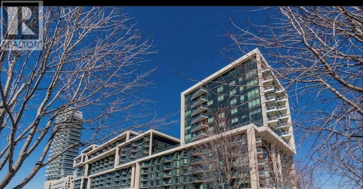
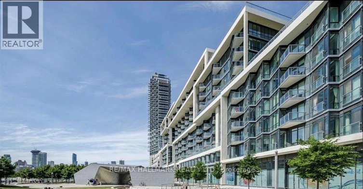
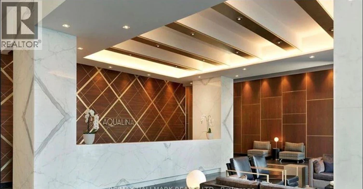
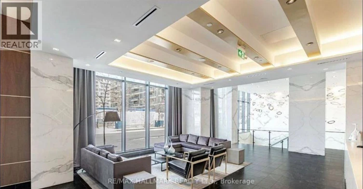
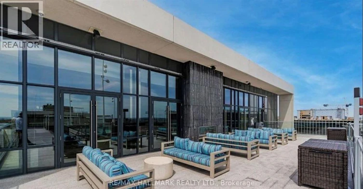
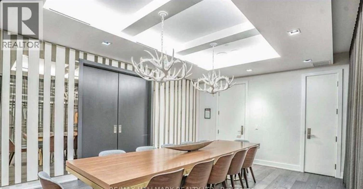
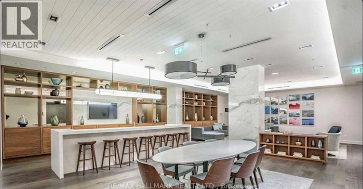
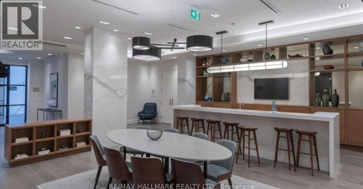
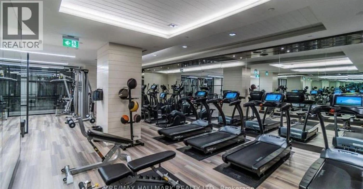
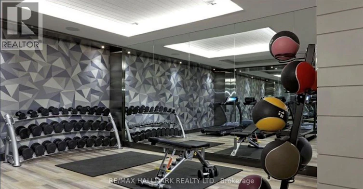
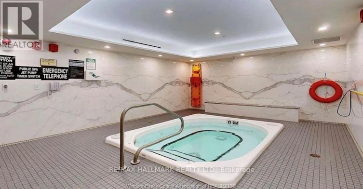
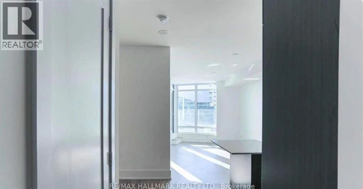
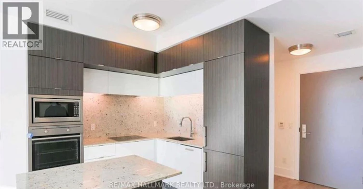
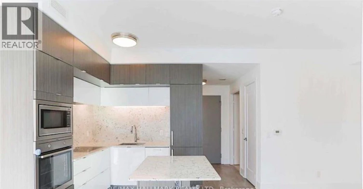
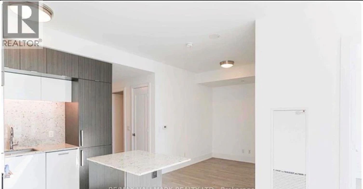
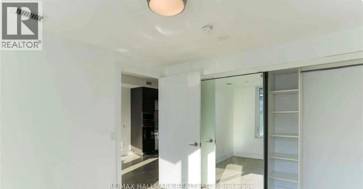
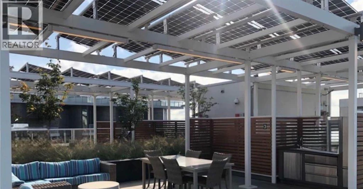
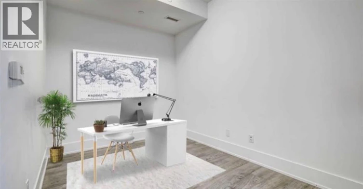
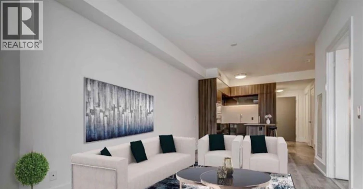
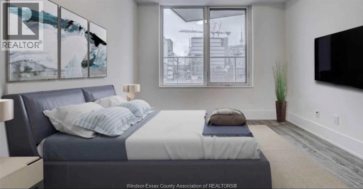
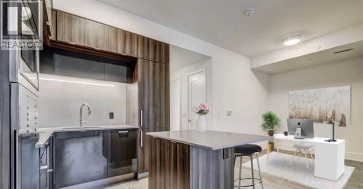
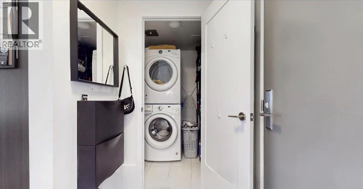
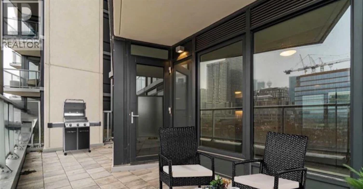
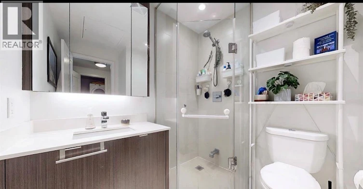
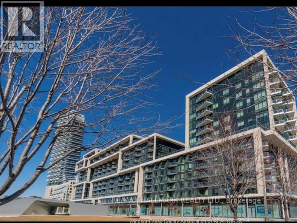
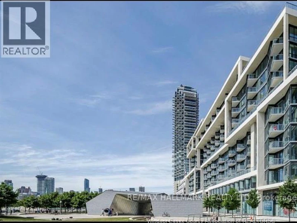
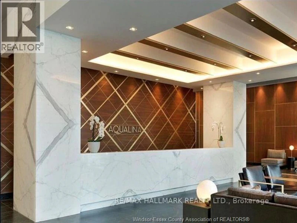
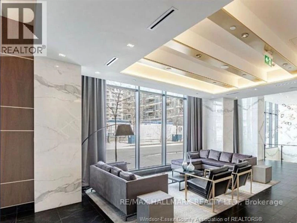
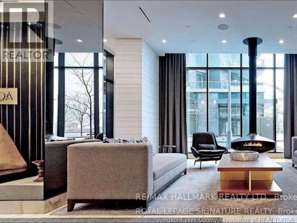
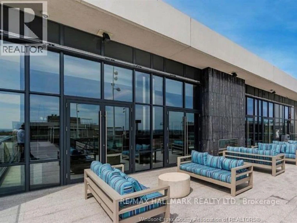
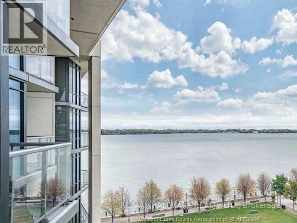
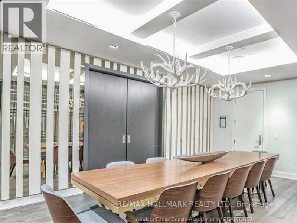
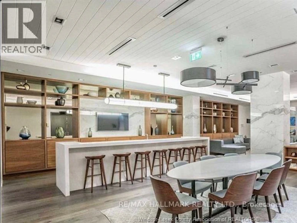
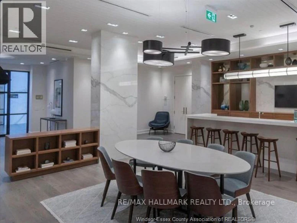
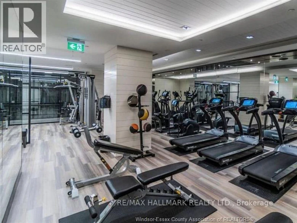
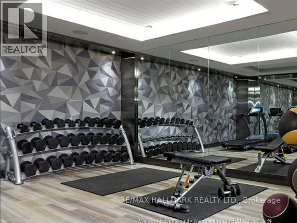
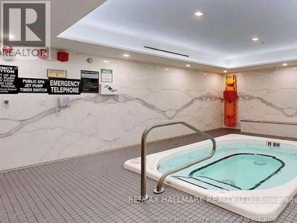
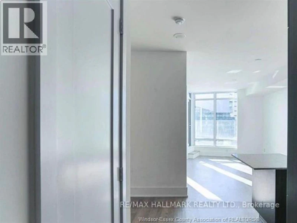
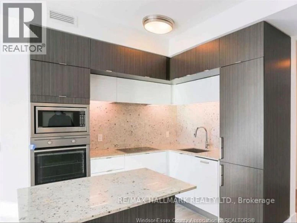
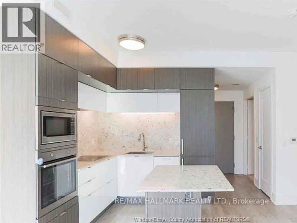
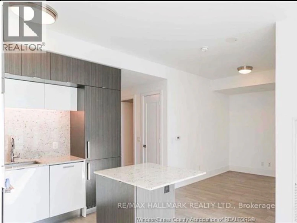
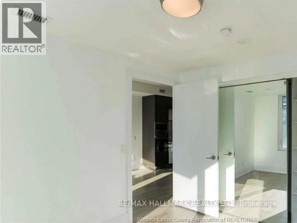
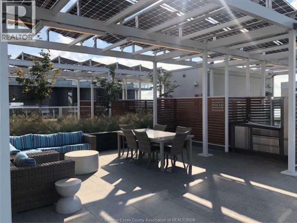
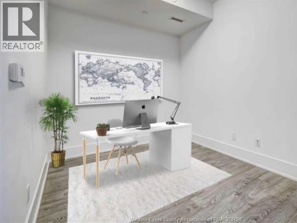
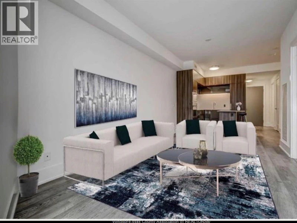
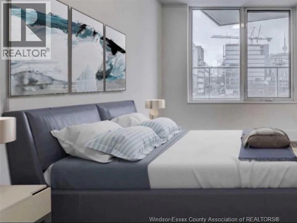
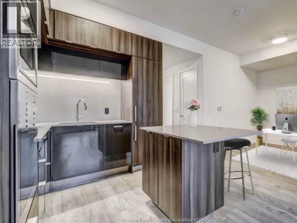
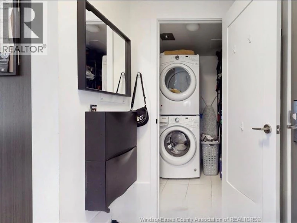
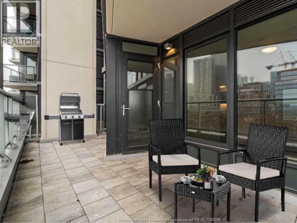
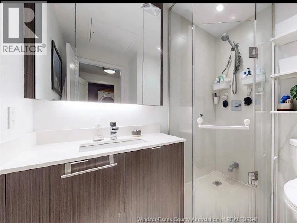
Click ‘More Info’ on the Realtor.ca listing to contact the seller directly for inquiries and showings.. The suite has over 650 square feet of interior living space plus an oversized balcony. The balcony offers stunning lake views and is large enough for a bistro set. The home features a functional den that can be used as a second bedroom, nursery, or home office. The suite has floor-to-ceiling windows in the living area and primary bedroom for natural light. The suite has 10-foot ceilings and hardwood flooring throughout. The kitchen is modern with a breakfast bar, stainless steel appliances, and a built-in dishwasher. Spacious ensuite laundry with additional storage space The building offers various amenities including a rooftop terrace w bbq and pool, hot tub, sauna, games room, lounge, movie theatre, and party room fitness. (id:63626)


Home facts and features

Property overview
Type
Apt/Condo
Bedrooms
1
Full Bathrooms
1
Year Built
Built in 2018 (8 yrs old)
Some sweet, suite features
Air Conditioner
Yes
Restrictions
Pets
Contact the Manager for information
Property details
Days on REW
9 Days
Property Views
3
MLS® Number
26022051
Source
Canadian Real Estate Association
Schools nearby
Market Lane Junior & Senior Public School
  • Public
  • JK - 8
St Michael Catholic School
  • Catholic
  • JK - 8
Downtown Alternative School
  • Public
  • JK - 6
Voice Integrative School
  • Private
  • 1 - 7
Inglenook Community School
  • Public
  • 11 - 12
Newton International College
  • Private
  • 9 - 12
St Paul Catholic School
  • Catholic
  • JK - 8
É Élém Gabrielle-Roy
  • Public
  • JK - 6
Nelson Mandela Park Public School
  • Public
  • JK - 8
TAIE International Institute
  • Private
  • 10 - 12
School catchments and distances are intended to be used as reference only. To verify enrolment eligibility for a property, contact the school directly.Report Incorrect Info
Check availability
Property Manager
LISTIT.REALTY BROKERAGE INC

View Phone

Move in Date

This site is protected by reCAPTCHA and the Google Privacy Policy and Terms of Service apply.

By proceeding, you consent to receive communications using the methods provided, from REW.ca and our partners about your inquiry and other home-related matters to assist you in your search, but not as a condition of any purchase. Please note that our agent partners are not affiliated with REW Realty.
Other rentals in the area
1004-132 Berkeley Street, Toronto, ON, M5A 0H6
$2,220/month
1004 - 132 Berkeley Street
  • Moss Park
  • Toronto
  • 1 bd
  • 1 ba
  • < 499 sf
Virtual Tour
05-225 Adelaide Street West, Toronto, ON, M5H 0A7
$2,440/month
225 Adelaide St. West
  • Waterfront Communities West
  • Toronto
  • 1 bd
  • 1 ba
  • 590 sf
Virtual Tour
Ph101-219 Dundas Street E, Toronto, ON, M5A 0V1
$2,200/month
Ph101 - 219 E Dundas Street
  • Moss Park
  • Toronto
  • 1 bd
  • 1 ba
  • 500 - 599 sf
516-60 Colborne Street, Toronto, ON, M5E 1E3
$2,550/month
516 - 60 Colborne Street
  • Church Yonge Corridor
  • Toronto
  • 1 bd
  • 1 ba
  • 500 - 598 sf
Looking for something new in Toronto
Register Now
266 Royal York Road Condos
266 Royal York Road
  • Mimico
  • Toronto
  • Condo
  • Move in TBA
Register Now
632 Northcliffe Boulevard Condos
632 Northcliffe Boulevard
  • Oakwood-Vaughan
  • Toronto
  • Condo
  • Move in TBA
Register Now
3 Swift Drive Condos & Towns
3 Swift Drive
  • Victoria Village
  • Toronto
  • Condo
  • Move in TBA
Now Selling
The Vic Towns
1682 Victoria Park Avenue
  • Victoria Village
  • Toronto
  • Condo
  • Move in TBA
We use cookies and other technologies for functionality, security, and to provide you with a personalized experience on our online services. By continuing to use our online services, you agree to our Privacy Policy and Terms of Use. For information on how to adjust your privacy settings, visit our Cookie Policy.
Dismiss

