


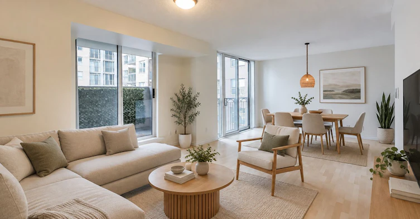

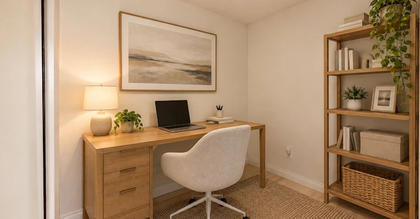

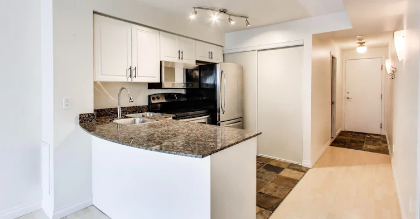

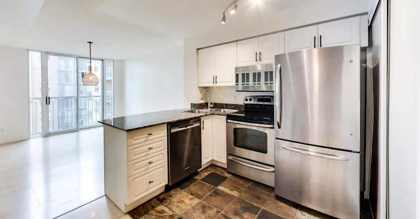
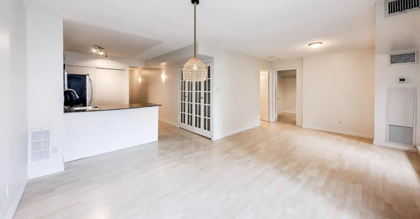


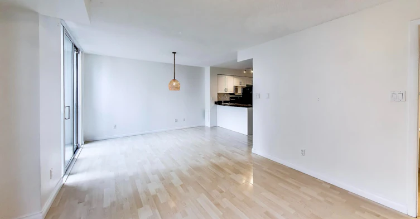


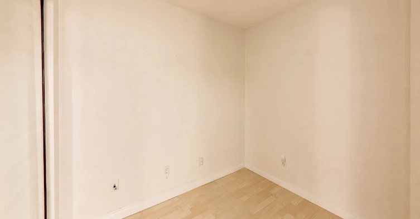
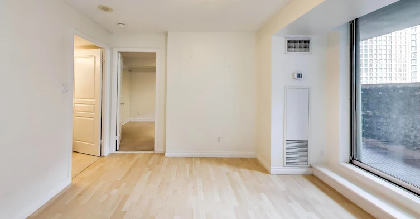
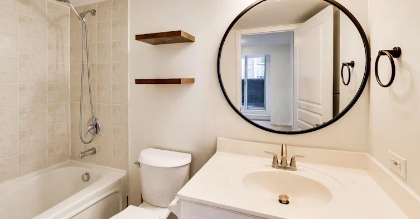
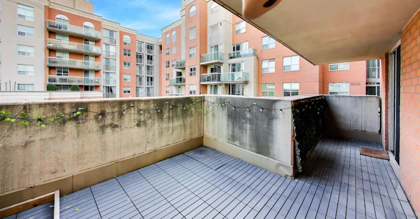

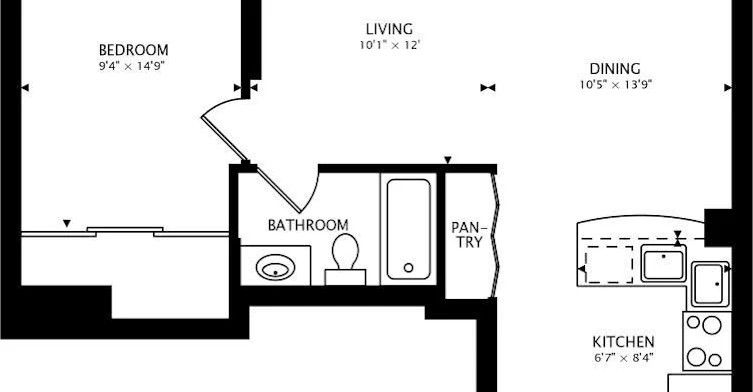
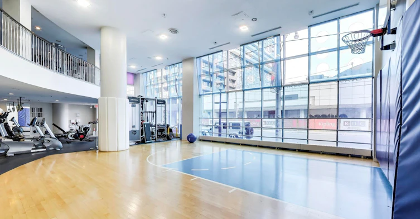
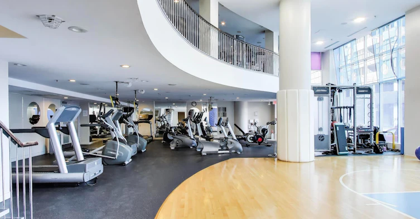
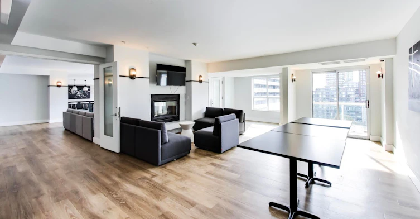
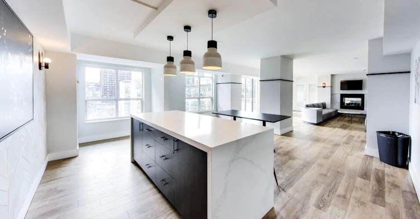
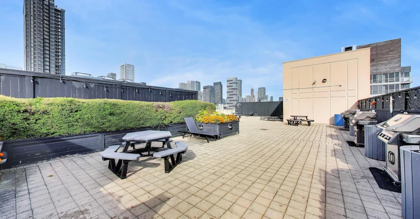
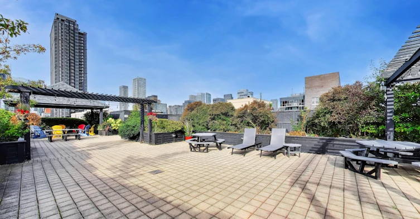
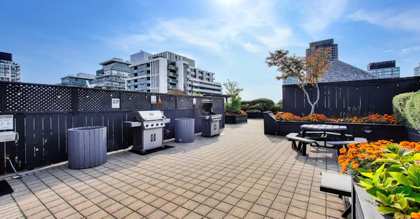

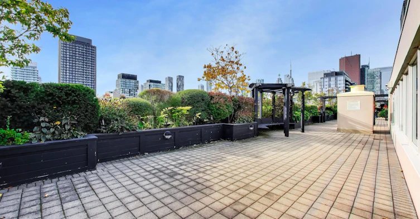

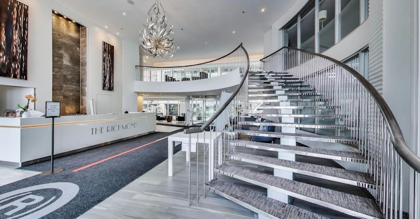


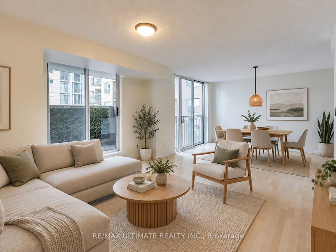

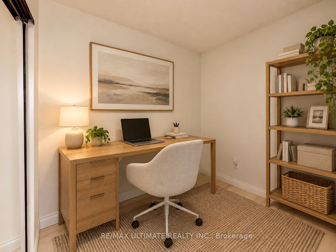


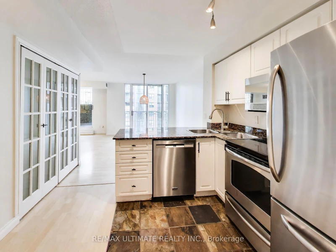
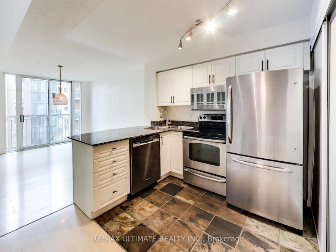
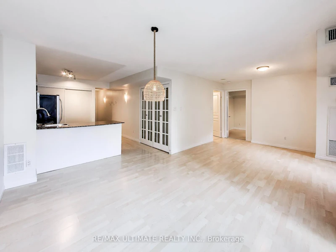
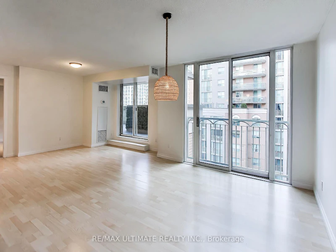
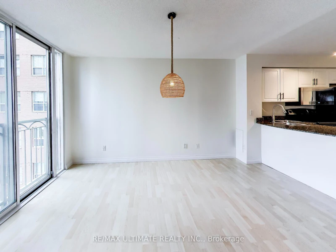
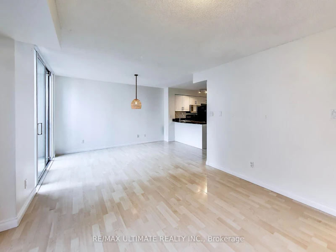


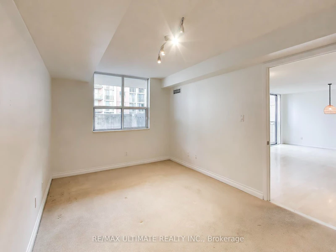
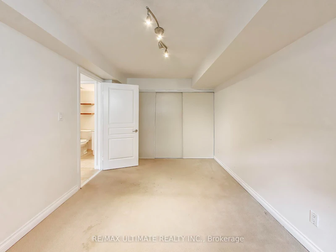

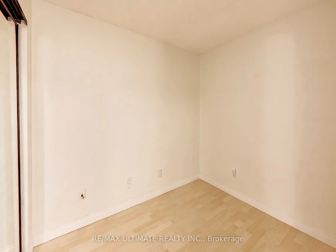
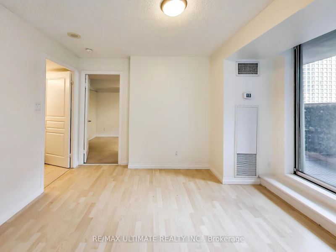
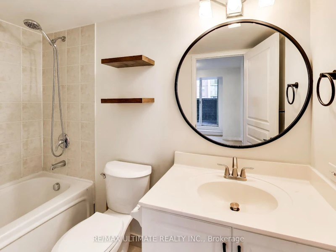

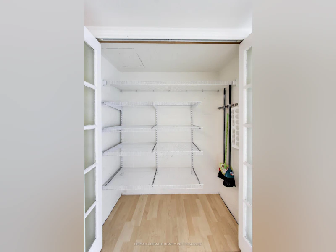
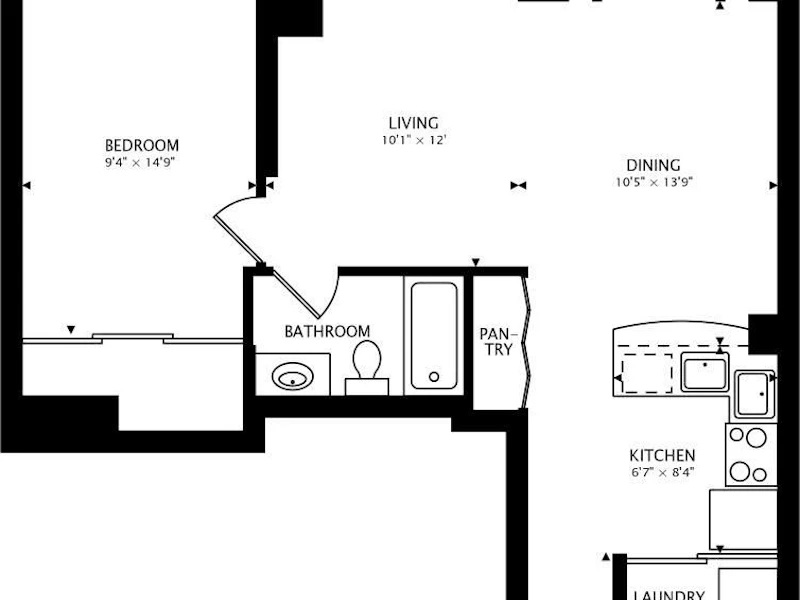

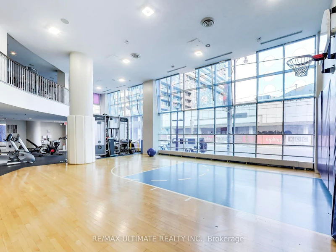
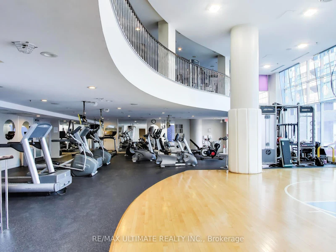


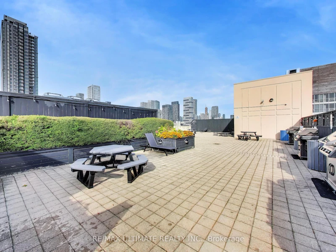
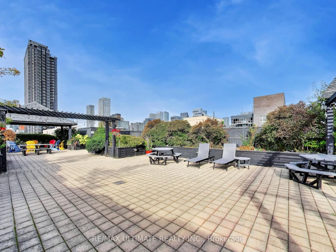


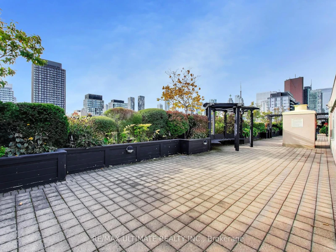
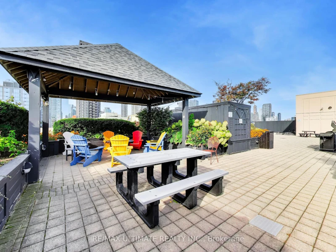
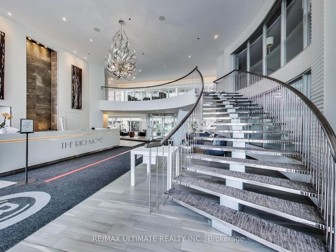


Rarely offered 1 bedroom plus den at The Richmond, with the kind of outdoor space downtown condos almost never have. The private terrace is the star of the show; a true extension of your home, with room to entertain, dine outdoors, or simply unwind above the city. Inside, 790 sq ft is well laid out as an open plan with a full kitchen, a good sized pantry, and defined dining and living areas. The den has a proper door, giving you a private home office or guest space that functions as a separate space. At 147 sq ft, the terrace is made for real use, not just a chair and a plant. Beyond your unit, everyday convenience is built in: your locker is on the same floor as the suite, and your parking spot sits close to the elevator. Living here gives you quick access to St. Lawrence Market, the Distillery District, King East shops and restaurants, parks, and TTC, with quick access to the Financial District, the Gardiner, and the DVP. Some photos virtually staged.
$2,950/month
Updated 3 days ago
Call Property Manager

Property Manager
- Phone:
- 647-234-7227
- Office:
- 416-487-5131
Type
Apt/Condo
Bedrooms
1 + 1
Full Bathrooms
1
Features
Ensuite
Amenities
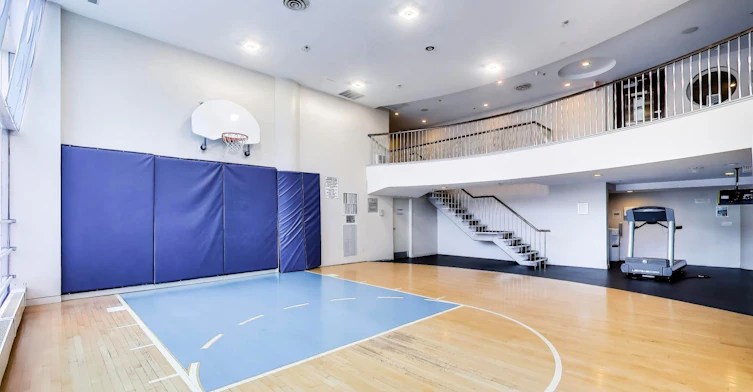
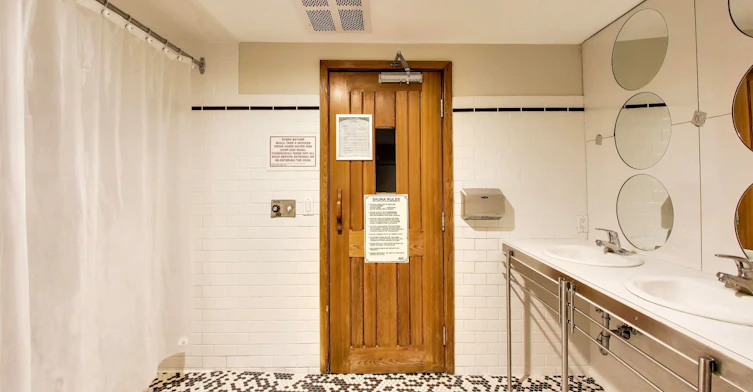
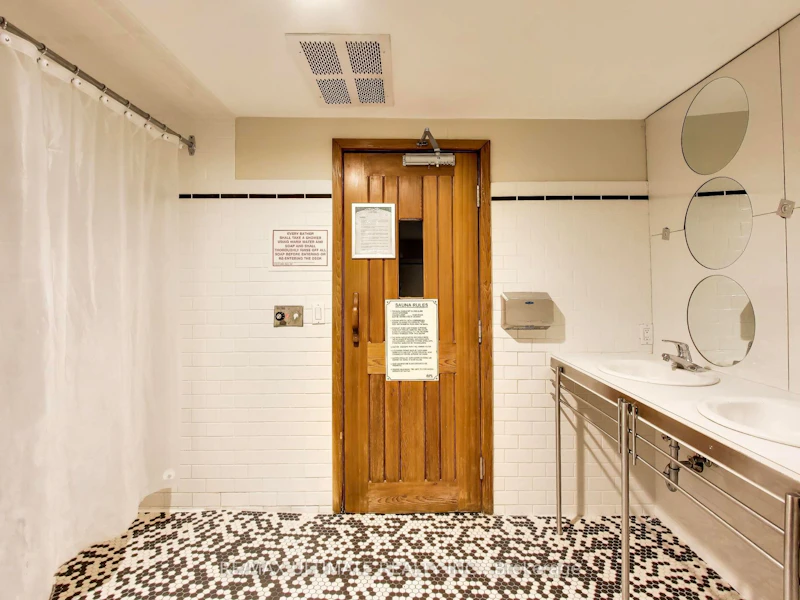
Building Insurance, Central Air Conditioning, Common Elements, Community BBQ, Concierge, Exercise Room, Party Room/Meeting Room, Rooftop Deck/Garden
Parking Spaces
1
Air Conditioner
Yes
Pets
Yes-with Restrictions
Days on REW
1 Days
Property Views
0
MLS® Number
C14087610
Source
Toronto Real Estate Board
É Élém Gabrielle-Roy
- Public
- JK - 6
Market Lane Junior & Senior Public School
- Public
- JK - 8
St Michael Catholic School
- Catholic
- JK - 8
Downtown Alternative School
- Public
- JK - 6
St Paul Catholic School
- Catholic
- JK - 8
Newton International College
- Private
- 9 - 12
TAIE International Institute
- Private
- 10 - 12
St Michael's Choir Junior School
- Catholic
- 1 - 8
St Michael's Choir Senior School
- Catholic
- 9 - 12
Inglenook Community School
- Public
- 11 - 12

Thank You!
We really appreciate your help improving our home search experience. Our team will look into this issue as soon as possible.
Close
Call Property Manager
Property Manager
- Phone:
- 647-234-7227
- Office:
- 416-487-5131




Cities near Moss Park
Neighborhoods near Moss Park
- Regent Park homes for rent (0.7 km)
- Waterfront Communities East homes for rent (1.0 km)
- Church-Yonge Corridor homes for rent (1.0 km)
- Cabbagetown-South St. Jamestown homes for rent (1.2 km)
- Bay Street Corridor homes for rent (1.5 km)
- North St. Jamestown homes for rent (1.6 km)
- North Riverdale homes for rent (2.2 km)
- Waterfront Communities West homes for rent (2.4 km)
Check availability
Listing data is subject to copyright, disclaimer, and additional requirements from the data provider. See our Terms of Use for terms applicable to this listing.