
2 bedrooms for $2,100/month at 804-4010 Eglinton Avenue W, Toronto, ON for Rent - REW
Boost your listing
$2,100/month
Updated about 4 hours ago

804 - 4010 Eglinton Avenue WToronto, ON, M9A 0G5

Humber Heights
  • 2 Bed
  • 2 Bath
  • 600 - 698 Sqft
  • Available N/A
Contact
Property Manager
$2,100/month
2 bd 2 ba 600 - 698 sf

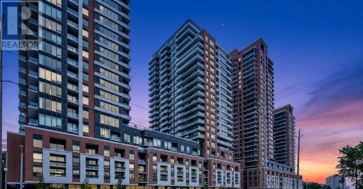
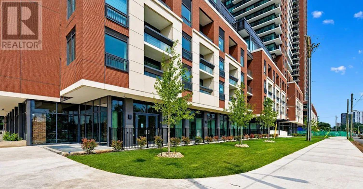
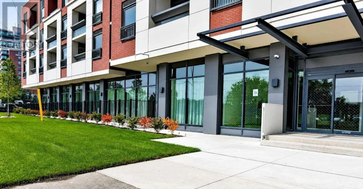
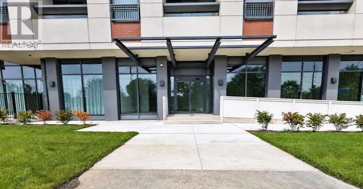
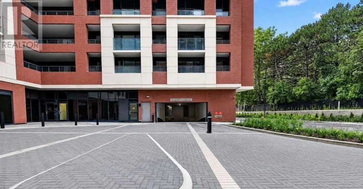
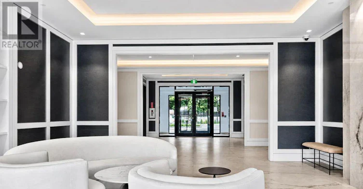
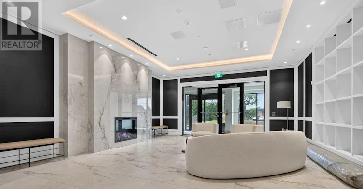
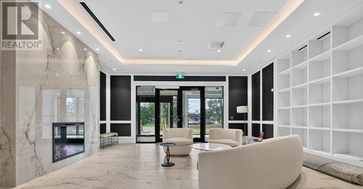
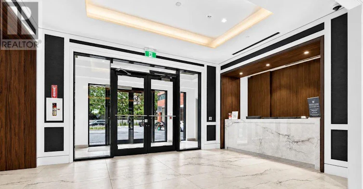
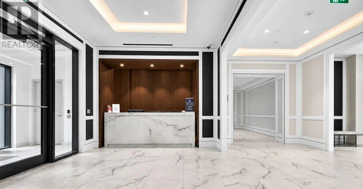
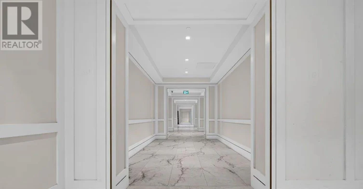
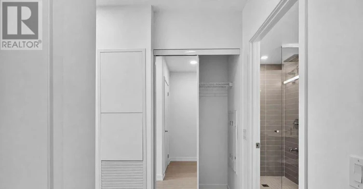
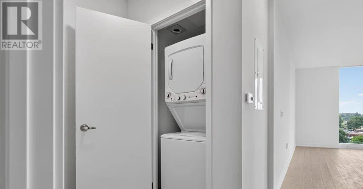
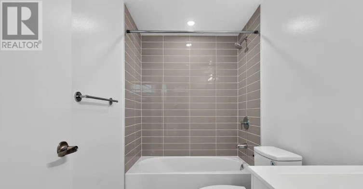
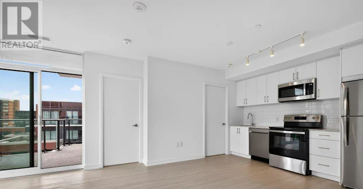
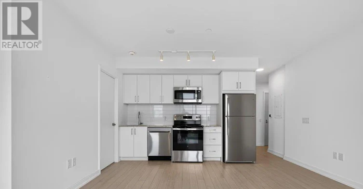
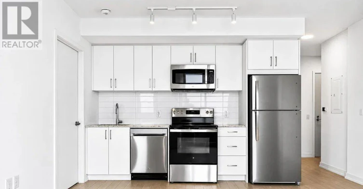
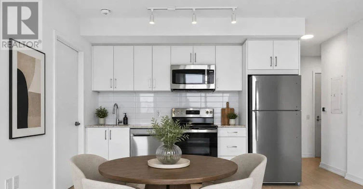
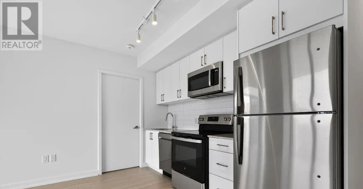
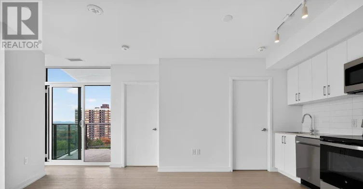
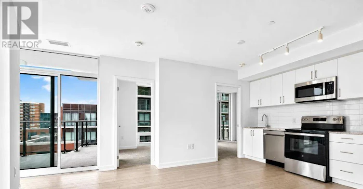
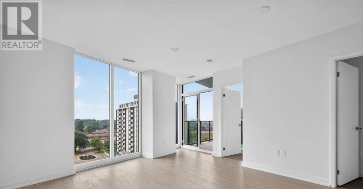
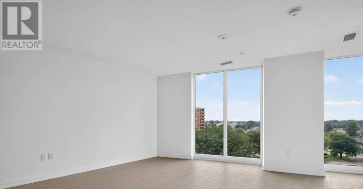
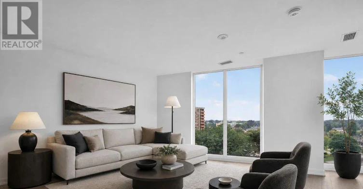
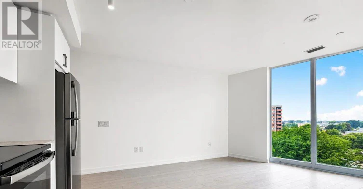
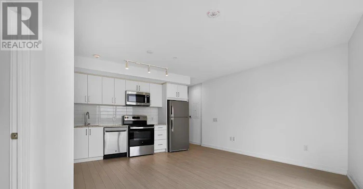
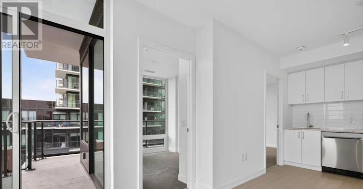
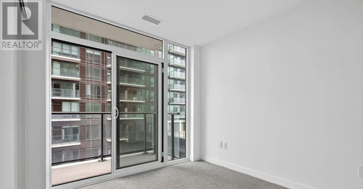
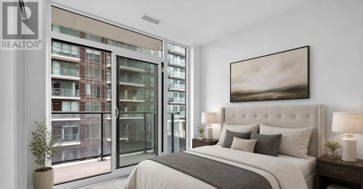
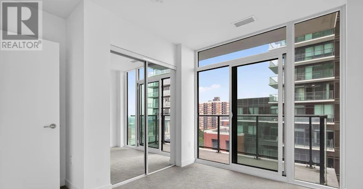
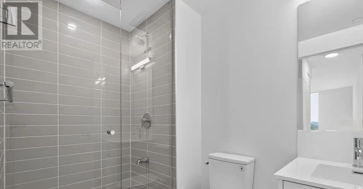
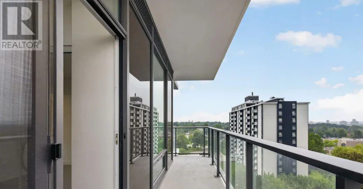
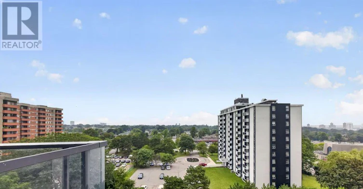
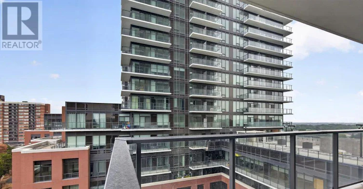
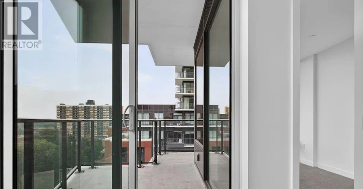
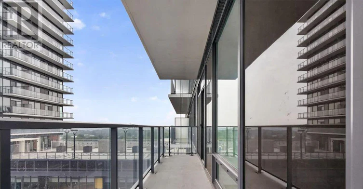
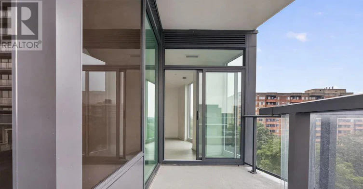
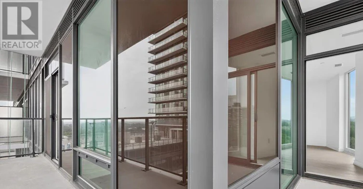
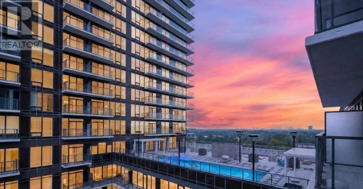
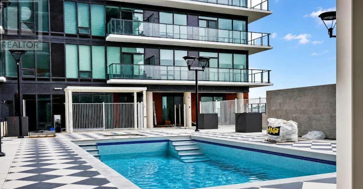
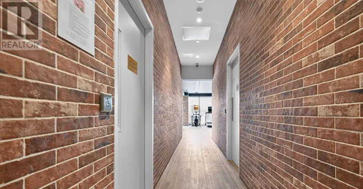
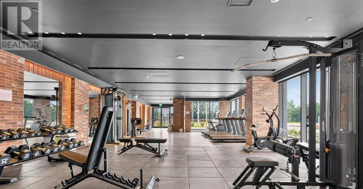
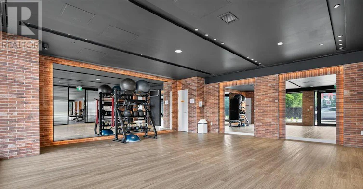
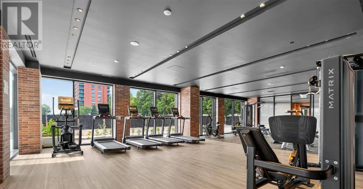
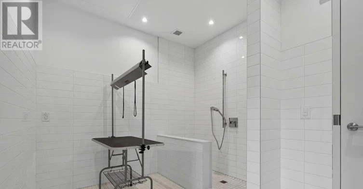
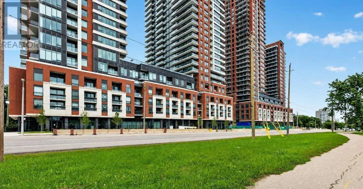
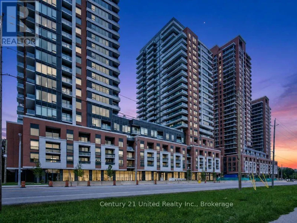
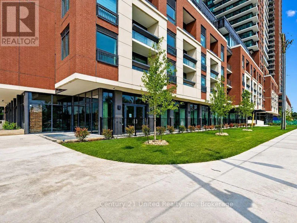
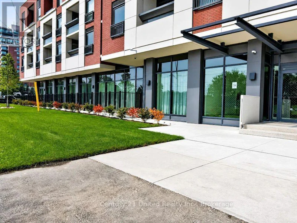
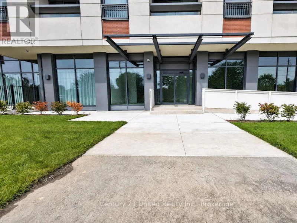
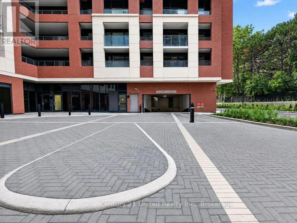
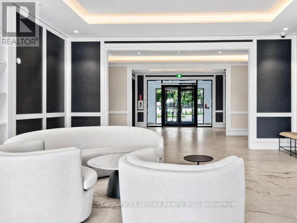
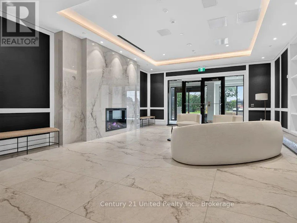
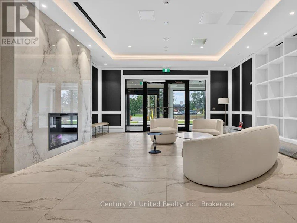
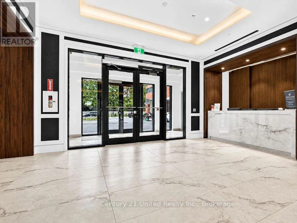
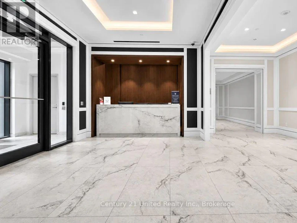
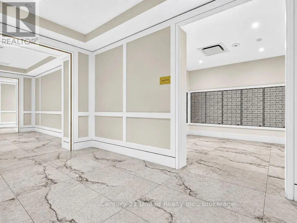
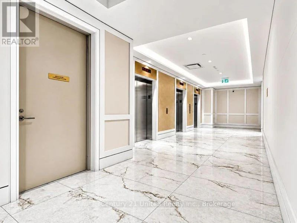
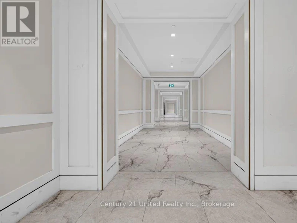
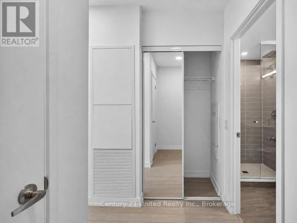
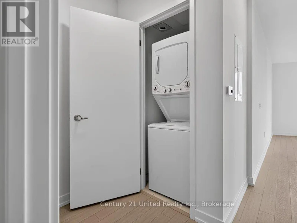
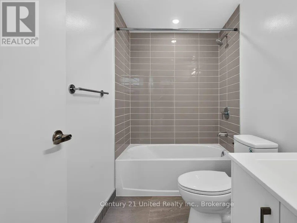
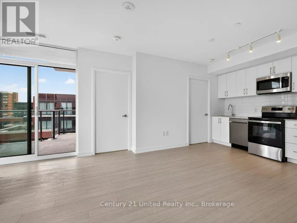
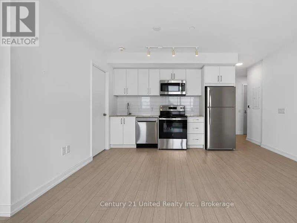
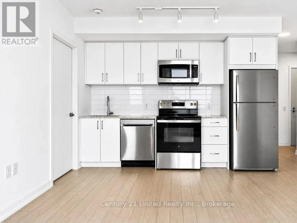
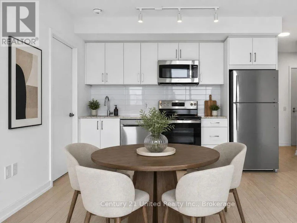
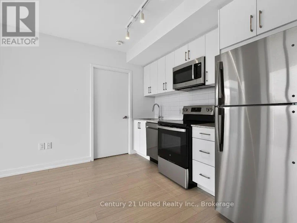
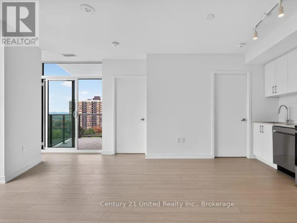
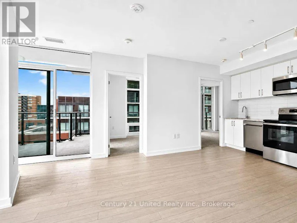
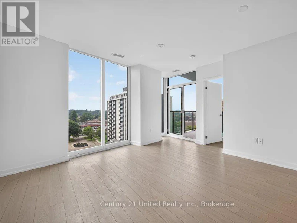
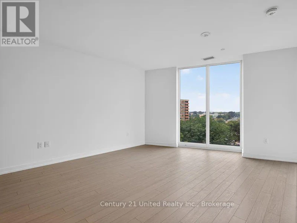
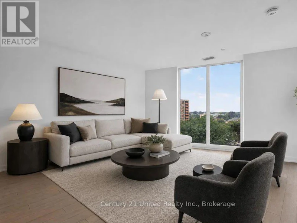
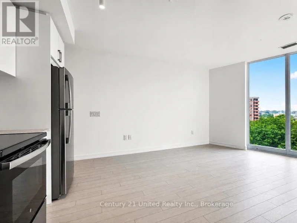
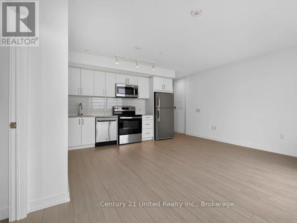
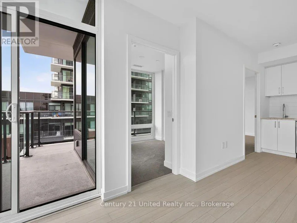
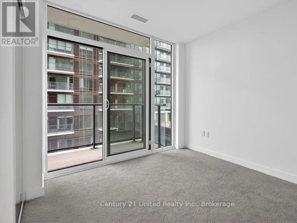
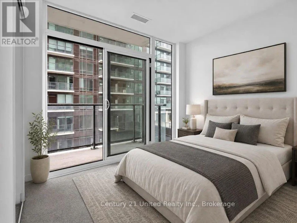
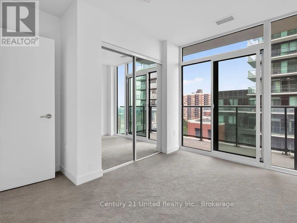
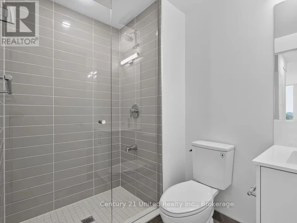
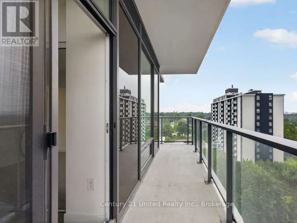
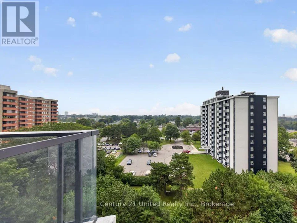
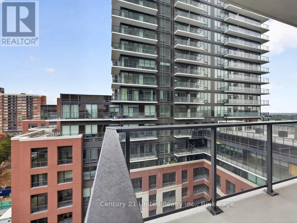
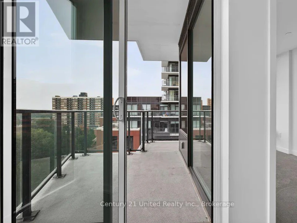
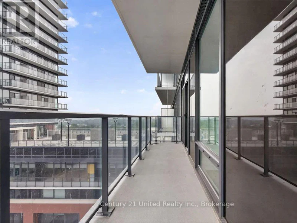
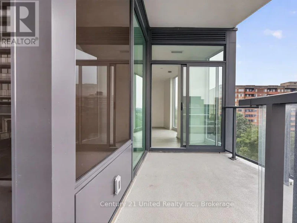
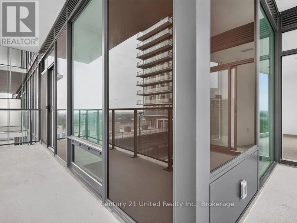
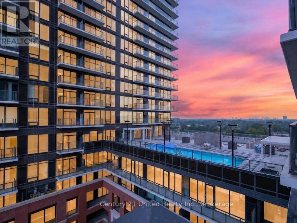
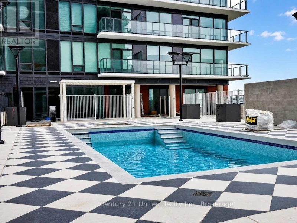
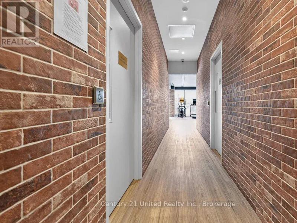
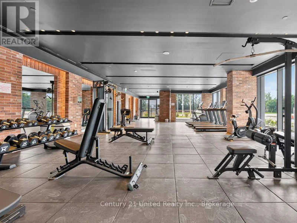
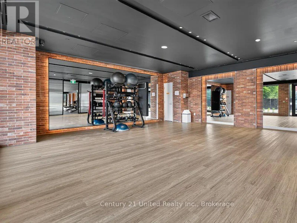
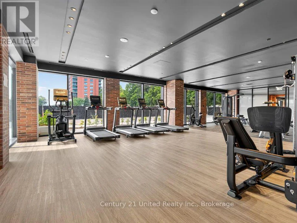
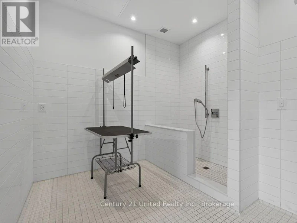
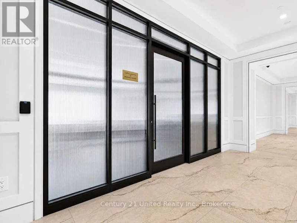
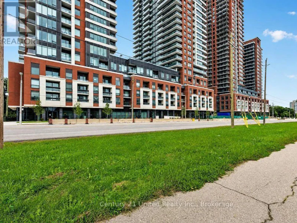
Welcome to the brand new upscale Notting Hills condo development at 4010 Eglinton Ave West. The "Pembridge" model is a vibrant 2 bedroom + 2 bath suite offering 692 sq feet of contemporary living space. This bright and spacious open concept design features laminate flooring in the living/dining room, a modern kitchen with crisp white cabinetry, stainless steel appliances, granite countertops and chic subway tile backsplash. Convenient in-suite laundry. Spectacular floor to ceiling windows throughout. This corner unit features a large wrap around porch off the primary bedroom and living room which provide breathtaking panoramic views of the city and outdoor pool area. Residents will get to enjoy an outstanding selection of amenities when fully completed including a state-of-the-art fitness centre, outdoor pool, party room, coffee lounge, billiards room, pet spa and so much more! Located in the heart of Etobicoke- this superb location delivers access to shopping, restaurants, parks, schools, golf courses and major highways including the 401, 427, and QEW. Steps to TTC Transit and just minutes to Pearson Airport. The highly anticipated Eglinton Crosstown West Extension LRT, currently under construction, will provide fast and convenient rapid transit connectivity across the GTA. A lifestyle that combines effortless luxury with comfort and ease in a quintessential growing community. Book your showing today! (id:63626)


Home facts and features

Property overview
Type
Apt/Condo
Bedrooms
2
Full Bathrooms
2
Some sweet, suite features
Features
Balcony, In suite Laundry, Security/Concierge
Amenities
Exercise Centre, Party Room, Visitor Parking
Appliances
Dishwasher, Dryer, Microwave, Refrigerator, Stove, Washer
Building Features
Exercise Centre, Party Room, Security/Concierge, Visitor Parking
Air Conditioner
Yes
Swimming Pool
Yes
Restrictions
Pets
Pets Allowed With Restrictions
Property details
Days on REW
1 Days
Property Views
0
MLS® Number
W13761364
Source
Canadian Real Estate Association
Schools nearby
St Demetrius Catholic School
  • Catholic
  • JK - 8
All Saints Catholic School
  • Catholic
  • JK - 8
Leonardo Da Vinci Academy of Arts and
  • Private
  • PS - 8
Westmount Junior School
  • Public
  • JK - 5
Scarlett Heights Entrepreneurial School
  • Public
  • 9 - 12
Hilltop Middle School
  • Public
  • 6 - 8
Marco Polo Academy
  • Private
  • 9 - 12
Father Serra Catholic School
  • Catholic
  • JK - 8
Richview Collegiate Institute
  • Public
  • 9 - 12
Portage Trail Community School
  • Public
  • JK - 8
School catchments and distances are intended to be used as reference only. To verify enrolment eligibility for a property, contact the school directly.Report Incorrect Info
Check availability
Property Manager
Century 21 United Realty Inc.

View Phone

Move in Date

This site is protected by reCAPTCHA and the Google Privacy Policy and Terms of Service apply.

By proceeding, you consent to receive communications using the methods provided, from REW.ca and our partners about your inquiry and other home-related matters to assist you in your search, but not as a condition of any purchase. Please note that our agent partners are not affiliated with REW Realty.
Other rentals in the area
222-4010 Eglinton Avenue W, Toronto, ON, M9A 0G5
$2,700/month
222 - 4010 W Eglinton Avenue
  • Humber Heights
  • Toronto
  • 2 + 1 bd
  • 2 ba
  • 800 - 899 sf
809-10 Wilby Crescent, Toronto, ON, M9N 1E5
$2,588/month
809 - 10 Wilby Crescent
  • Weston
  • Toronto
  • 2 bd
  • 2 ba
  • 800 - 898 sf
1802-4010 Eglinton Avenue, Toronto, ON, M9A 0G5
$2,800/month
1802 - 4010 Eglinton Avenue
  • Humber Heights
  • Toronto
  • 2 bd
  • 2 ba
  • 700 - 799 sf
LOWER LEVEL-46 Tewsley Place, Toronto, ON, M9P 1N7
$2,295/month
Lower Level - 46 Tewsley Place
  • Willowridge Martingrove Richview
  • Toronto
  • 2 bd
  • 1 ba
  • 48 x 114
Looking for something new in Toronto
Now Selling
The Davies
285 Avenue Road
  • Yonge-St. Clair
  • Toronto
  • Condo
  • Move in 2023
Register Now
266 Royal York Road Condos
266 Royal York Road
  • Mimico
  • Toronto
  • Condo
  • Move in TBA
Coming Soon
Pier 27 Phase 3
25 Queens Quay East
  • Waterfront Communities East
  • Toronto
  • Condo
  • Move in TBA
Register Now
11 Greenbriar Road Condos
11 Greenbriar Road
  • Bayview Village
  • Toronto
  • Condo
  • Move in TBA
We use cookies and other technologies for functionality, security, and to provide you with a personalized experience on our online services. By continuing to use our online services, you agree to our Privacy Policy and Terms of Use. For information on how to adjust your privacy settings, visit our Cookie Policy.
Dismiss

