
1 bedrooms for $2,350 at 1710-155 Yorkville Avenue, Toronto, ON for Rent - REW
Boost your listing
$2,350
Updated about 4 hours ago

1710 - 155 Yorkville AvenueToronto, ON, M5R 1C4

Yorkville
  • 1 Bed
  • 1 Bath
  • < 499 Sqft
  • Available N/A
Contact
Property Manager
$2,350
1 bd 1 ba < 499 sf

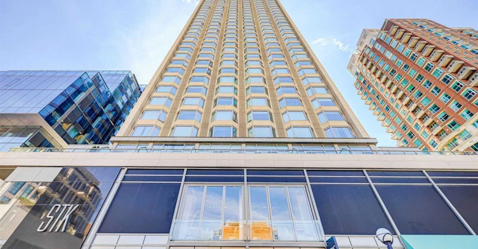
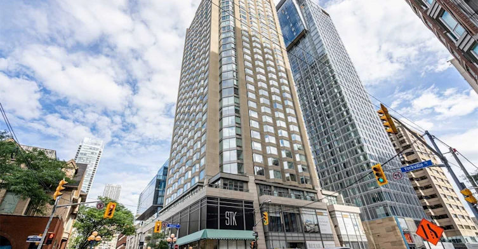
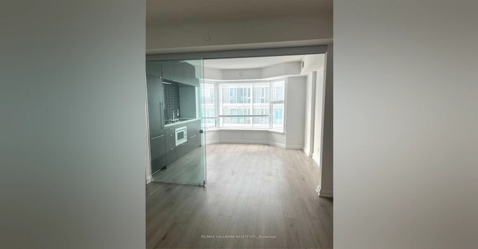
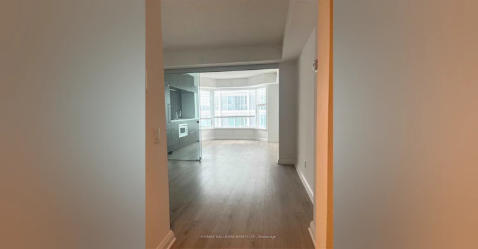
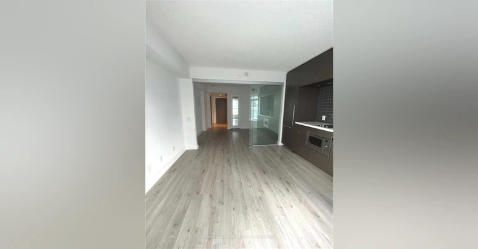
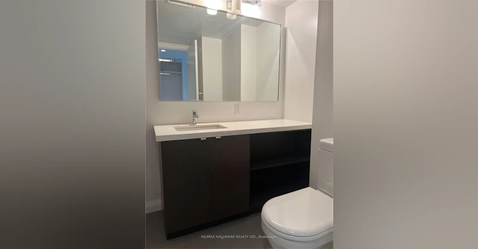
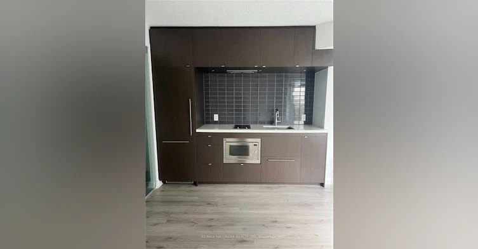
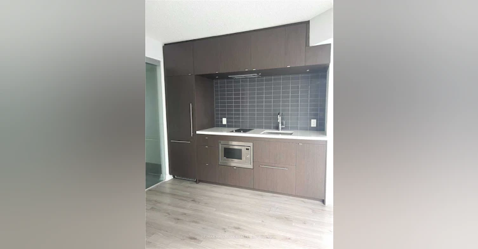
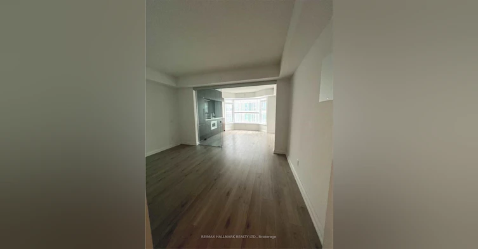
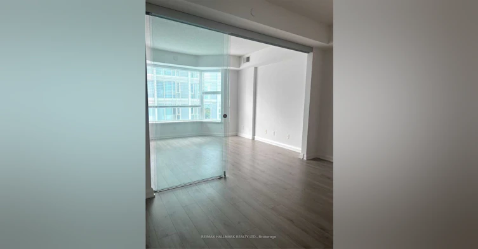
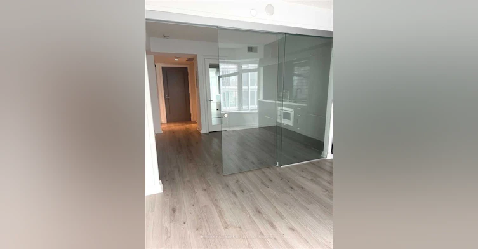
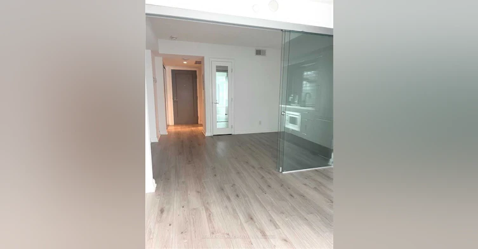
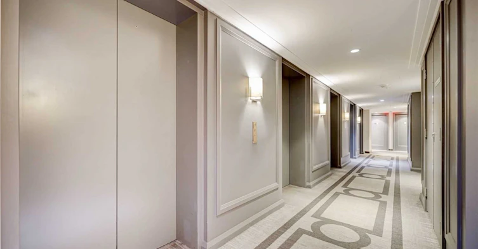
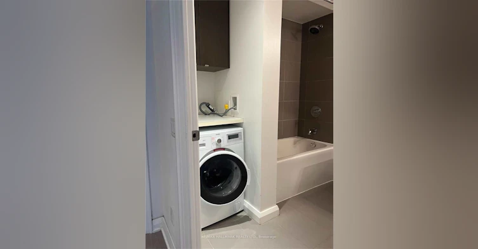
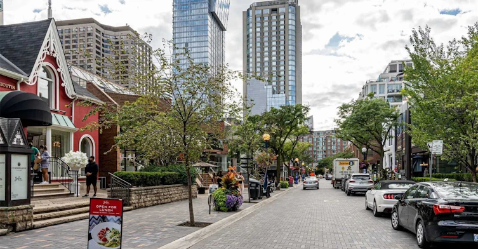
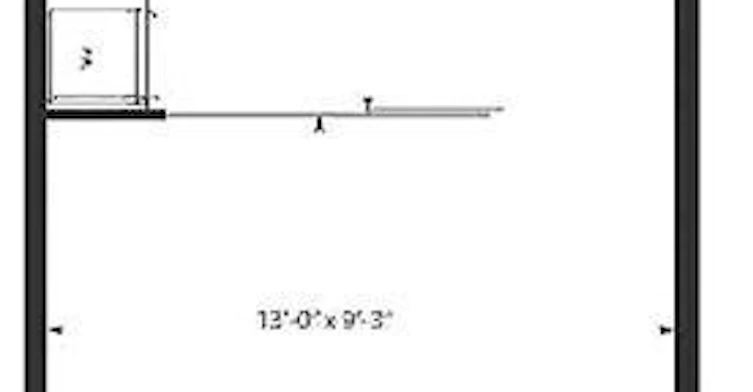
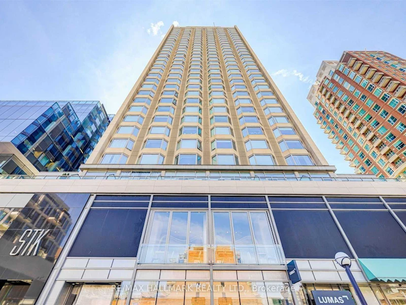
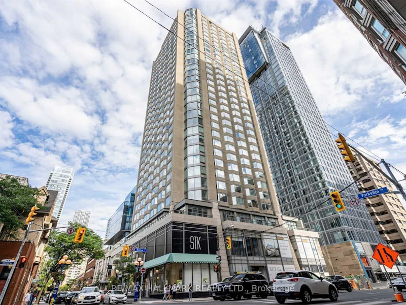
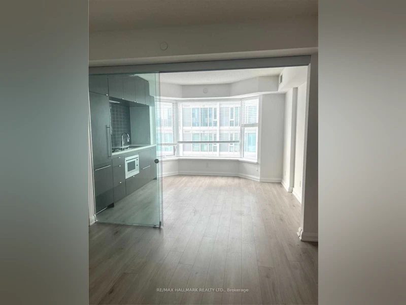
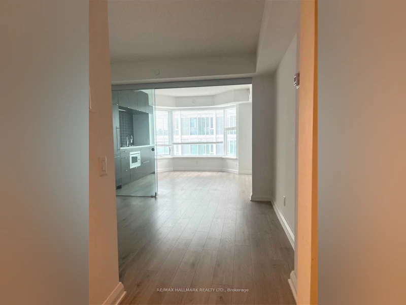
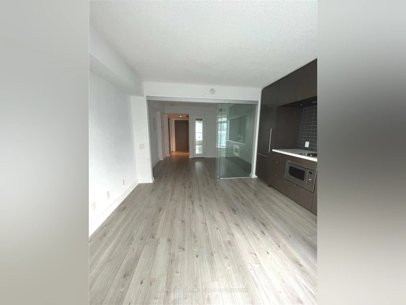
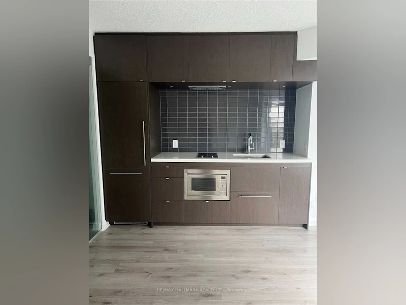
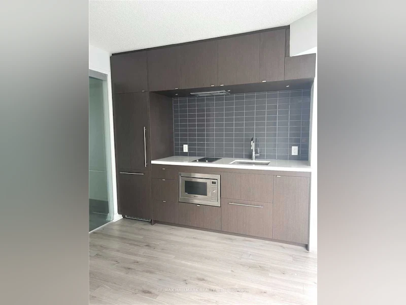
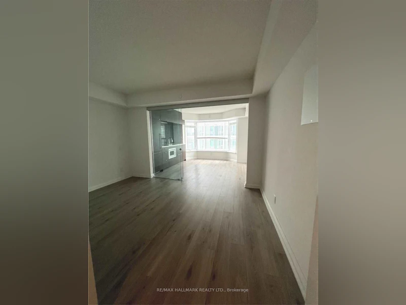
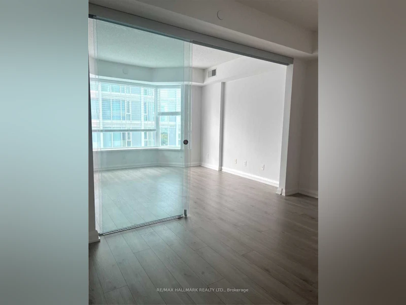
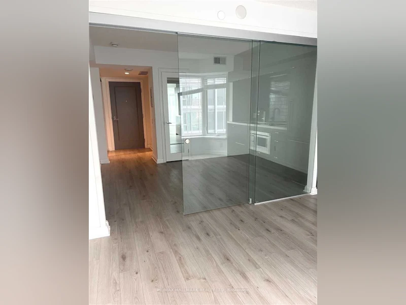
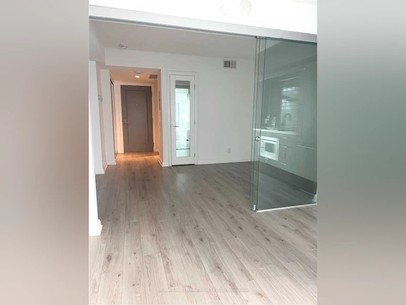
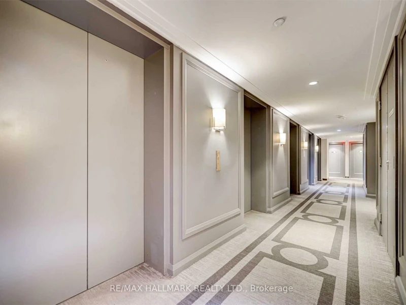
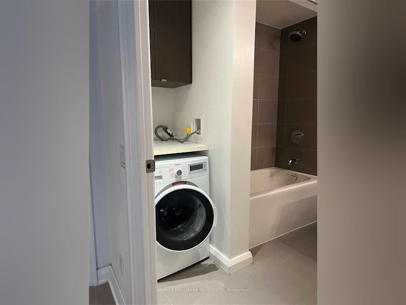
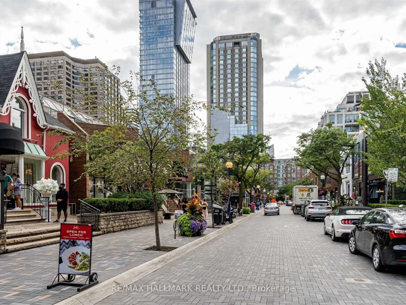
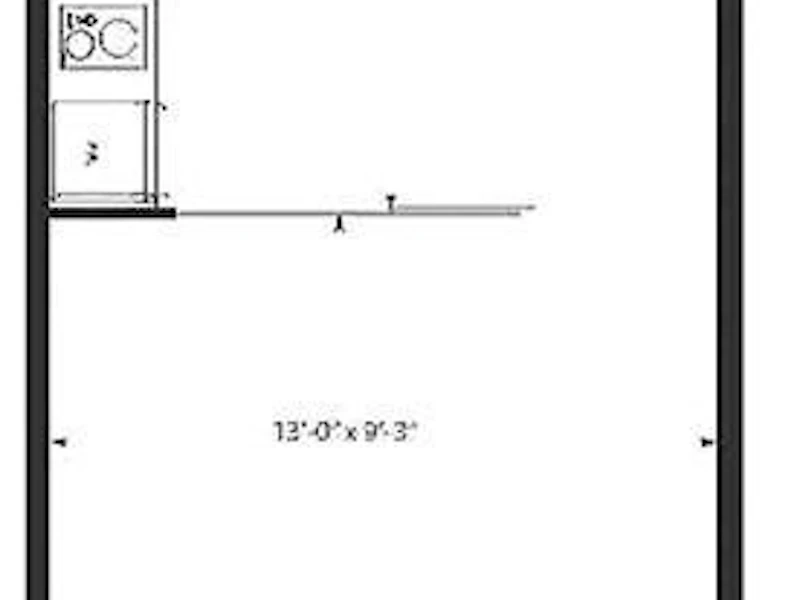
Welcome To The Iconic Yorkville Plaza In One Of Toronto's Most Desirable And Upscale Neighbourhoods. This Junior One Bedroom Suite Features A Beautiful Bay Window, Sliding Glass Partition Wall For Ample Natural Light, Bright And Airy Open Concept Layout, Integrated Kitchen Appliances And Modern Upscale Finishes. With A 97 Walk Score, You Have Convenience At Your Doorstep, Just Steps Away From World Renowned Schools, Fabulous Restaurants, Prestigious Shops And Dining, And Easy Subway Station Access. Amenities Include Concierge, Spa, Fitness Facility, Terrace, Hot Tub And More.


Home facts and features

Property overview
Type
Apt/Condo
Bedrooms
1
Full Bathrooms
1
Some sweet, suite features
Features
Ensuite
Amenities
Central Air Conditioning, Concierge, Guest Suites, Gym
Air Conditioner
Yes
Restrictions
Pets
Not allowed
Property details
Days on REW
1 Days
Property Views
0
MLS® Number
C13761128
Source
Toronto Real Estate Board
Building Information
Yorkville Plaza, Apt/Condo in Yorkville
Units:
508
Floors:
32
Built in:
2017
Active Listings:
4
Schools nearby
Dragon Academy
  • Private
  • 6 - 12
Rosedale Day School
  • Private
  • JK - 8
Jesse Ketchum Junior & Senior Public School
  • Public
  • JK - 8
Eaton International Academy
  • Private
  • 9 - 12
McDonald International Academy
  • Private
  • 9 - 12
Huron Street Junior Public School
  • Public
  • JK - 6
Blyth Academy Yorkville
  • Private
  • 9 - 12
Howlett Academy
  • Private
  • JK - 8
University of Toronto Schools
  • Private
  • 7 - 12
St Joseph's College School
  • Catholic
  • 9 - 12
School catchments and distances are intended to be used as reference only. To verify enrolment eligibility for a property, contact the school directly.Report Incorrect Info
Check availability
Property Manager
RE/MAX HALLMARK REALTY LTD.

View Phone

Other rentals in the area
394 Avenue Road, Toronto, ON, M4V 1H7
$2,095/month
394 Avenue Road
  • Yonge St. Clair
  • Toronto
  • 1 bd
  • 1 ba
1722-20 Edward Street, Toronto, ON, M5G 1C9
$2,300/month
1722 - 20 Edward Street
  • Bay Street Corridor
  • Toronto
  • 1 bd
  • 1 ba
  • < 498 sf
407-20 Collier Street, Toronto, ON, M4W 3Y4
$2,800/month
407 - 20 Collier Street
  • Rosedale Moore Park
  • Toronto
  • 1 bd
  • 1 ba
  • 600 - 699 sf
203-40 Oaklands Avenue, Toronto, ON, M4V 2Z3
$3,200/month
203 - 40 Oaklands Avenue
  • Yonge St. Clair
  • Toronto
  • 1 bd
  • 1 ba
  • 700 - 798 sf
Other Rentals in the Building
2917-155 Yorkville Avenue, Toronto, ON, M5R 0B4
$3,100/month
2917 - 155 Yorkville Avenue
  • Yorkville
  • Toronto
  • 1 + 1 bd
  • 1 ba
  • 600 - 699 sf
Virtual Tour
2308-155 Yorkville Avenue, Toronto, ON, M5R 1C4
$3,800/month
2308 - 155 Yorkville Avenue
  • Yorkville
  • Toronto
  • 2 bd
  • 2 ba
  • 700 - 799 sf
2108 (second bedroom)-155 Yorkville Avenue, Toronto, ON, M5R 0B4
$1,500/month
2108 (Second Bedroom) - 155 Yorkville Avenue
  • Yorkville
  • Toronto
  • 1 bd
  • 1 ba
  • 700 - 799 sf
Looking for something new in Toronto
Coming Soon
Pier 27 Phase 3
25 Queens Quay East
  • Waterfront Communities East
  • Toronto
  • Condo
  • Move in TBA
Coming Soon
5800 Yonge Street Condos
5800 Yonge Street
  • Newtonbrook West
  • Toronto
  • Condo
  • Move in TBA
Coming Soon
289 Balliol Street Condos
289 Balliol Street
  • Mount Pleasant West
  • Toronto
  • Condo
  • Move in TBA
Coming Soon
3100 Bloor Street West Condos
3100 West Bloor Street
  • Kingsway South
  • Toronto
  • Condo
  • Move in TBA
Listing data is subject to copyright, disclaimer, and additional requirements from the data provider. See our Terms of Use for terms applicable to this listing.
We use cookies and other technologies for functionality, security, and to provide you with a personalized experience on our online services. By continuing to use our online services, you agree to our Privacy Policy and Terms of Use. For information on how to adjust your privacy settings, visit our Cookie Policy.
Dismiss