


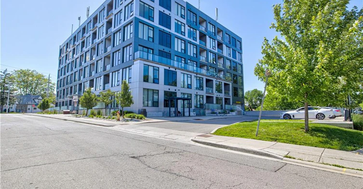
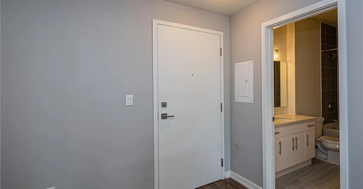
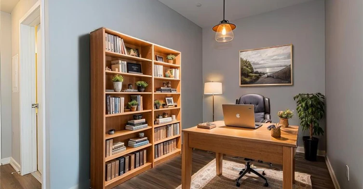
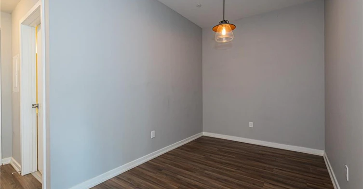
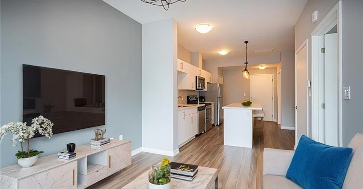
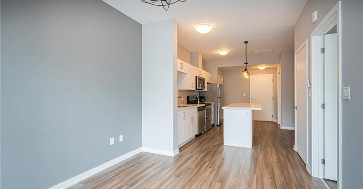
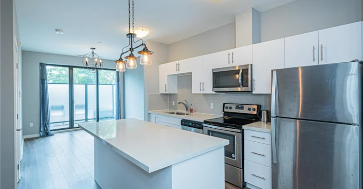
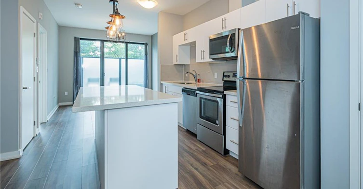

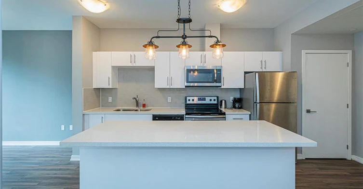
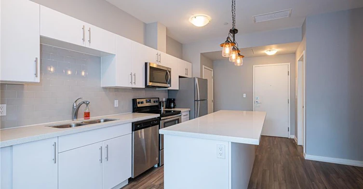
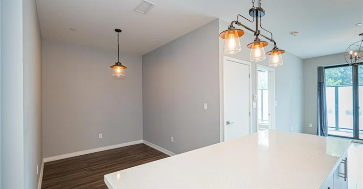
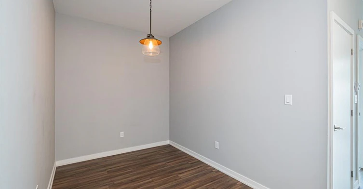
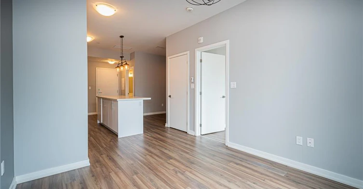
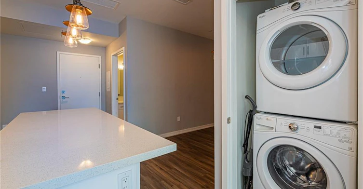
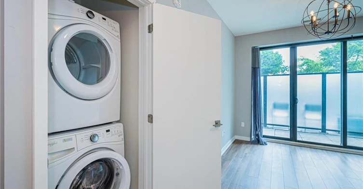
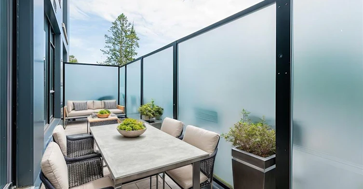
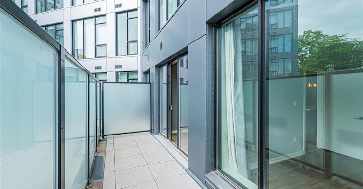
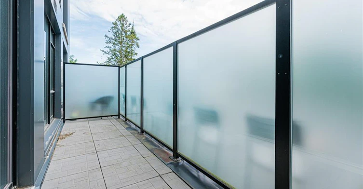
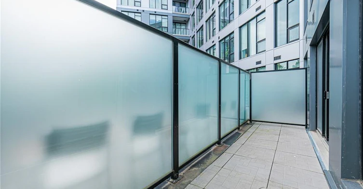
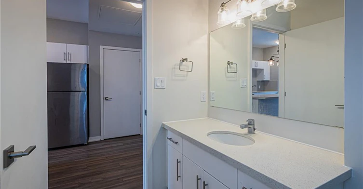
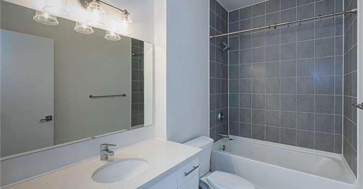
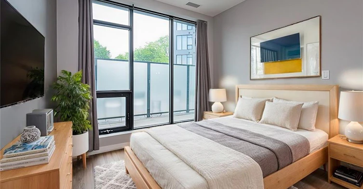
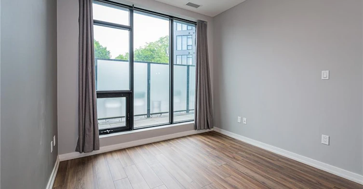
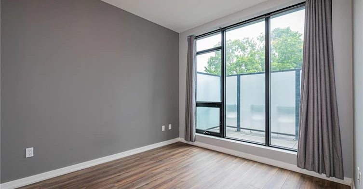
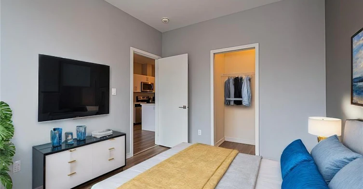
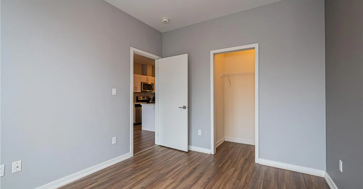

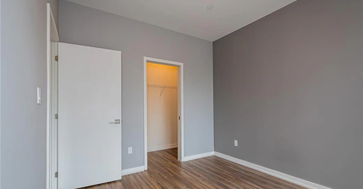
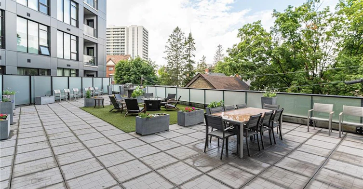
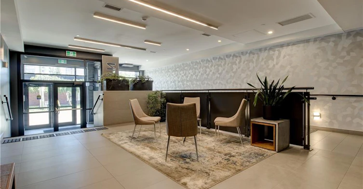
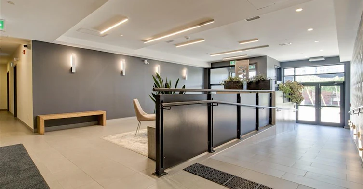
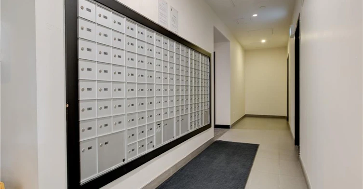


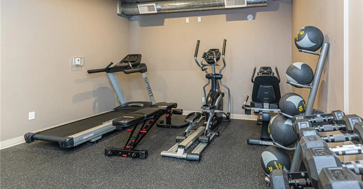
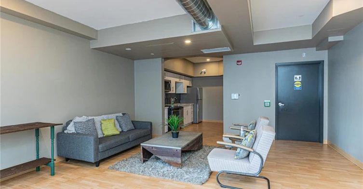
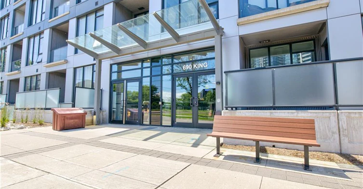
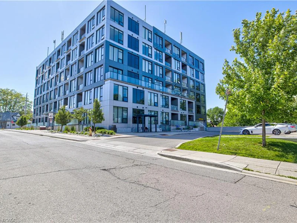
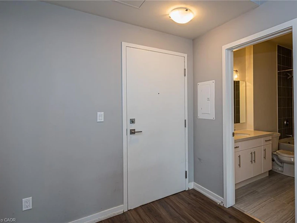
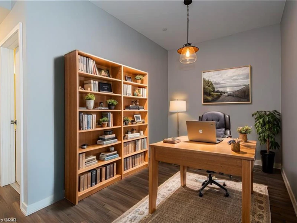
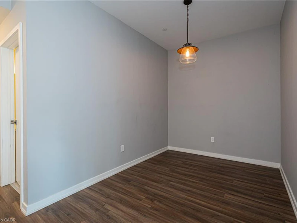
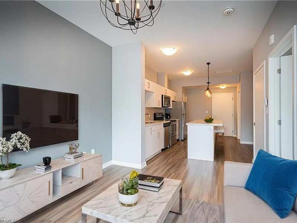
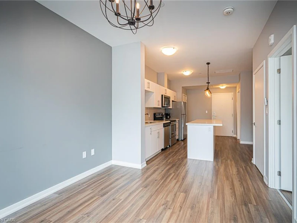
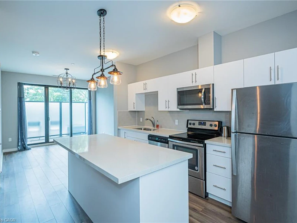
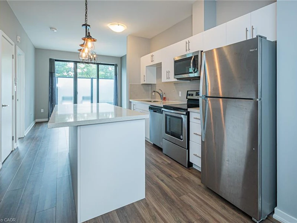
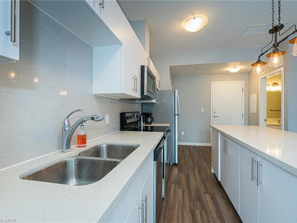
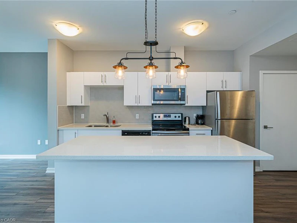
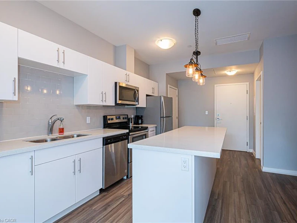
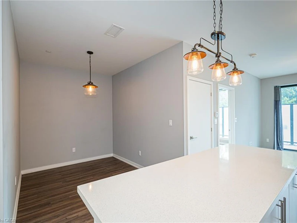
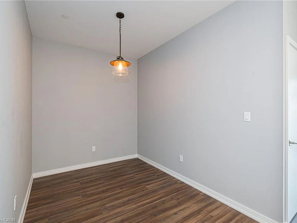
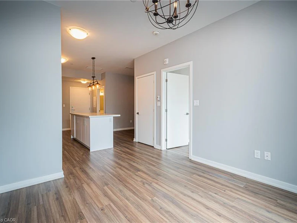
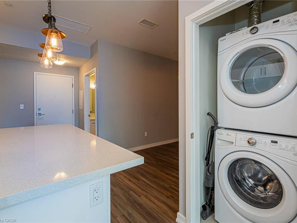
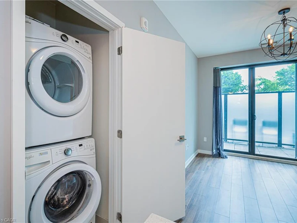
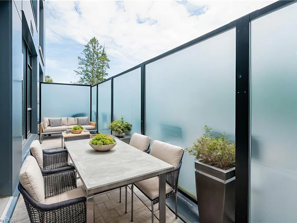
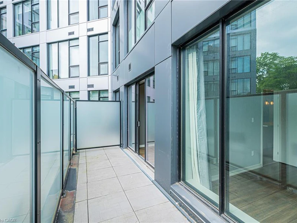
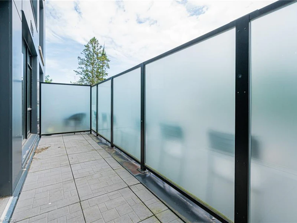
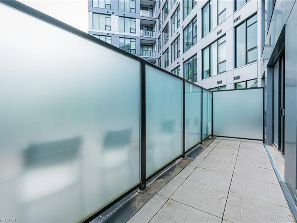
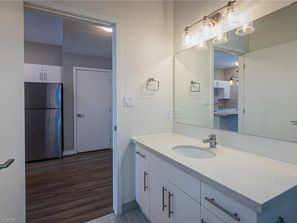
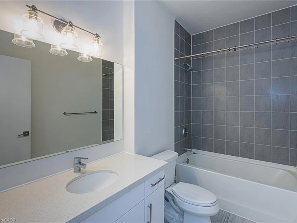
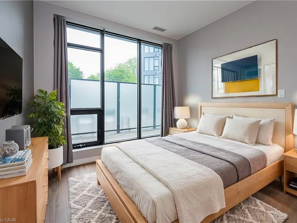
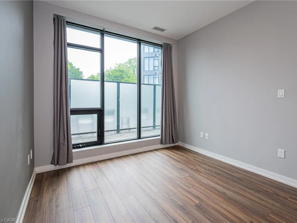
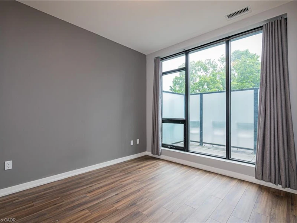
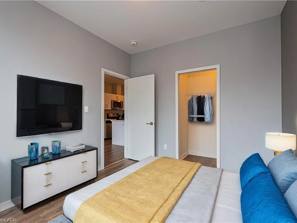
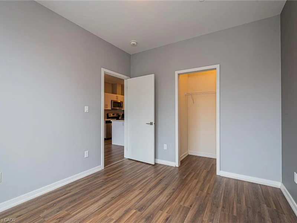

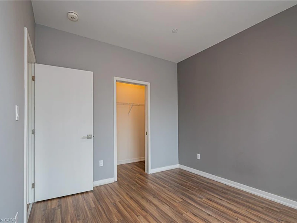
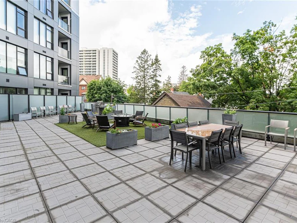
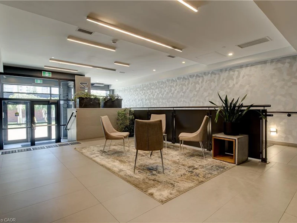
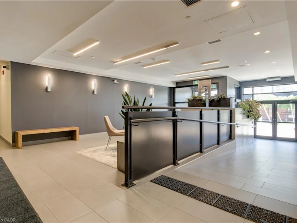


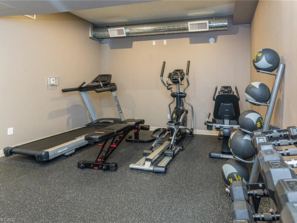
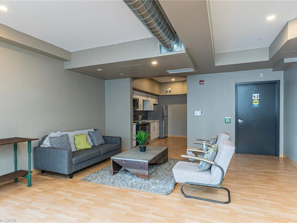
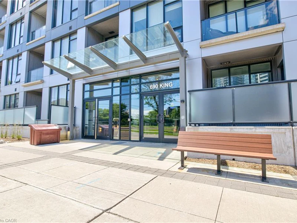
Welcome to Midtown Lofts in the Innovation District! Suite 118 is a ground floor 1 Bedroom + Den with 647 square feet of functional interior space plus your own private balcony. The kitchen features white quartz countertops, upgraded high gloss white cabinetry with uppers to the ceiling, upgraded glass tile backsplash and stainless steel appliances. The spacious bedroom features a walk-in-closet and the semi-private den can function as an office or flex space. The suite is tied together seamlessly with laminate flooring throughout. Some additional suite highlights include upgraded floor and wall tiling in the bathroom; upgraded high gloss cabinetry in the bathroom and extra drawers in the vanity; upgraded kitchen sink and faucet; extra cabinets over the fridge and an overhang on the kitchen island to allow for a counter height breakfast bar. This suite includes 1 garage parking space. The tenant will responsible for the additional monthly cost of hydro, tenant insurance, and any Internet/TV services. The building has a gym and party room and outdoor common terrace for your enjoyment and hosting guests. The location is also close to the downtown core, LRT and Go Train Stations and everything DTK has to offer like the Kitchener Market, Google Canada, D2L at the TANNERY, Boutiques, Shops, Cafes, Restaurants, Wine Bars, Pubs, Victoria Park, The Iron Horse Trail, Centre in the Square, KW Art Gallery, Outdoor Skating Rinks, AOK Craft Beer/Arcade
$1,900
Updated 12 days ago
118 - 690 King Street WKitchener, ON, N2G 0B9
- 1 Bed
- 1 Bath
- 647 Sqft
- Available N/A
Call Property Manager

Property Manager
- Phone:
- 416-312-0622
- Cell:
- 416-312-0622
- Office:
- 519-744-8700
Type
Apt/Condo
Bedrooms
1
Full Bathrooms
1
Term of Lease
12 Months
Features
Auto Garage Door Remote(s), In-suite
Amenities
Fitness Center, Industrial Water Softener, Parking, Party Room, Roof Deck
Appliances
Built-in Microwave, Dishwasher, Dryer, Refrigerator, Stove, Washer, Window Coverings
Parking Spaces
1
Air Conditioner
Yes
Pets
Contact the Manager for information
Days on REW
1 Days
Property Views
0
MLS® Number
40861302
Source
Information Technology Systems Ontario
King Edward Public School
- Public
- JK - 6
Kitchener Waterloo Collegiate and Vocational School
- Public
- 9 - 12
St John Catholic Elementary School
- Catholic
- JK - 8
St Don Bosco Catholic Secondary School
- Catholic
- 9 - 12
Margaret Avenue Public School
- Public
- 7 - 8
Westmount Public School
- Public
- JK - 6
New Dawn School
- Public
- 7 - 12
J F Carmichael Public School
- Public
- JK - 6
Suddaby Public School
- Public
- JK - 6
Courtland Avenue Public School
- Public
- 7 - 8

Thank You!
We really appreciate your help improving our home search experience. Our team will look into this issue as soon as possible.
Close
Call Property Manager
Property Manager
- Phone:
- 416-312-0622
- Cell:
- 416-312-0622
- Office:
- 519-744-8700



Cities near Kitchener
Neighborhoods near Kitchener
- West Willow Woods homes for rent (18.9 km)
- Parkwood Gardens homes for rent (19.2 km)
- Northwest Industrial Park homes for rent (19.8 km)
- College homes for rent (20.5 km)
- Onward Willow homes for rent (20.8 km)
- Kortright Hills homes for rent (20.8 km)
- Central West homes for rent (21.6 km)
- June Avenue homes for rent (21.7 km)
Check availability
Listing data is subject to copyright, disclaimer, and additional requirements from the data provider. See our Terms of Use for terms applicable to this listing.