


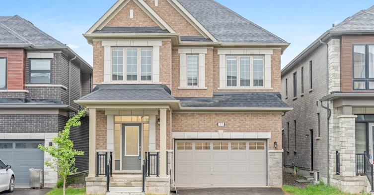

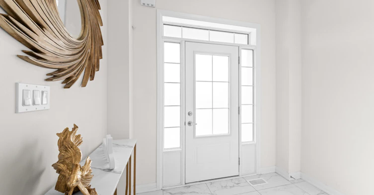
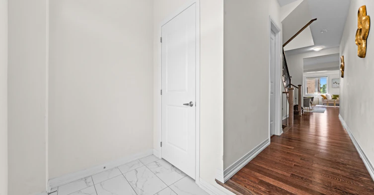
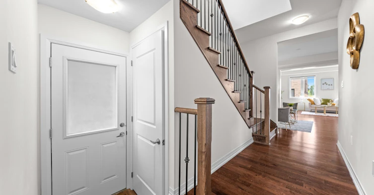
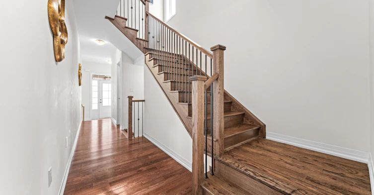
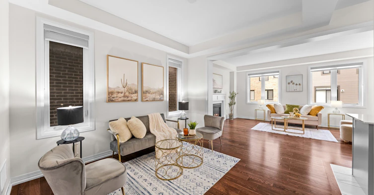
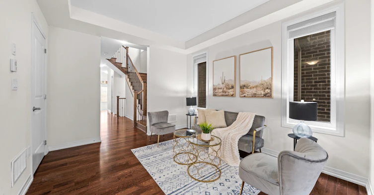


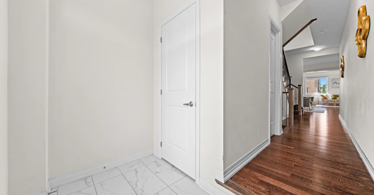
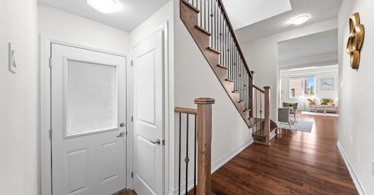
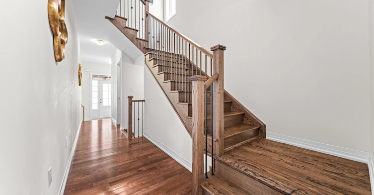

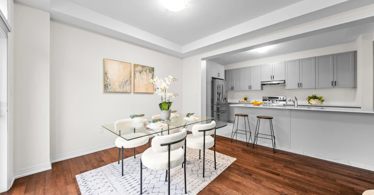
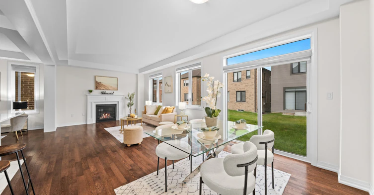
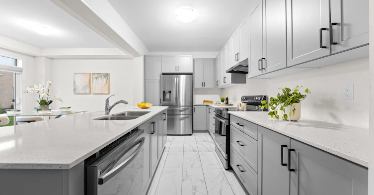
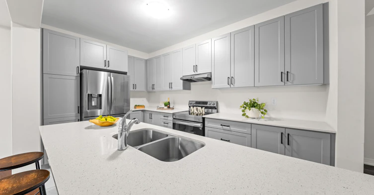

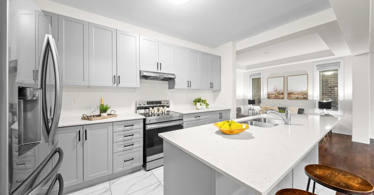


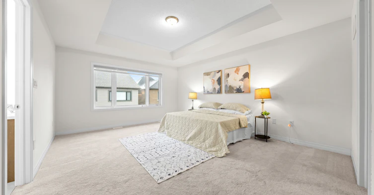

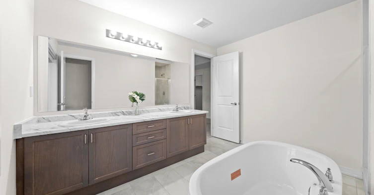
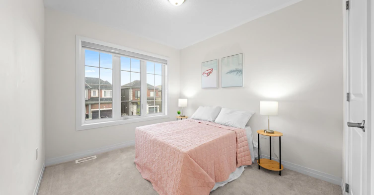
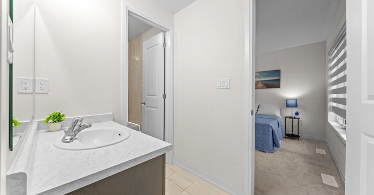

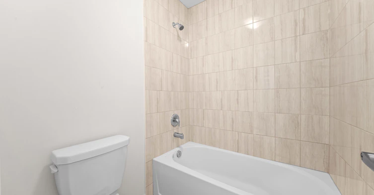
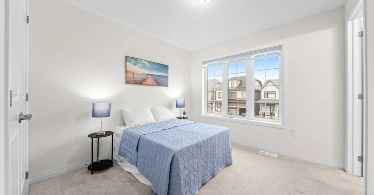


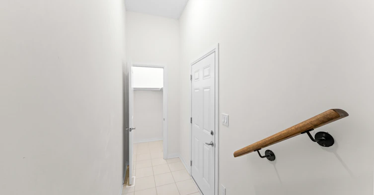
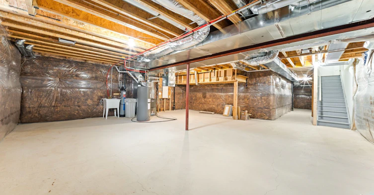

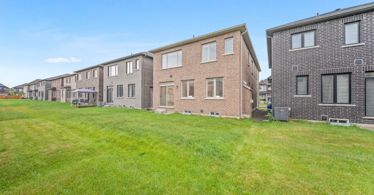

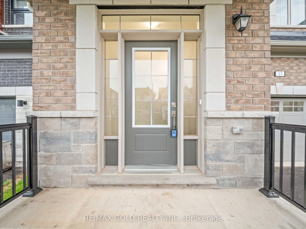

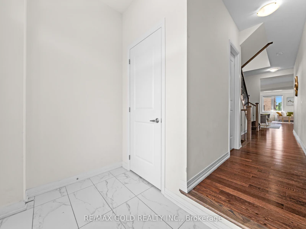
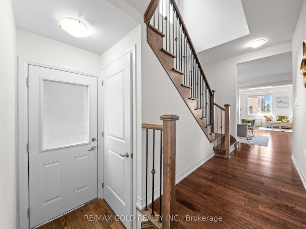
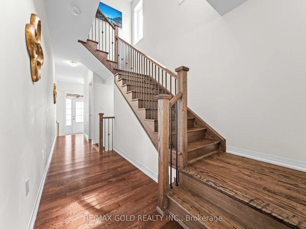
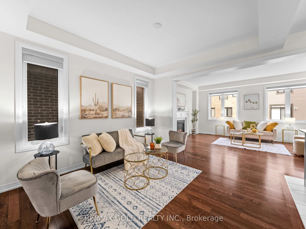


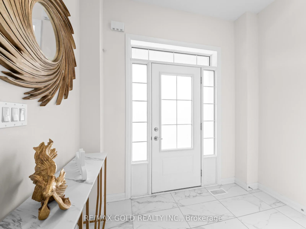
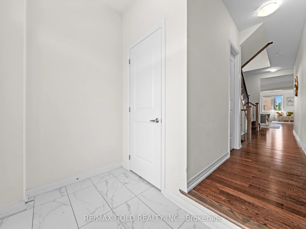
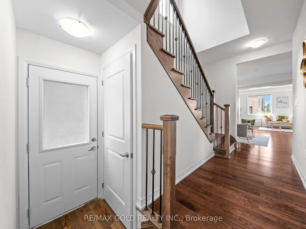
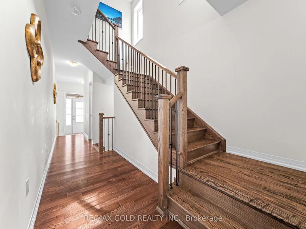


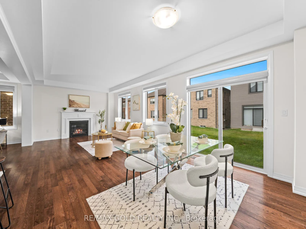
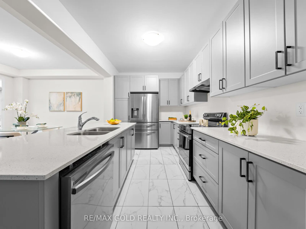
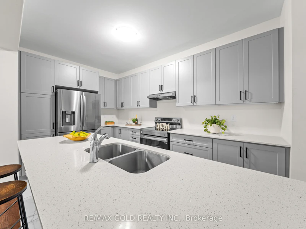

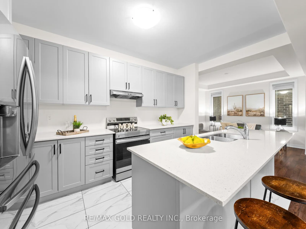
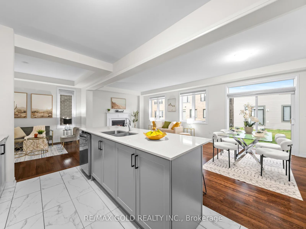

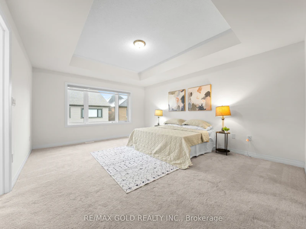

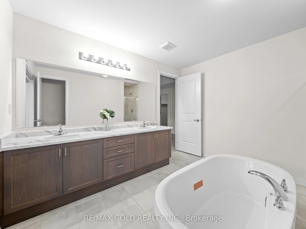
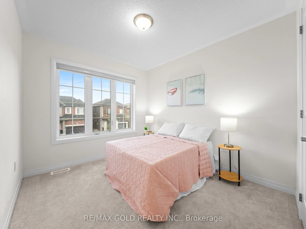
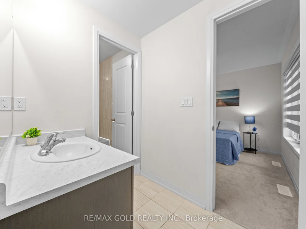


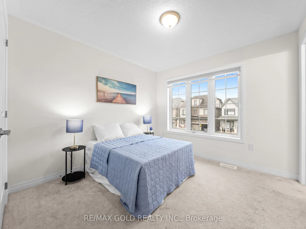
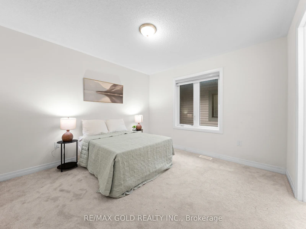
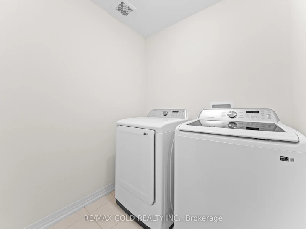
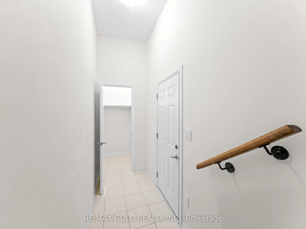


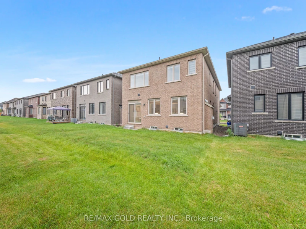
Welcome to this beautifully upgraded 4-bedroom, 4-bathroom detached home featuring an impressive brick and stone elevation, ideally located in the charming town of Erin. Offering approximately 2,400 sq. ft. of spacious and thoughtfully designed living space, this stunning home is move-in ready and available at an exceptional price.The main floor features 9 Feet smooth ceilings, a bright and spacious living and dining area, and a cozy gas fireplace. The gourmet kitchen is equipped with extended-height cabinetry, quartz countertops, pot-and-pan drawers, an upgraded deep refrigerator gable, a pantry, and a large centre island with breakfast bar.Upstairs, the generous primary bedroom boasts a 9-foot tray ceiling, a luxurious 5-piece ensuite with Floating Tub, Double Sink, Private Toilet & Lux Standing Shower, a large walk-in closet, and an additional closet. The second bedroom features its own private ensuite with a standing shower, while the third and fourth bedrooms share a convenient Jack-and-Jill bathroom. A second-floor laundry room adds to the home's functionality.
$3,300
Updated 6 minutes ago
27 Spiers RoadErin, ON, N0B 1T0
Town of Erin- 4 Bed
- 4 Bath
- 2000 - 2500 Sqft
- Available N/A
Call Property Manager

Property Manager
- Phone:
- 416-893-2061
- Office:
- 905-456-1010
Type
House
Bedrooms
4
Full Bathrooms
4
Lot Size
33 ft x 91 ft (3048 ft²)
Features
In-Suite Laundry
Fireplaces
1
Parking Spaces
5
Air Conditioner
Yes
Pets
Contact the Manager for information
Days on REW
1 Days
Property Views
0
MLS® Number
X13758318
Source
Toronto Real Estate Board
Erin District High School
- Public
- 9 - 12
Erin Public School
- Public
- JK - 8
St John Brebeuf Catholic School
- Catholic
- JK - 8
Brisbane Public School
- Public
- JK - 6

Thank You!
We really appreciate your help improving our home search experience. Our team will look into this issue as soon as possible.
Close
Call Property Manager
Property Manager
- Phone:
- 416-893-2061
- Office:
- 905-456-1010





Cities near Town of Erin
Neighborhoods near Town of Erin
Check availability
Listing data is subject to copyright, disclaimer, and additional requirements from the data provider. See our Terms of Use for terms applicable to this listing.