
3 bedrooms for $4,100/month at 821-9 Tecumseth Street, Toronto, ON for Rent - REW
Boost your listing
$4,100/month
Updated about 1 hour ago

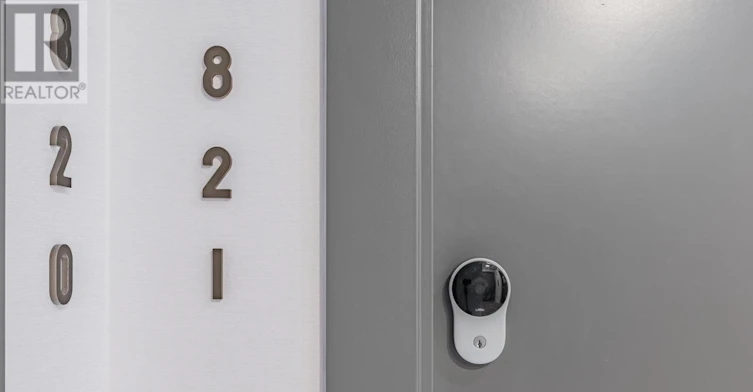
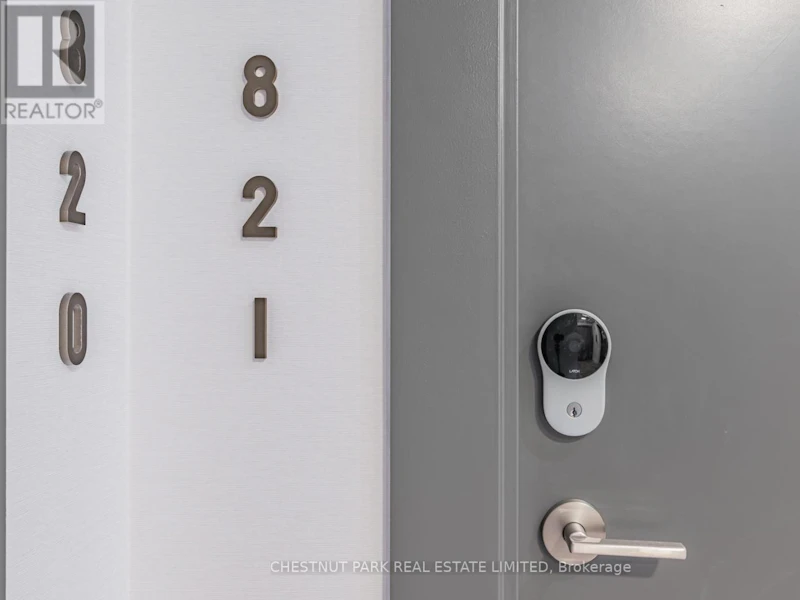
821 - 9 Tecumseth StreetToronto, ON, M5V 0S5

Niagara
  • 3 Bed
  • 2 Bath
  • 900 - 998 Sqft
  • Available N/A
Contact
Property Manager
$4,100/month
3 bd 2 ba 900 - 998 sf

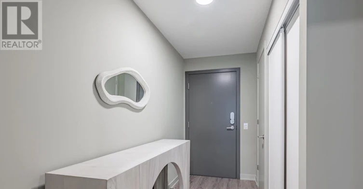
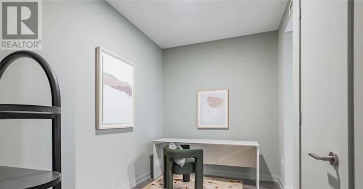
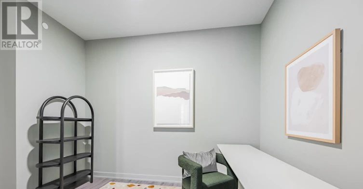
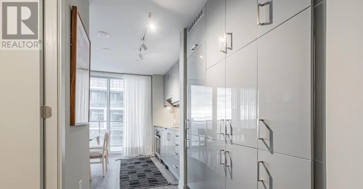
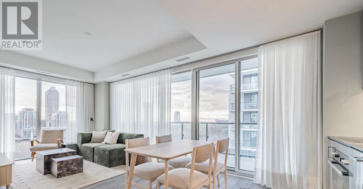
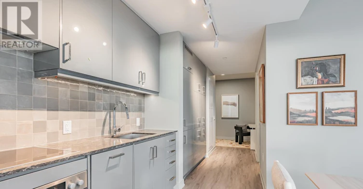
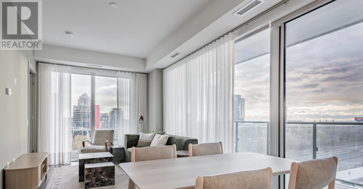
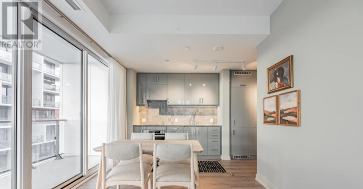
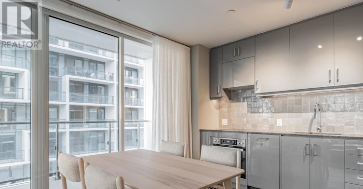
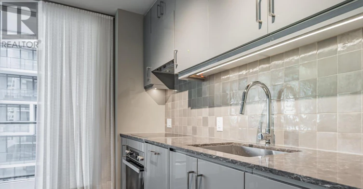
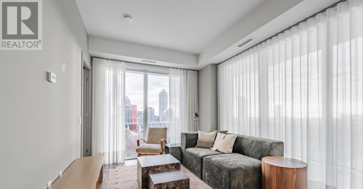
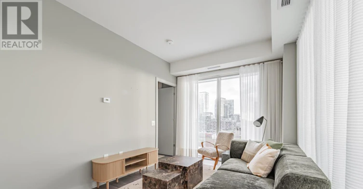
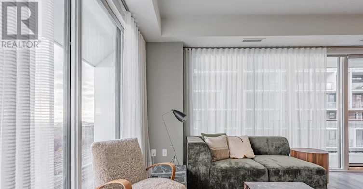
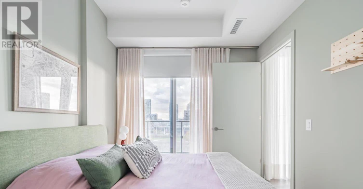
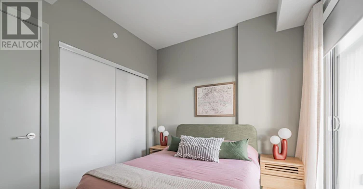
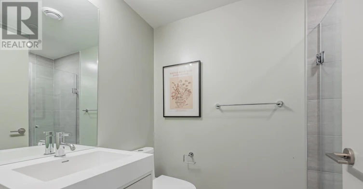
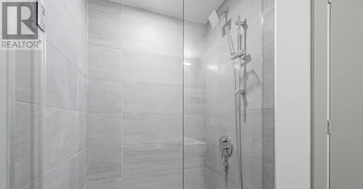
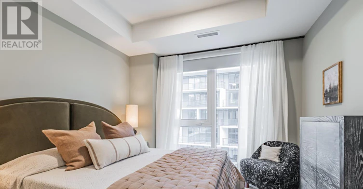
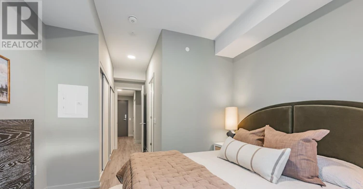
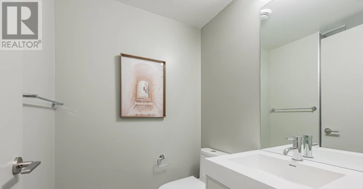
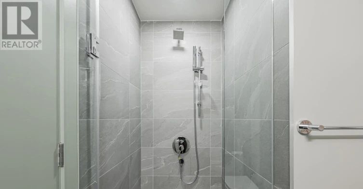
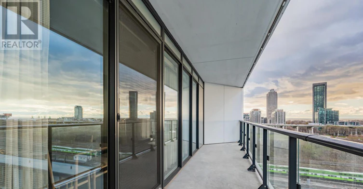
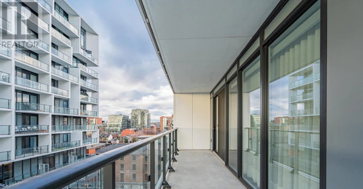
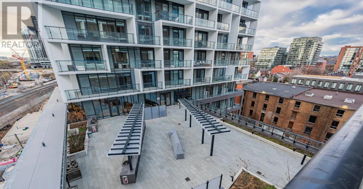
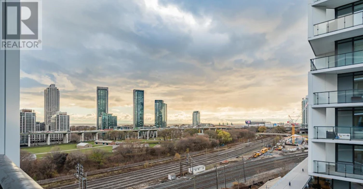
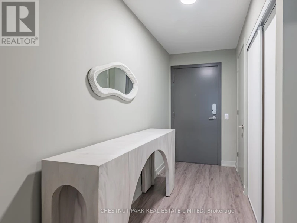
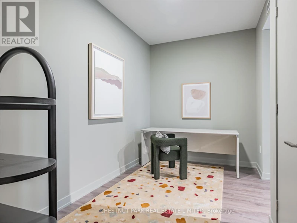
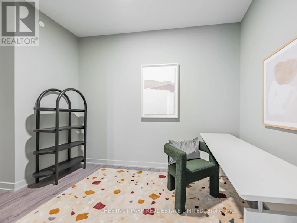
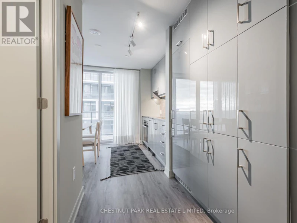
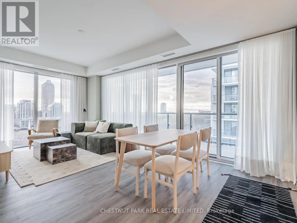
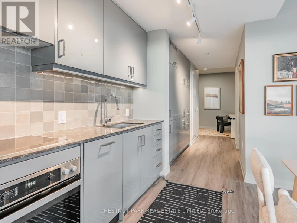
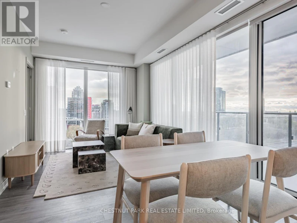
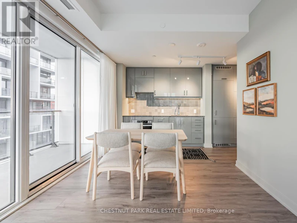
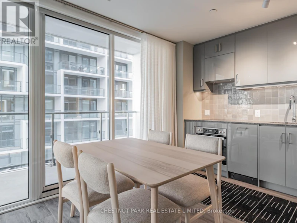
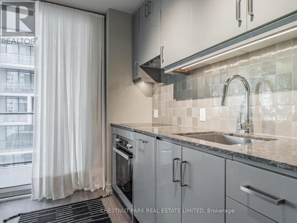
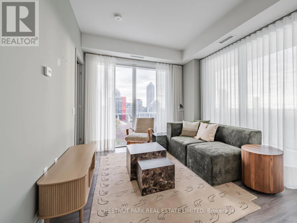
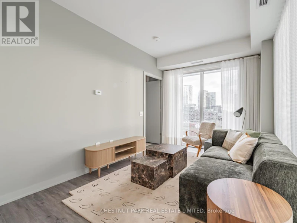
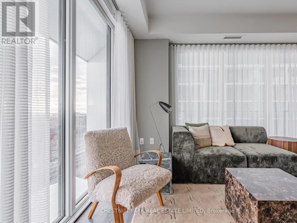
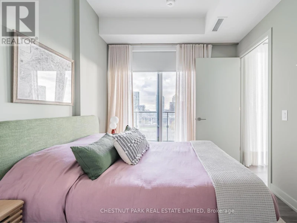
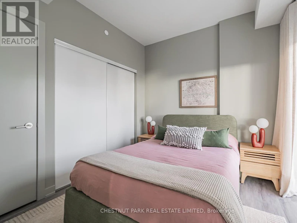
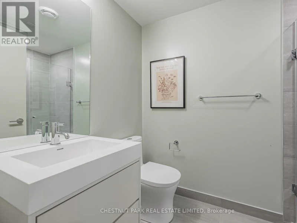
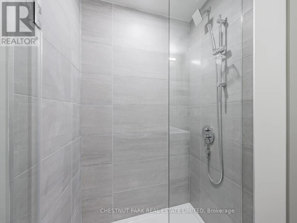
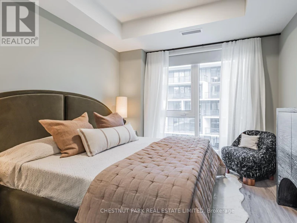
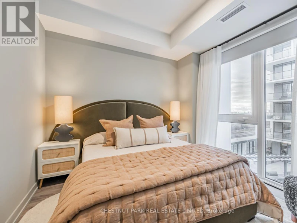
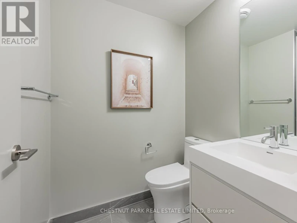
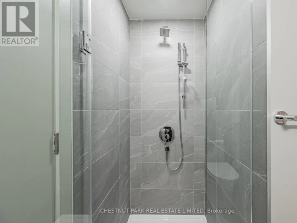
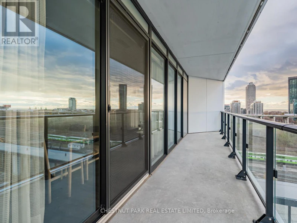
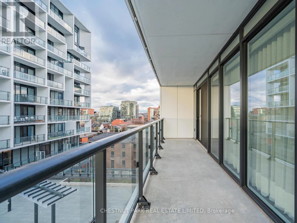
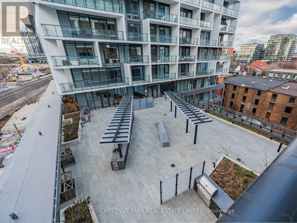
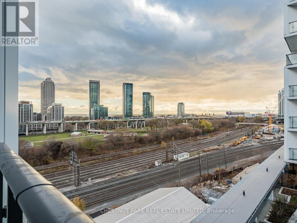
This 919 sq. ft. southwest-facing corner suite is where style meets substance. Fully furnished for instant move-in ease-just roll in with your luggage and settle in. The 332 sq. ft. wraparound balcony delivers serene lake views - perfect for slow mornings or lively evenings -while the private balcony off the second bedroom adds an exclusive escape. High-end finishes with gloss-finish pewter cabinetry, silver kitchen accents, and dual frameless showers, bringing a sleek, polished touch. Thoughtfully designed and effortlessly sophisticated, this suite is an invitation to live beautifully. This is where the city comes to work, to play, and to get inspired. WEST is Best! (id:63626)


Home facts and features

Property overview
Type
Apt/Condo
Bedrooms
3
Full Bathrooms
2
Some sweet, suite features
Features
Balcony, Separate Electricity Meters, Separate Heating Controls, Storage - Locker
Appliances
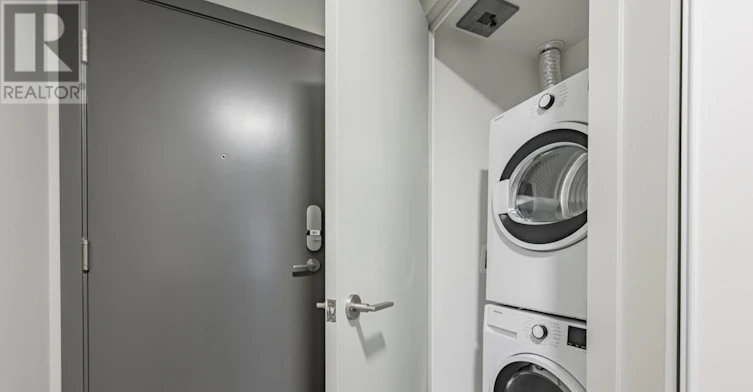
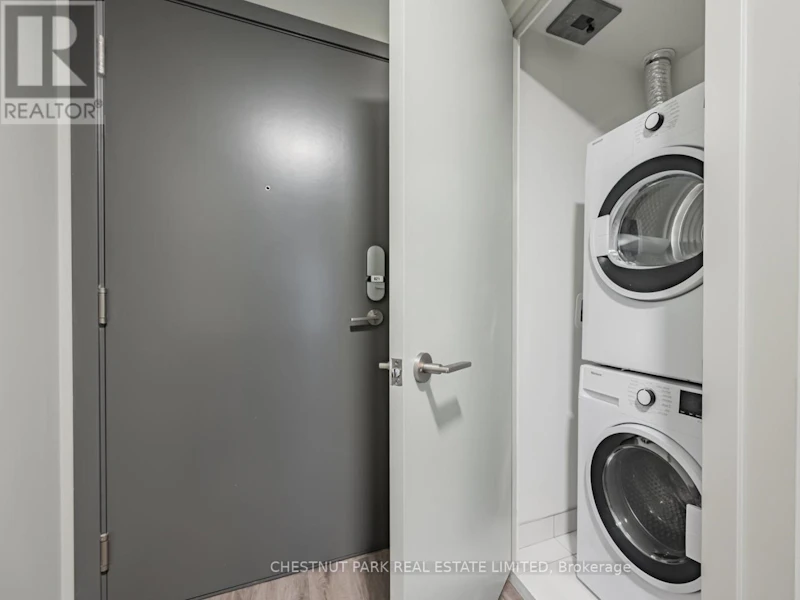
Dishwasher, Dryer, Oven, Refrigerator, Stove, Washer, Window Coverings
Building Features
Separate Electricity Meters, Separate Heating Controls, Storage - Locker
Parking Spaces
1
Air Conditioner
Yes
Restrictions
Pets
Pets Allowed With Restrictions
Property details
Days on REW
1 Days
Property Views
0
MLS® Number
C13756186
Source
Canadian Real Estate Association

Schools nearby
Discovering Minds Montessori Preschool I
  • Private
  • Pre-K - K
Niagara Street Junior Public School
  • Public
  • JK - 6
St Mary Catholic School
  • Catholic
  • JK - 8
City School
  • Public
  • 9 - 12
The Waterfront School
  • Public
  • JK - 8
Charles G Fraser Public School
  • Public
  • JK - 6
Ryerson Community School
  • Public
  • JK - 8
Ogden Junior Public School
  • Public
  • JK - 6
Givins/Shaw Junior Public School
  • Public
  • JK - 6
É Élém Pierre-Elliott-Trudeau
  • Public
  • JK - 6
School catchments and distances are intended to be used as reference only. To verify enrolment eligibility for a property, contact the school directly.Report Incorrect Info
Check availability
Property Manager
Chestnut Park Real Estate Ltd.

View Phone

Move in Date

This site is protected by reCAPTCHA and the Google Privacy Policy and Terms of Service apply.

By proceeding, you consent to receive communications using the methods provided, from REW.ca and our partners about your inquiry and other home-related matters to assist you in your search, but not as a condition of any purchase. Please note that our agent partners are not affiliated with REW Realty.
Other rentals in the area
BSM-19 D'arcy Street, Toronto, ON, M5T 1J8
$3,750/month
Bsm - 19 D'arcy Street
  • Kensington Chinatown
  • Toronto
  • 3 bd
  • 2 ba
  • < 698 sf
3602-115 Blue Jays Way, Toronto, ON, M5V 0N4
$3,699/month
3602 - 115 Blue Jays Way
  • Waterfront Communities West
  • Toronto
  • 3 bd
  • 2 ba
  • 600 - 698 sf
1501-14 York Street, Toronto, ON, M5J 0B1
$3,800/month
1501 - 14 York Street
  • Waterfront Communities West
  • Toronto
  • 3 bd
  • 2 ba
  • 900 - 998 sf
LPH12-270 Dufferin Street, Toronto, ON, M6K 0H8
$3,900
Lph12 - 270 Dufferin Street
  • South Parkdale
  • Toronto
  • 3 bd
  • 2 ba
  • 900 - 999 sf
Looking for something new in Toronto
Register Now
Victoria Condos
2135 Sheppard Avenue East
  • Henry Farm
  • Toronto
  • Condo
  • Move in TBA
Now Selling
55C Condos
55 Charles Street East
  • Church-Yonge Corridor
  • Toronto
  • Condo
  • Move in 2023
Coming Soon
87 Ethel Avenue Condos
87 Ethel Avenue
  • Junction Area
  • Toronto
  • Condo
  • Move in TBA
Register Now
The Forest Hill Condominiums
859 West Eglinton Avenue
  • Forest Hill South
  • Toronto
  • Condo
  • Move in 2022
We use cookies and other technologies for functionality, security, and to provide you with a personalized experience on our online services. By continuing to use our online services, you agree to our Privacy Policy and Terms of Use. For information on how to adjust your privacy settings, visit our Cookie Policy.
Dismiss