


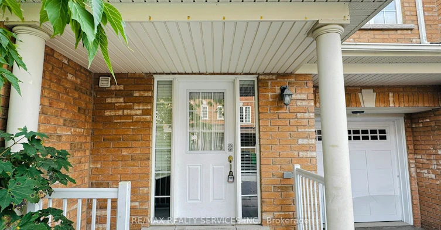


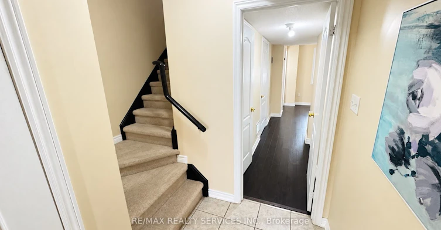
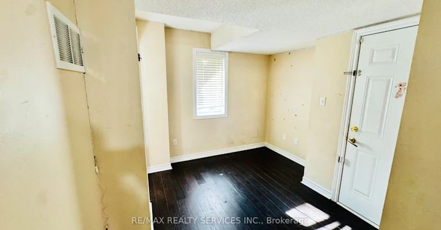
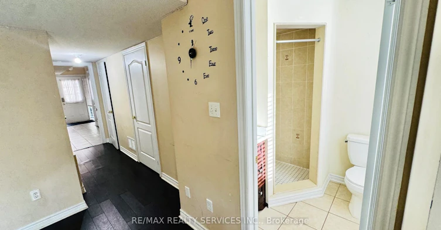
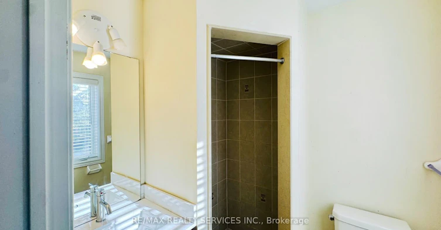
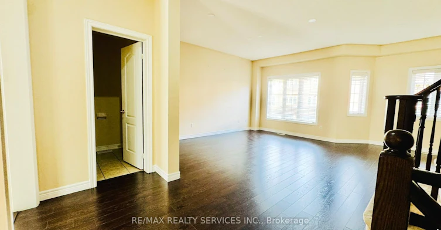


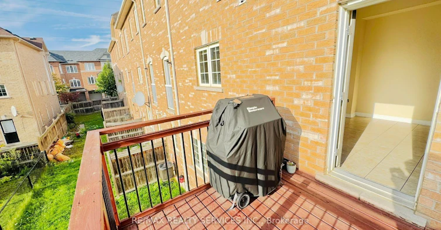


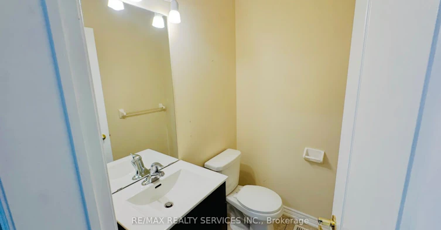


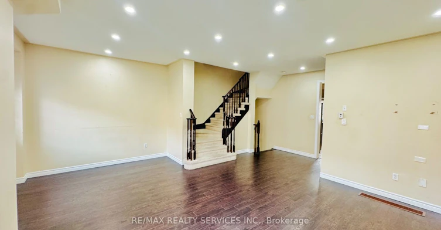
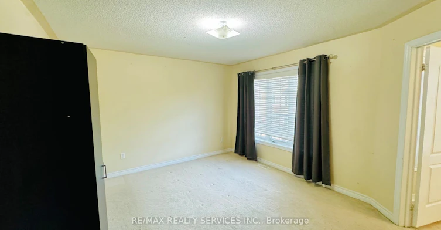
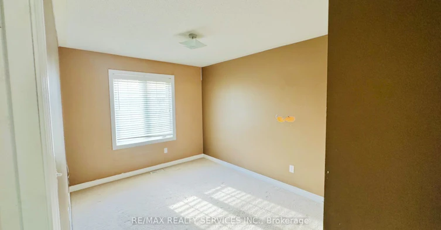

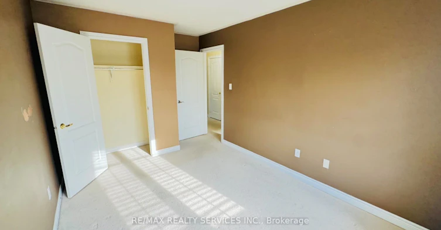

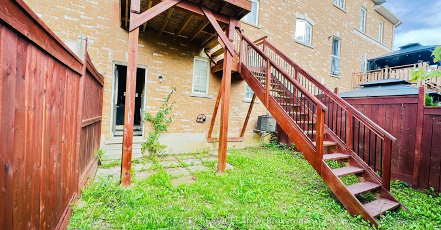


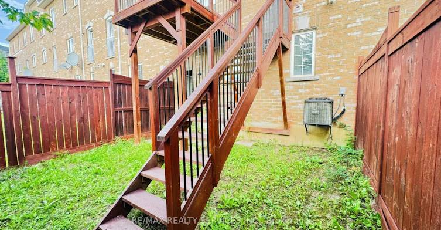
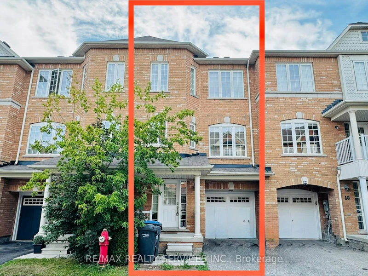
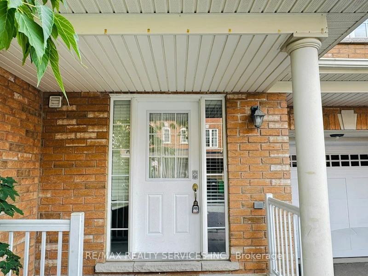

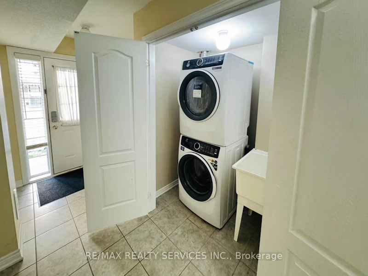
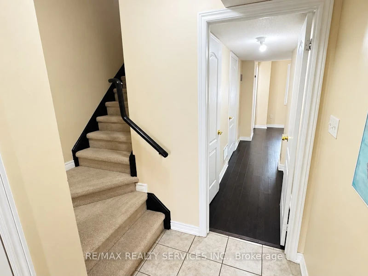
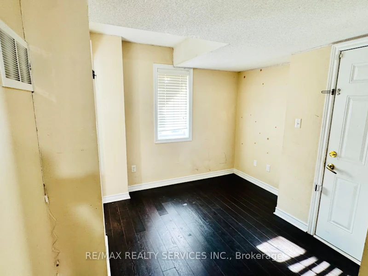
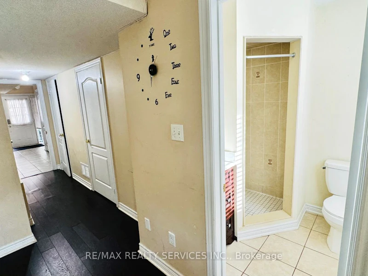
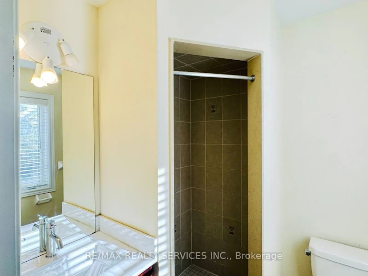
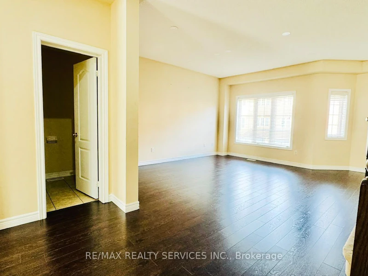


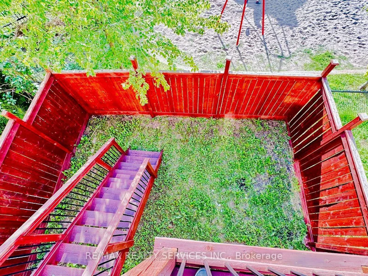
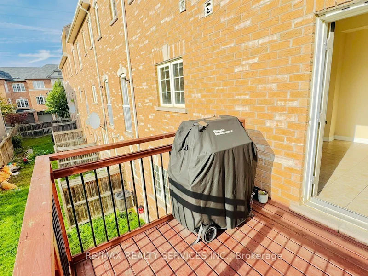


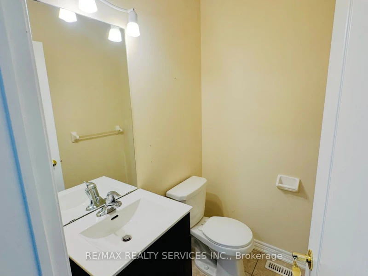
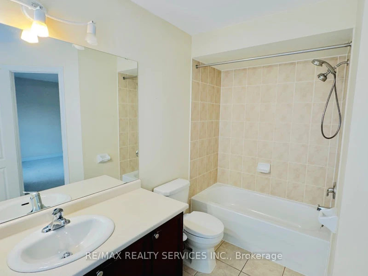


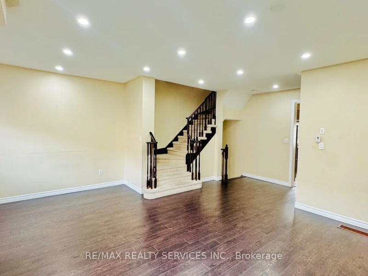
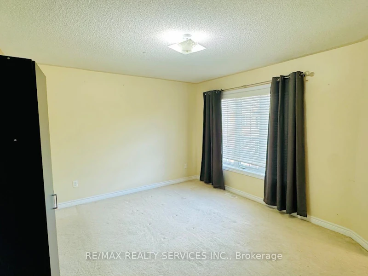
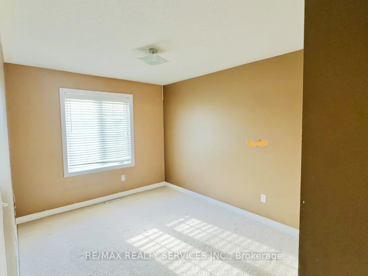

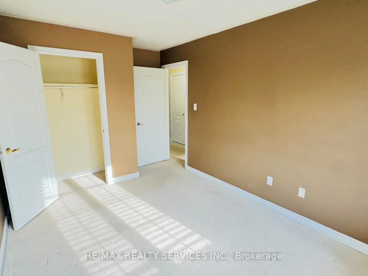
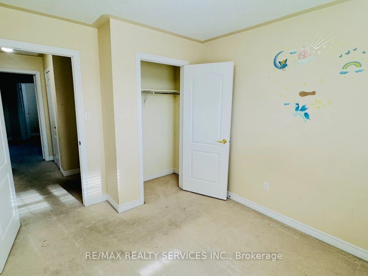
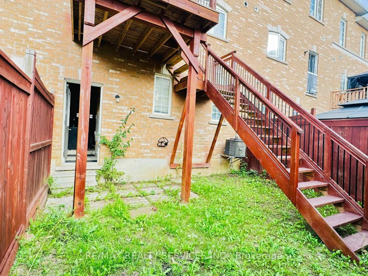
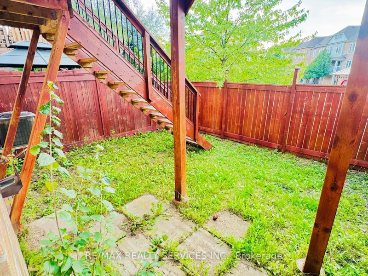

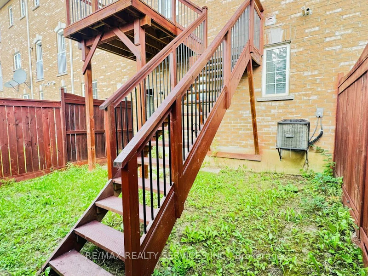
Gorgeous Executive Townhouse Offering Spacious, Functional Living In A Family-Friendly Location! Recently Painted & Carpet Shampooed, This Bright And Inviting Home Features An Excellent Layout And Abundant Natural Light Throughout. The 2nd Floor Boasts A Spacious Living/Dining Area With Soaring 9-Ft Ceilings. Modern Kitchen Features Stainless Steel Appliances, Ample Cabinetry & A Separate Breakfast Area With Walk-Out To A Beautiful Deck, Perfect For Outdoor Enjoyment, With Stairs Leading To The Backyard. Sun-Filled Primary Bedroom Features A Walk-In Closet & 4-Pc Ensuite. The washing machine and dryer are newly installed in mid-2025. The dishwasher is also brand new, installed in mid-2025. The water heater is also new as of August 2026. Two additional generously sized bedrooms offer ample closet space. Ideally located, backing onto a children's play area. Move-In Ready And Perfect For Families! Tenants Are Responsible For 100% of all utilities.
$2,900
Updated about 19 hours ago
Call Property Manager

Property Manager
- Phone:
- 647-985-0509
- Office:
- 905-456-1000
Type
Townhouse
Bedrooms
3 + 1
Full Bathrooms
4
Features
Other
Parking Spaces
2
Air Conditioner
Yes
Pets
Contact the Manager for information
Days on REW
30 Days
Property Views
67
MLS® Number
W13829514
Source
Toronto Real Estate Board
Roberta Bondar Public School
- Public
- JK - 8
Copeland Public School
- Public
- JK - 5
Ray Lawson School
- Public
- JK - 6
Hickory Wood Public School
- Public
- JK - 5
Morton Way Public School
- Public
- JK - 6
St Brigid School
- Catholic
- JK - 8
St Augustine Secondary School
- Catholic
- 9 - 12
St. Alphonsa Catholic Elementary School
- Catholic
- JK - 8
Pauline Vanier Catholic Elementary School
- Catholic
- JK - 8
Churchville Public School
- Public
- JK - 8

Thank You!
We really appreciate your help improving our home search experience. Our team will look into this issue as soon as possible.
Close
Call Property Manager
Property Manager
- Phone:
- 647-985-0509
- Office:
- 905-456-1000


Cities near Bram West
Neighborhoods near Bram West
- Huttonville homes for rent (1.7 km)
- Credit Valley homes for rent (3.0 km)
- Fletcher's West homes for rent (4.0 km)
- Northwood Park homes for rent (4.7 km)
- Meadowvale Business Park homes for rent (4.8 km)
- Brampton South homes for rent (5.3 km)
- Meadowvale Village homes for rent (5.6 km)
- Fletcher's Creek Village homes for rent (5.7 km)
Check availability
Listing data is subject to copyright, disclaimer, and additional requirements from the data provider. See our Terms of Use for terms applicable to this listing.