
4 bedrooms for $3,200/month at 380 Vancouver Crescent, Oshawa, ON for Rent - REW
Boost your listing
$3,200/month
Updated about 2 hours ago

380 Vancouver CrescentOshawa, ON, L1J 5X9

Vanier
  • 4 Bed
  • 2 Bath
  • 1100 - 1499 Sqft
  • Available N/A
Contact
Property Manager
$3,200/month
4 bd 2 ba 1100 - 1499 sf

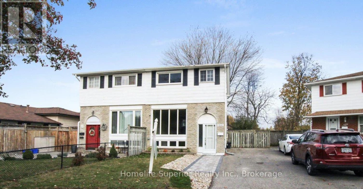
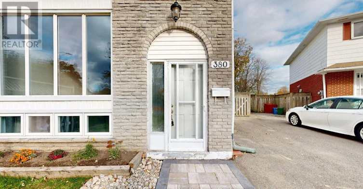
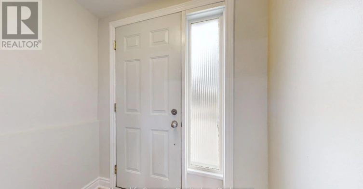
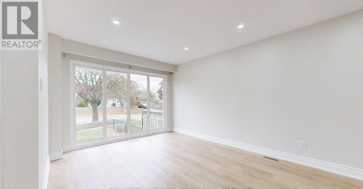
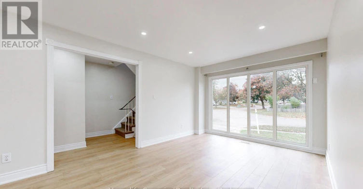
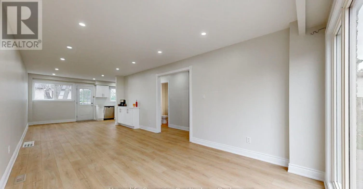
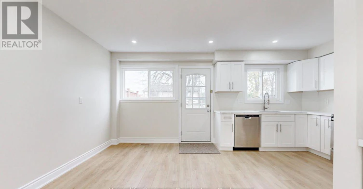
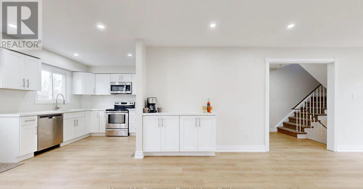
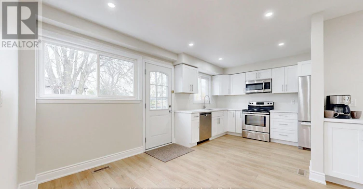
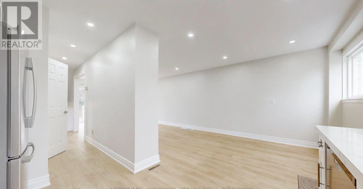
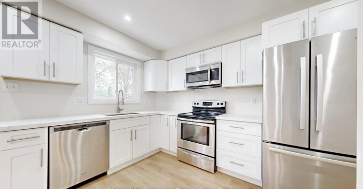
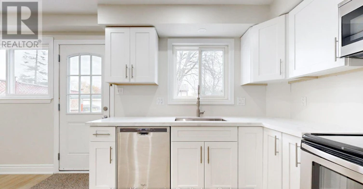
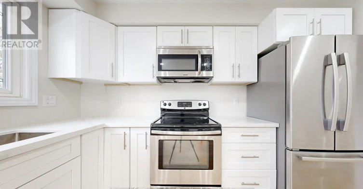
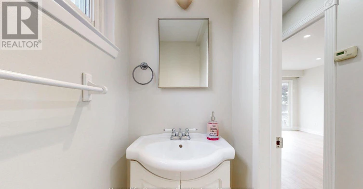
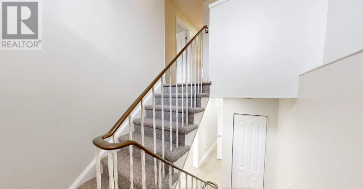
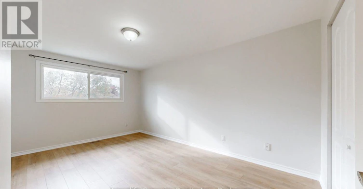
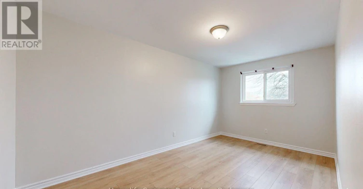
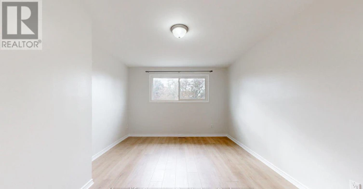
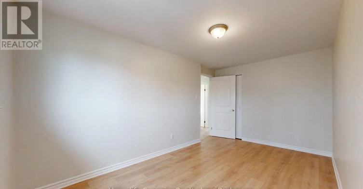
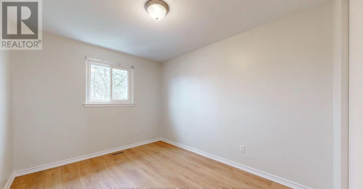
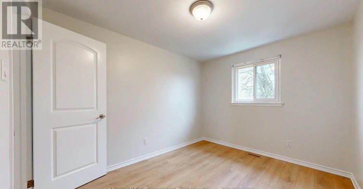
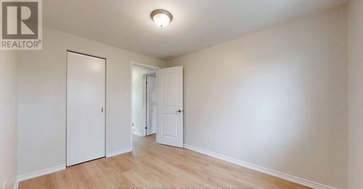
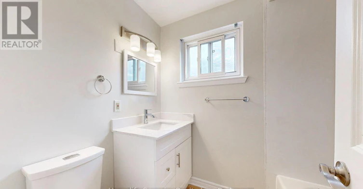
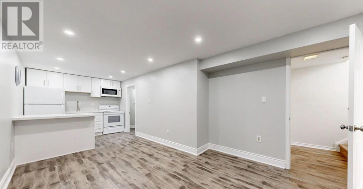
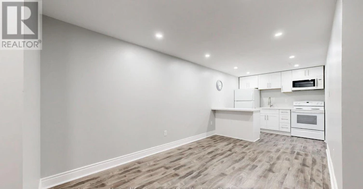
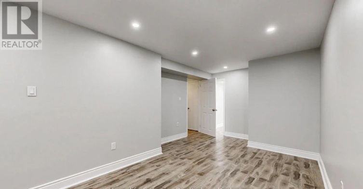
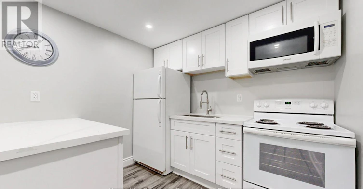
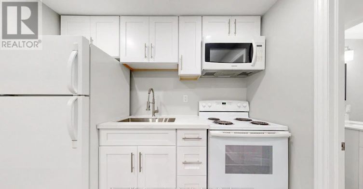
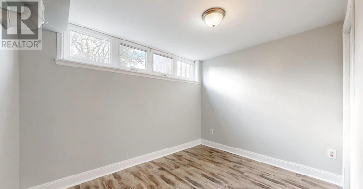
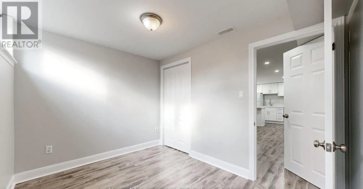
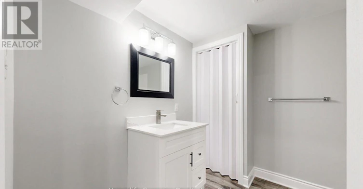
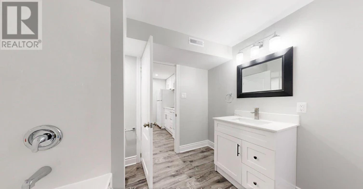
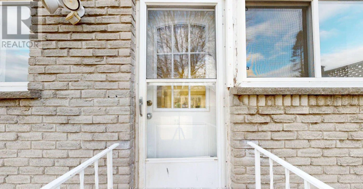
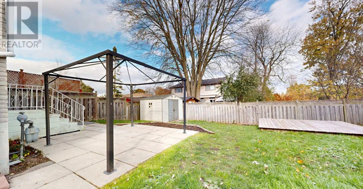
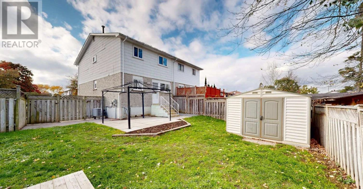
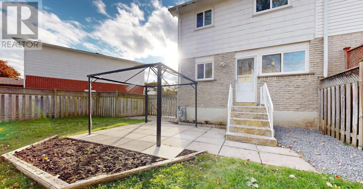
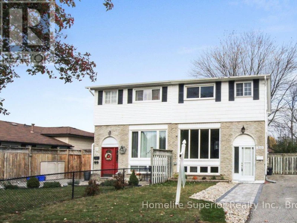
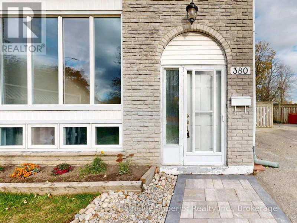
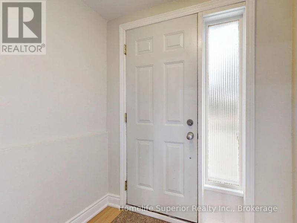
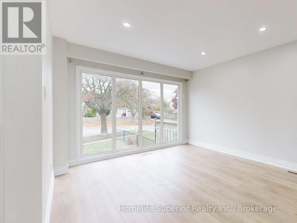
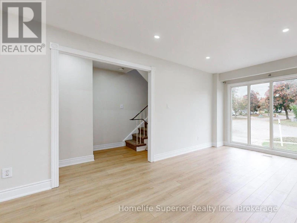
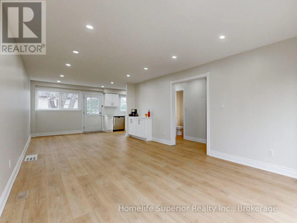
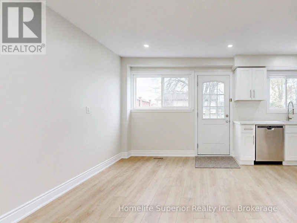
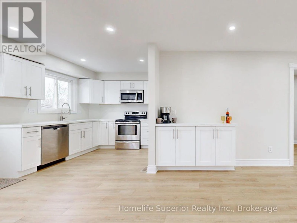
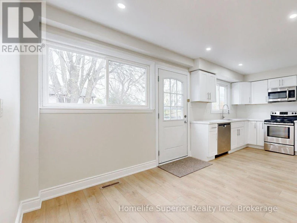
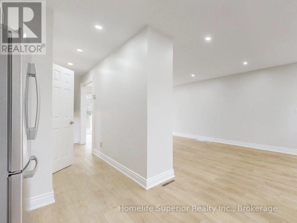
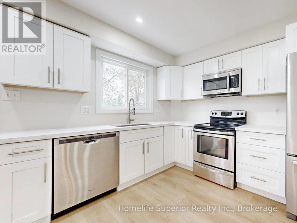
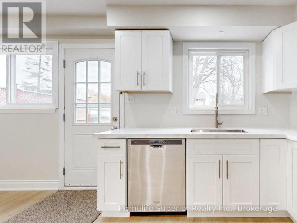
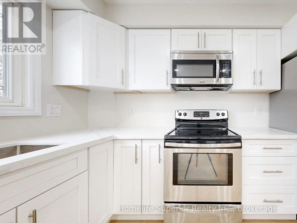
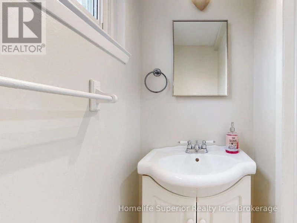
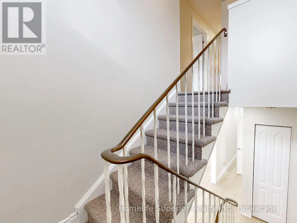
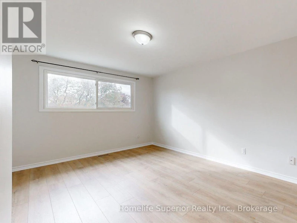
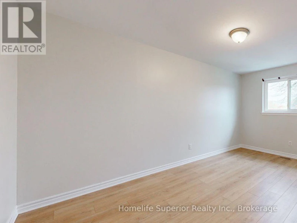
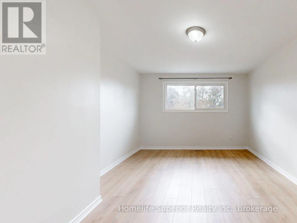
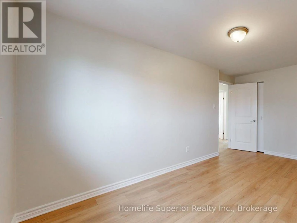
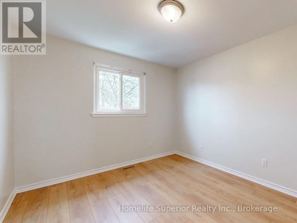
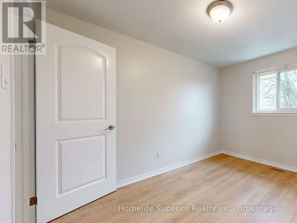
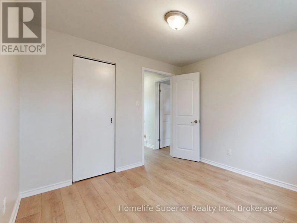
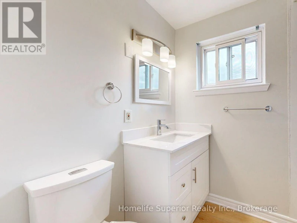
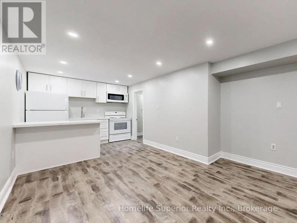
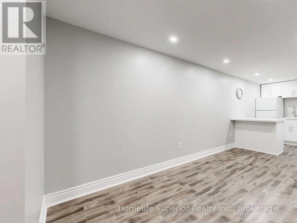
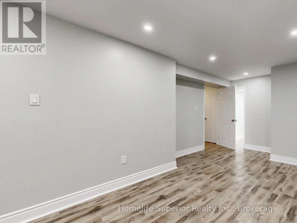
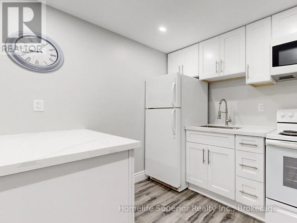
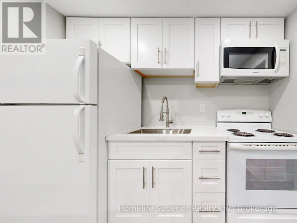
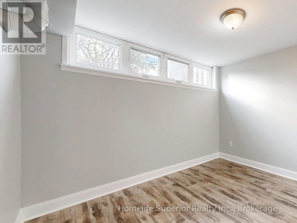
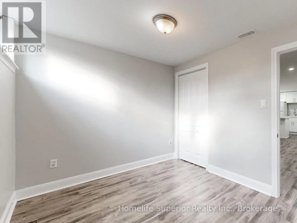
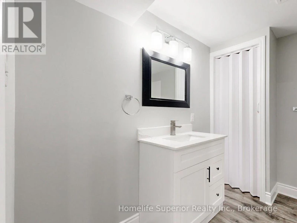
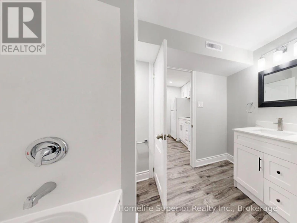
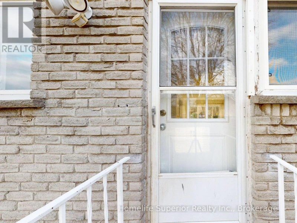
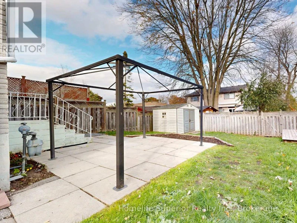
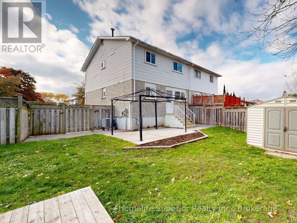
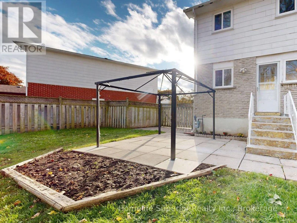
Shareable home. Fully renovated 3+1 bedroom home with self-contained basement in-law suite in a prime location, backing onto a quiet park. Tens of Thousands spent to refinish top to bottom! New luxury vinyl floor, baseboards and pot light throughout. Huge Living room/Dining room combo w/coffee/wine bar. New Eat-in Kitchen w/quartz counters, double size SS sink w/pull down tap, all stainless steel appliances, direct vent microwave and W/O to yard. New main floor toilet. Upper 4pc bathroom has new toilet, tub surround and new vanity w/quartz counter and new faucets in sink and bathtub. Basement has private entrance to living room w/pot lights+laminate floor, 4th bedroom w/double closet and laminate floor, new island kitchen w/ quartz counters, double size SS sink, pull down faucet, pot lights and new luxury vinyl flooring and new 4pc bathroom. Freshly painted throughout. New carpet on stairs. Brand new eavestroughs. Two year old C/Air. New front walkway w/ paving stones so tandem parking is an option. Separate shared laundry. Shed, patio+deck in fenced yard. Walk to schools, Oshawa Centre, Walmart plaza, parks, Civic Centre and Trent U. campus. Close to 401. (id:63626)


Home facts and features

Property overview
Type
House
Bedrooms
4
Full Bathrooms
2
Partial Bathrooms
1
Lot Size
42 ft x 110 ft (4716 ft²)
Some sweet, suite features
Features
In-Law Suite, Ravine
Appliances
Dishwasher, Dryer, Microwave, Refrigerator, Stove, Washer
Parking Spaces
3
Air Conditioner
Yes
Restrictions
Pets
Contact the Manager for information
Property details
Days on REW
1 Days
Property Views
0
MLS® Number
E13754732
Source
Canadian Real Estate Association
Schools nearby
Waverly Public School
  • Public
  • JK - 8
College Hill Public School
  • Public
  • JK - 8
St Thomas Aquinas Catholic School
  • Catholic
  • JK - 8
ÉÉC Corpus-Christi
  • Catholic
  • JK - 6
Ummati School
  • Private
  • JK - 8
É Élém Antonine Maillet
  • Public
  • JK - 6
Woodcrest Public School
  • Public
  • JK - 8
Village Union Public School
  • Public
  • JK - 8
Stephen G Saywell Public School
  • Public
  • JK - 8
Grade Learning - Oshawa
  • Private
  • 9 - 12
School catchments and distances are intended to be used as reference only. To verify enrolment eligibility for a property, contact the school directly.Report Incorrect Info
Check availability
Property Manager
Homelife Superior Realty Inc.

View Phone

Other rentals in the area
41 Oceanpearl Crescent N, Whitby, ON, L1N 0C6
$3,450/month
41 N Oceanpearl Crescent
  • Whitby Industrial
  • Whitby
  • 4 + 1 bd
  • 4 ba
  • 39 x 98
98 Greenfield Crescent, Whitby, ON, L1N 7G3
$3,500/month
98 Greenfield Crescent
  • Blue Grass Meadows
  • Whitby
  • 4 bd
  • 3 ba
  • 26 x 158
Looking for something new in Oshawa
Now Selling
Fields of Harmony
North Harmony Road
  • Pinecrest
  • Oshawa
  • Single Family Home
  • Move in TBA
Now Selling
Harmony Creek
North Harmony Road
  • Donevan
  • Oshawa
  • Townhome
  • Move in TBA
Now Selling
Nouvelle Towns
20 Beatrice Street West
  • Centennial
  • Oshawa
  • Townhome
  • Move in 2024
Register Now
Park & Lake
Park |Bloor Road|Street South|West
  • Lakeview
  • Oshawa
  • Single Family Home
  • Move in TBA
We use cookies and other technologies for functionality, security, and to provide you with a personalized experience on our online services. By continuing to use our online services, you agree to our Privacy Policy and Terms of Use. For information on how to adjust your privacy settings, visit our Cookie Policy.
Dismiss

