


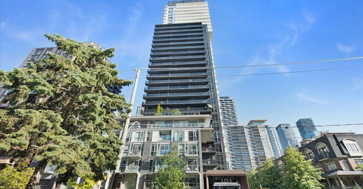
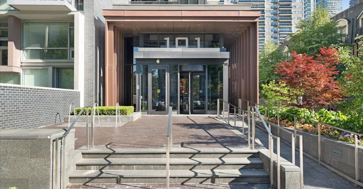
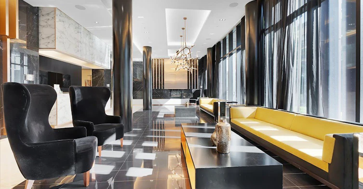
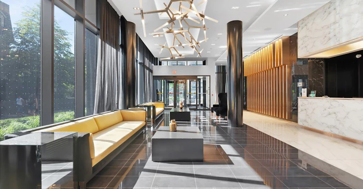
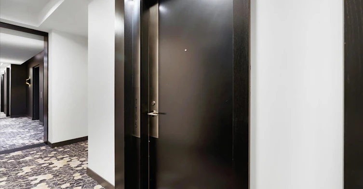
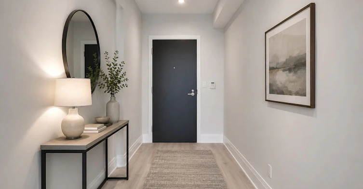
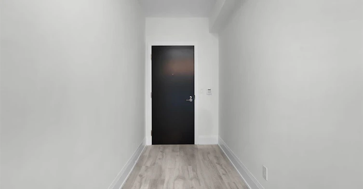
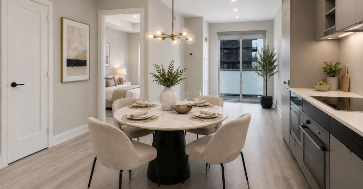
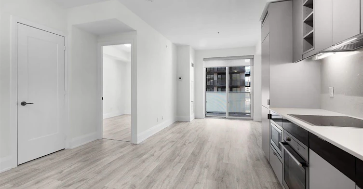
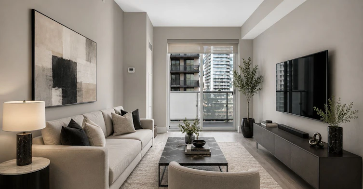
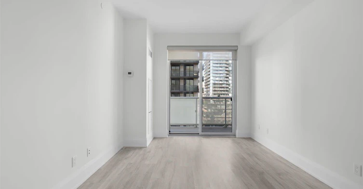
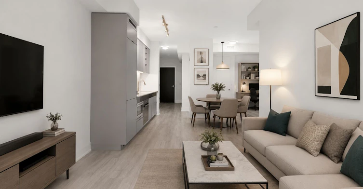
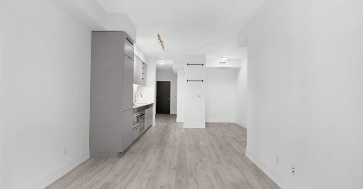
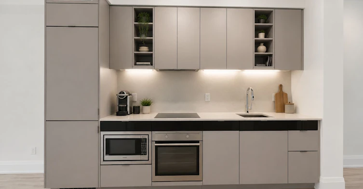
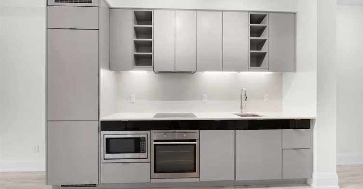
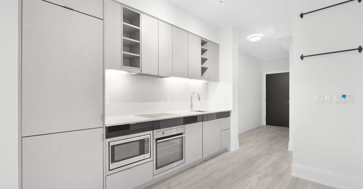
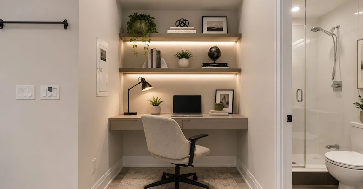
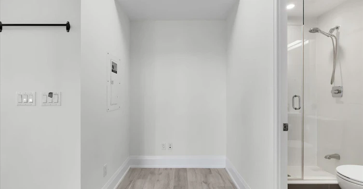
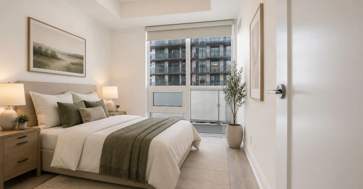
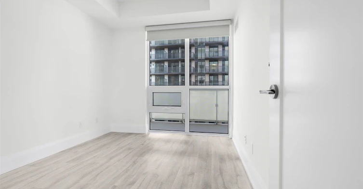
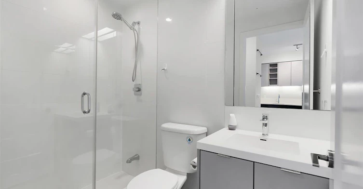
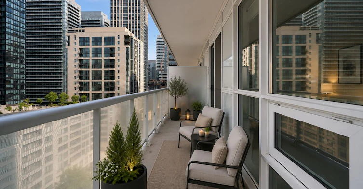
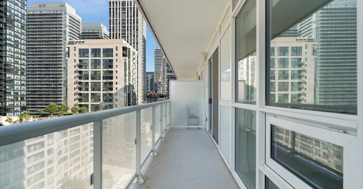
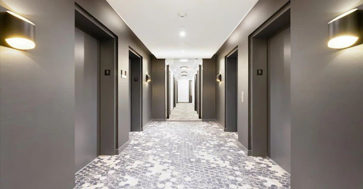
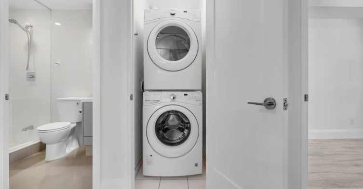
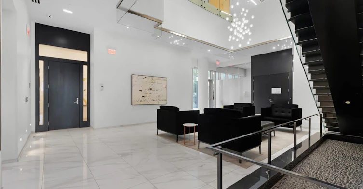
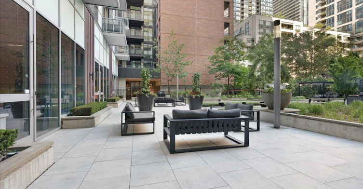
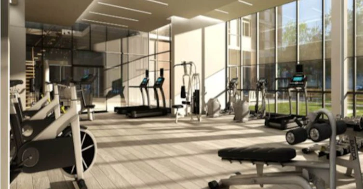
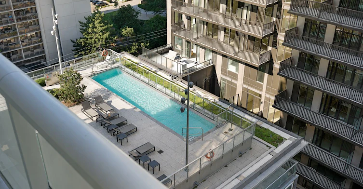
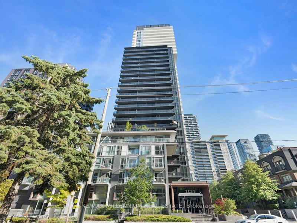
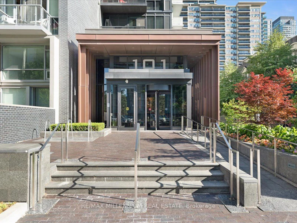
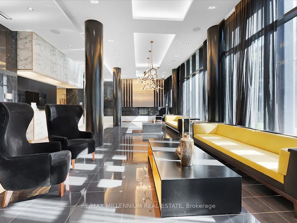
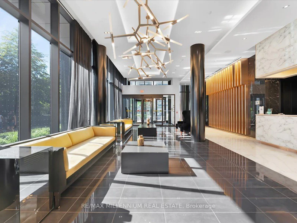
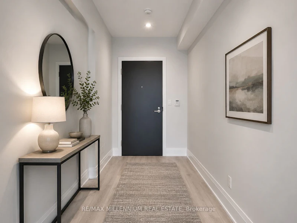
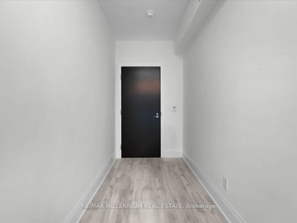
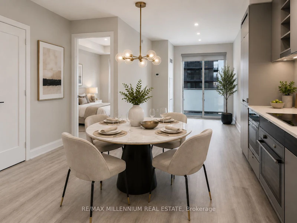
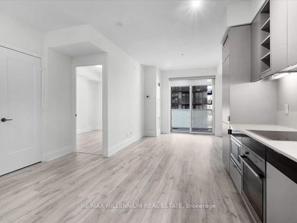
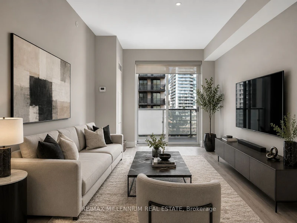
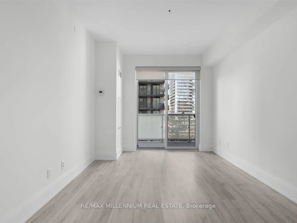
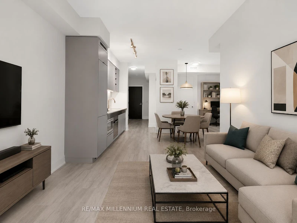
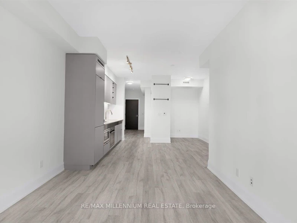
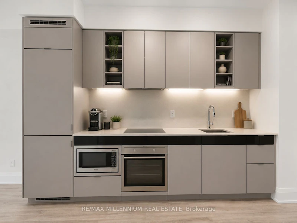
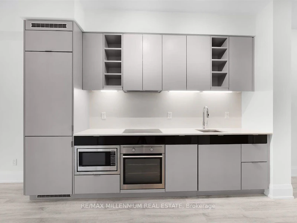
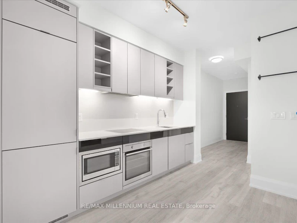
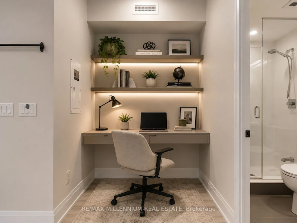
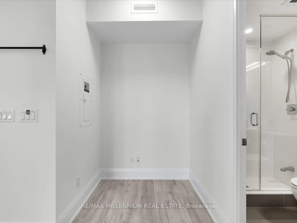
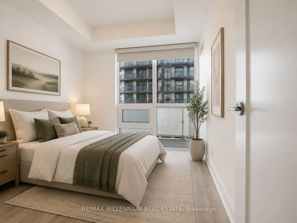
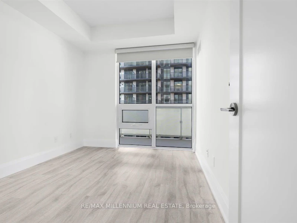
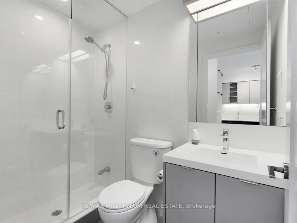
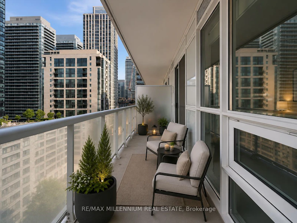
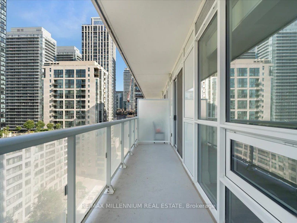
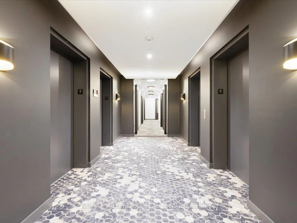
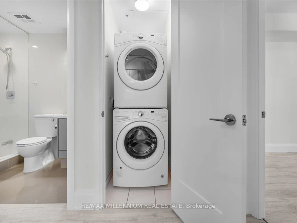
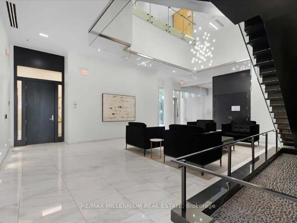
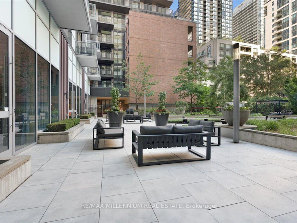
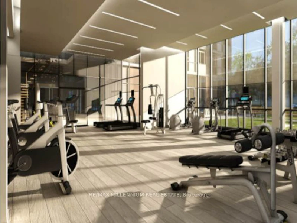
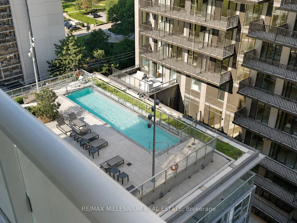
Welcome to the prestigious Tridel Erskine community, where modern luxury meets the convenience of Midtown Toronto. This beautifully appointed 1-bedroom + den suite offers approximately 591 sq. ft. of thoughtfully designed living space plus an impressive 87 sq. ft.balcony. Featuring soaring 9-ft ceilings, floor-to-ceiling windows, a contemporary kitchen, and a versatile den perfect for working from home, the suite is designed for today's lifestyle. Residents enjoy outstanding building amenities, including a rooftop garden, Outdoor Pool, Theatre, Yoga Studio and premium recreational facilities. Located in the heart of the coveted Yonge & Eglinton neighbourhood, you're just steps from TTC subway, the Eglinton Crosstown LRT, acclaimed restaurants, cafes, shopping, entertainment, parks, and everyday essentials. Enjoy seamless connectivity to Downtown Toronto while experiencing the vibrant energy of one of the city's most sought-after communities.
$2,350/month
Updated about 1 hour ago
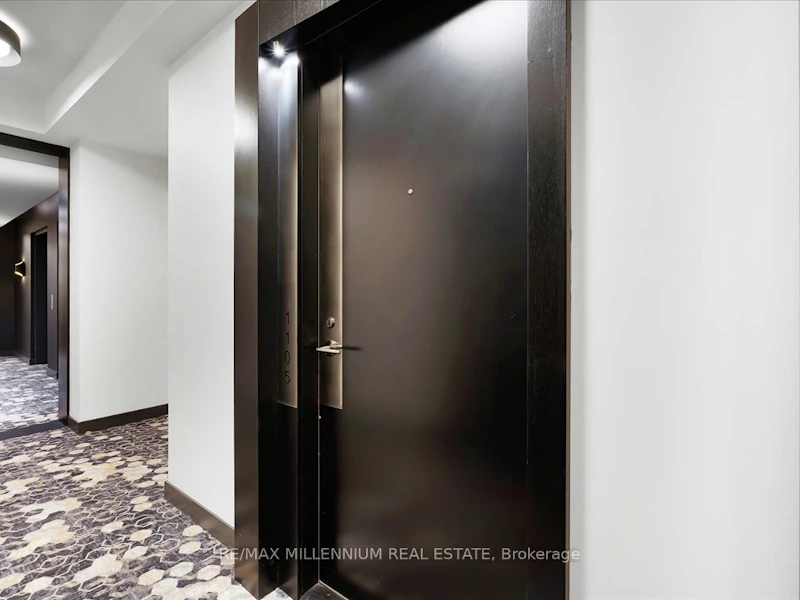
1105 - 101 Erskine AvenueToronto, ON, M4P 0C5
Mount Pleasant West- 1 + 1 Bed
- 1 Bath
- 500 - 599 Sqft
- Available N/A
Call Property Manager

Property Manager
- Phone:
- (416) 731-7010
- Cell:
- 416-731-7010
- Office:
- 905-265-2200
Type
Apt/Condo
Bedrooms
1 + 1
Full Bathrooms
1
Year Built
11 - 15 yrs old
Features
Concierge/Security, In-Suite Laundry, Public Transit
Amenities
Building Insurance, Common Elements, Concierge, Exercise Room, Recreation Room, Rooftop Deck/Garden, Visitor Parking
Air Conditioner
Yes
Swimming Pool
Yes
Pets
Yes-with Restrictions
Days on REW
1 Days
Property Views
0
MLS® Number
C13753326
Source
Toronto Real Estate Board
John Fisher Junior Public School
- Public
- JK - 6
North Toronto Collegiate Institute
- Public
- 9 - 12
St Monica Catholic School
- Catholic
- JK - 8
Manor Montessori School
- Private
- NS - 8
St Clement's School
- Private
- 1 - 12
Kohai Educational Centre
- Private
- PS - 12
Northern Secondary School
- Public
- 9 - 12
Urban International High School
- Private
- 9 - 12
St. Clement's Early Learning
- Private
- NS - 2
Ontario Academy of Technology (OAT)
- Private
- 9 - 12

Thank You!
We really appreciate your help improving our home search experience. Our team will look into this issue as soon as possible.
Close
Call Property Manager
Property Manager
- Phone:
- (416) 731-7010
- Cell:
- 416-731-7010
- Office:
- 905-265-2200



Cities near Mount Pleasant West
Neighborhoods near Mount Pleasant West
- Mount Pleasant East homes for rent (0.7 km)
- Yonge-Eglinton homes for rent (0.8 km)
- Lawrence Park South homes for rent (1.8 km)
- Yonge-St. Clair homes for rent (1.9 km)
- Forest Hill South homes for rent (2.0 km)
- Leaside homes for rent (2.2 km)
- Rosedale-Moore Park homes for rent (2.6 km)
- Casa Loma homes for rent (2.8 km)
Check availability
Listing data is subject to copyright, disclaimer, and additional requirements from the data provider. See our Terms of Use for terms applicable to this listing.