
3 bedrooms for $2,850/month at B302-50 Morecambe Gate, Toronto, ON for Rent - REW
Boost your listing
$2,850/month
Updated about 3 hours ago

B302 - 50 Morecambe GateToronto, ON, M1W 2N5

L'Amoreaux
  • 3 Bed
  • 2 Bath
  • 1200 - 1398 Sqft
  • Available N/A
Contact
Property Manager
$2,850/month
3 bd 2 ba 1200 - 1398 sf

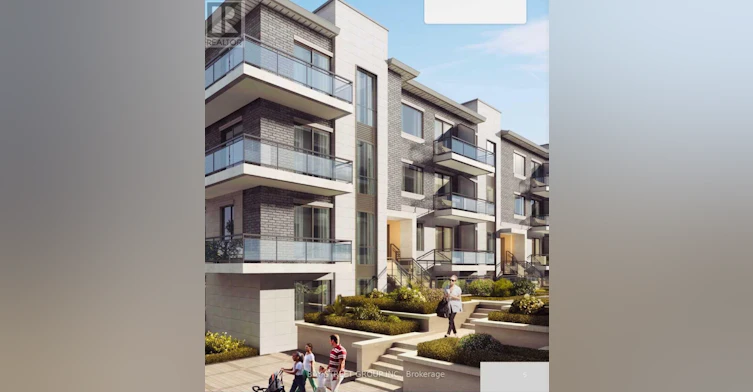
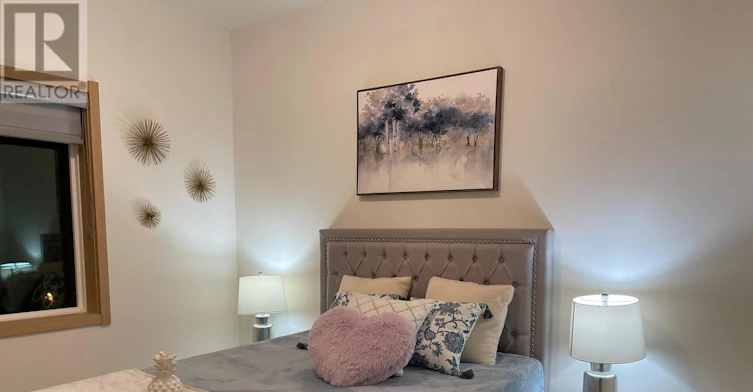
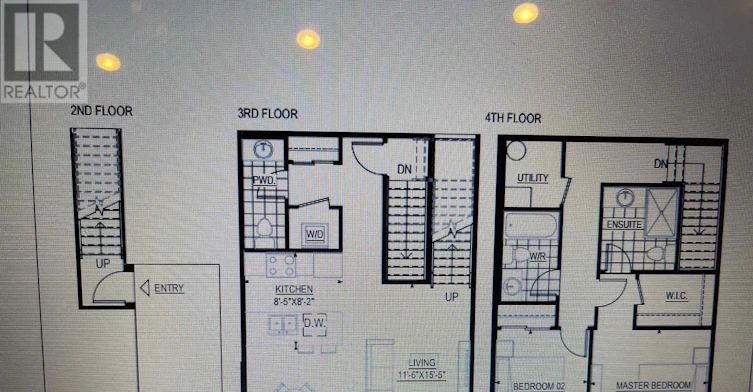
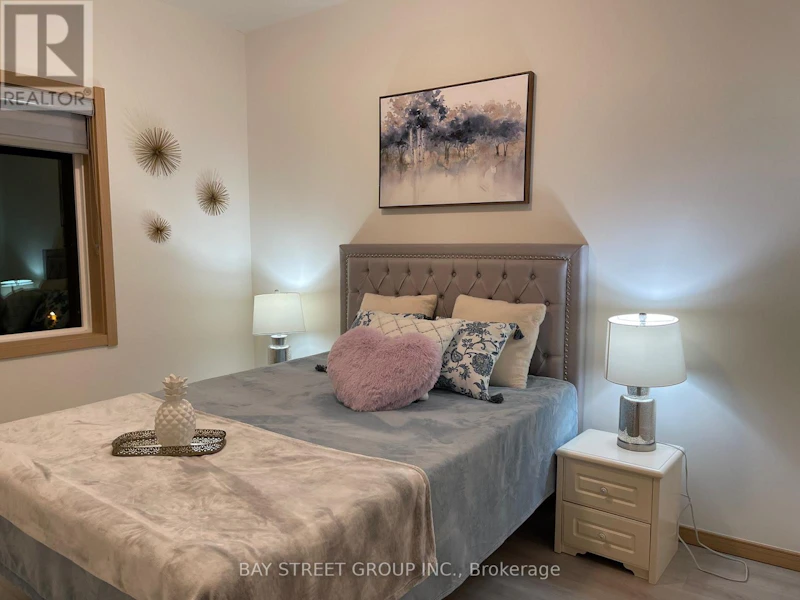
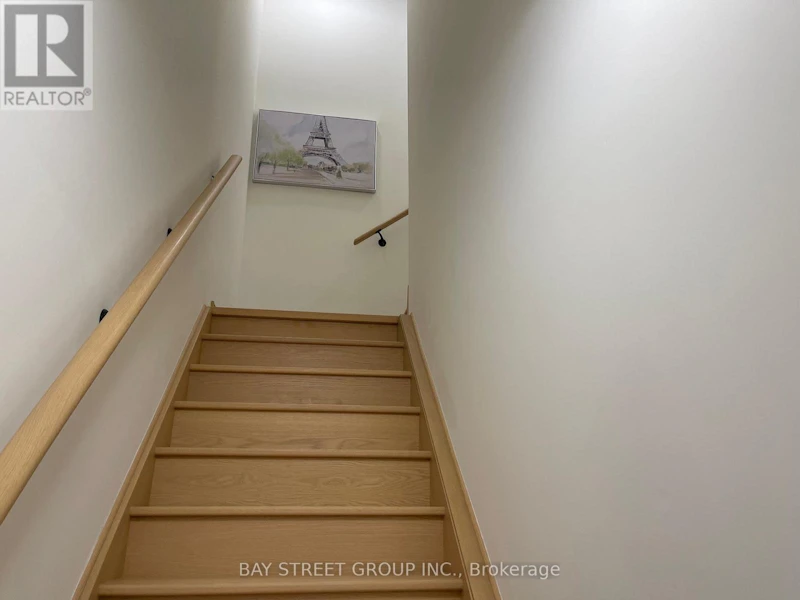
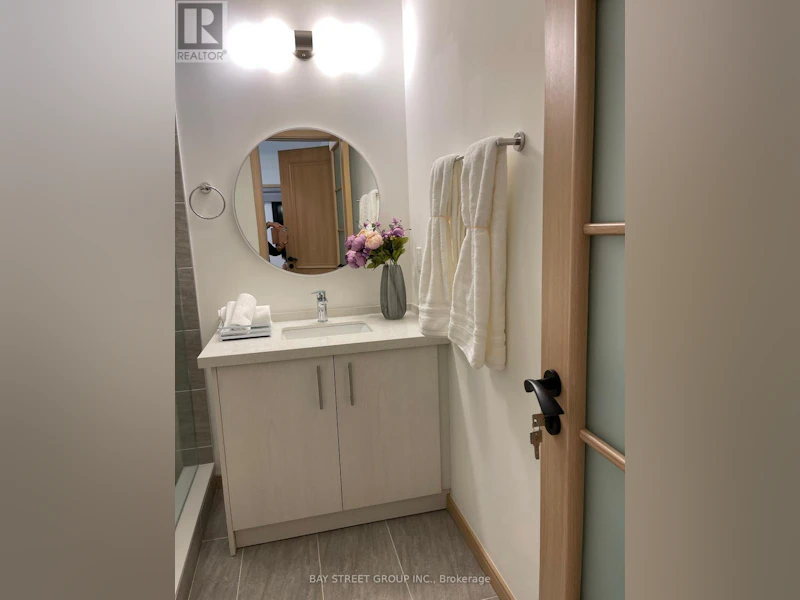
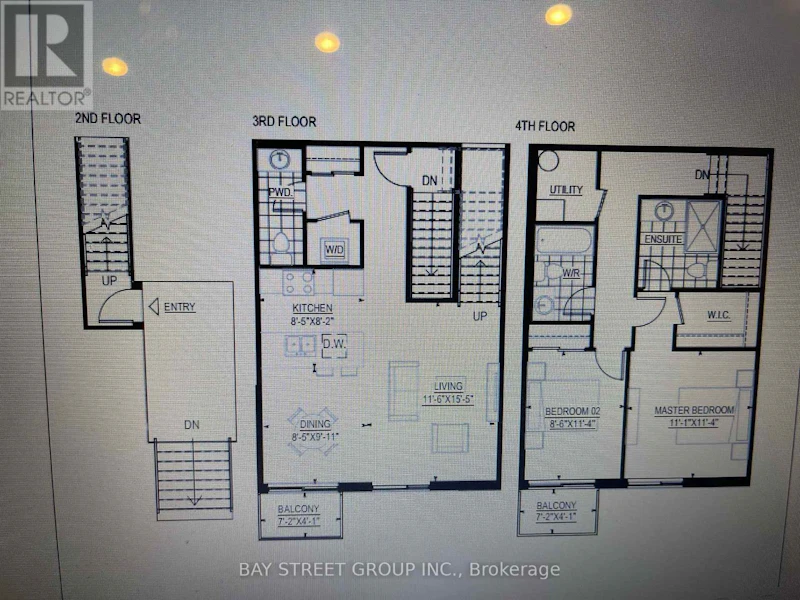
Stunningly Built Condo Townhouse In The Most Desirable Area. Entire place for lease. $$ Spent On Upgrades. Two Huge L-Shaped Balconies. Plenty Of Natural Light. Open Concept Kitchen W/ Stainless Steel Appliances & Granite Countertop. One Locker and one parking included . Access to Gym and Reading Room. Close To Seneca College, Bridlewood Mall, Fairview Mall, Park, School, Highway 404 & 401, TTC Quick Access To Major Routes. Making It The Perfect Place To Call Home All Year Round. it is furnished. Bed and furniture included. Available from Oct 1,2026. (id:63626)


Home facts and features

Property overview
Type
Townhouse
Bedrooms
3
Full Bathrooms
2
Partial Bathrooms
1
Some sweet, suite features
Features
Balcony, Carpet Free, Storage - Locker
Appliances
Dishwasher, Dryer, Hood Fan, Intercom, Refrigerator, Stove, Washer, Window Coverings
Building Features
Storage - Locker
Parking Spaces
1
Air Conditioner
Yes
Restrictions
Pets
Pets Allowed With Restrictions
Property details
Days on REW
1 Days
Property Views
0
MLS® Number
E13749292
Source
Canadian Real Estate Association

Schools nearby
Chester Le Junior Public School
  • Public
  • JK - 6
Epiphany of our Lord Catholic Academy
  • Catholic
  • JK - 8
Cherokee Public School
  • Public
  • JK - 6
Insight Academy of Canada
  • Private
  • 11 - 12
Lowell International Academy
  • Private
  • 9 - 12
Alathena International Academy
  • Private
  • 9 - 12
Early Years Education System
  • Private
  • PS - K
Toronto Harvard International Academy
  • Private
  • 9 - 12
Ernest Public School
  • Public
  • JK - 6
Beverly Glen Junior Public School
  • Public
  • JK - 6
School catchments and distances are intended to be used as reference only. To verify enrolment eligibility for a property, contact the school directly.Report Incorrect Info
Check availability
Property Manager
BAY STREET GROUP INC.

View Phone

Move in Date

This site is protected by reCAPTCHA and the Google Privacy Policy and Terms of Service apply.

By proceeding, you consent to receive communications using the methods provided, from REW.ca and our partners about your inquiry and other home-related matters to assist you in your search, but not as a condition of any purchase. Please note that our agent partners are not affiliated with REW Realty.
Other rentals in the area
D107-200 Chester Le Boulevard, Toronto, ON, M1W 0A9
$2,900/month
D107 - 200 Chester Le Boulevard
  • L'amoreaux
  • Toronto
  • 3 bd
  • 2 ba
  • 1000 - 1198 sf
148 Sexton Crescent, Toronto, ON, M2H 2L6
$5,100/month
148 Sexton Crescent
  • Hillcrest Village
  • Toronto
  • 3 + 2 bd
  • 4 ba
  • 24 x 145
Main-129 Sexton Crescent, Toronto, ON, M2H 2L7
$3,050/month
Main - 129 Sexton Crescent
  • Hillcrest Village
  • Toronto
  • 3 bd
  • 2 ba
  • 1100 - 1500 sf
Virtual Tour
604-20 Stonehill Court, Toronto, ON, M1W 2Y6
$2,550/month
20 Stonehill Court
  • L'amoreaux
  • Toronto
  • 3 bd
  • 2 ba
  • 1088 sf
Looking for something new in Toronto
Coming Soon
189 Old Weston Road Condos
189 Old Weston Road
  • Weston-Pellam Park
  • Toronto
  • Condo
  • Move in TBA
Coming Soon
21 Clearcrest Avenue Townhomes
21 Clearcrest Avenue
  • Newtonbrook East
  • Toronto
  • Townhome
  • Move in TBA
Now Selling
The Residences at Central Park
Leslie |Sheppard Street|Avenue East
  • Bayview Village
  • Toronto
  • Condo
  • Move in 2025
Coming Soon
6040 Bathurst Street Condos and Towns
6040 Bathurst Street
  • Westminister-Branson
  • Toronto
  • Condo
  • Move in TBA
We use cookies and other technologies for functionality, security, and to provide you with a personalized experience on our online services. By continuing to use our online services, you agree to our Privacy Policy and Terms of Use. For information on how to adjust your privacy settings, visit our Cookie Policy.
Dismiss