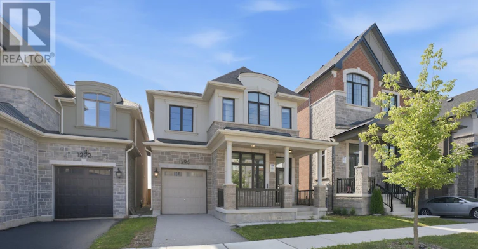

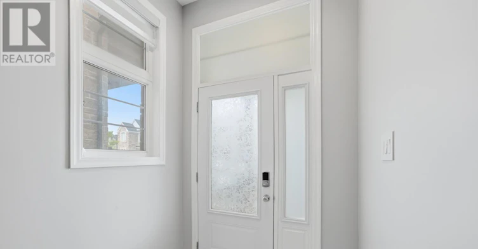


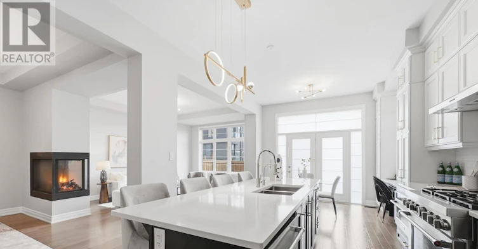
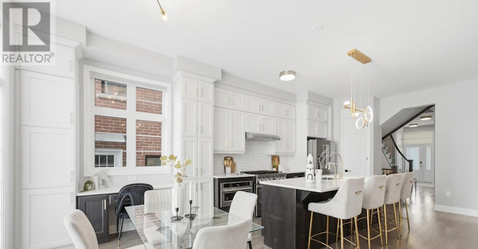


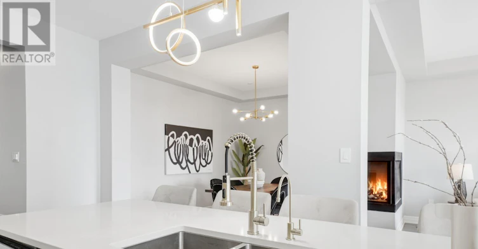


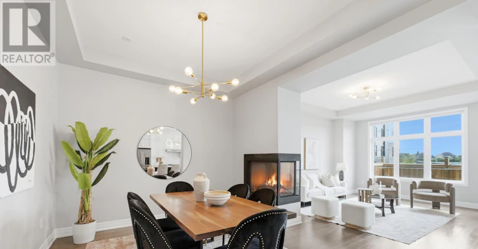

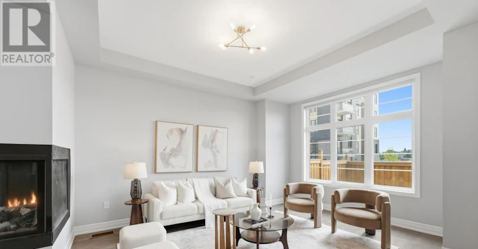


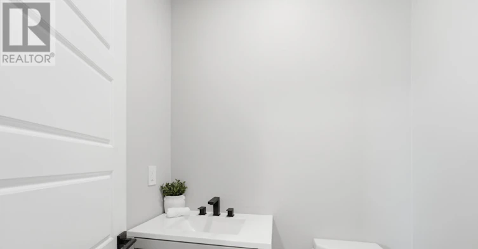


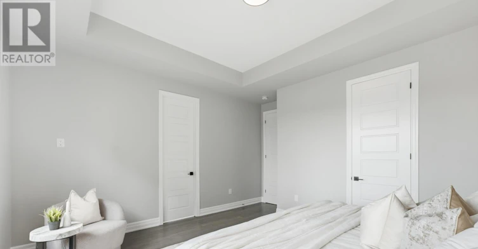


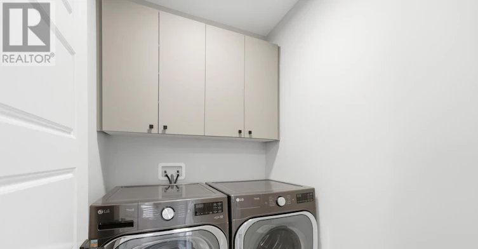


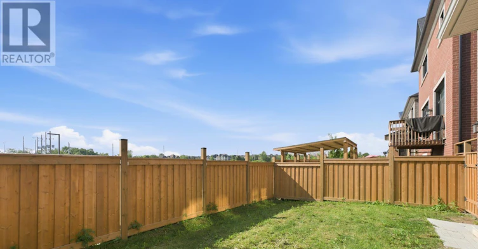

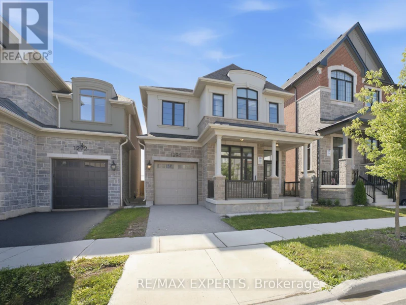

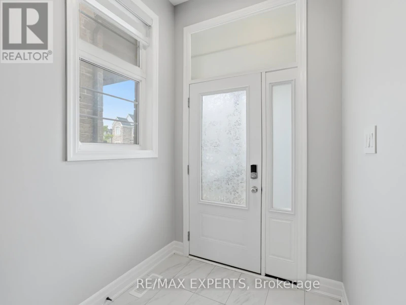


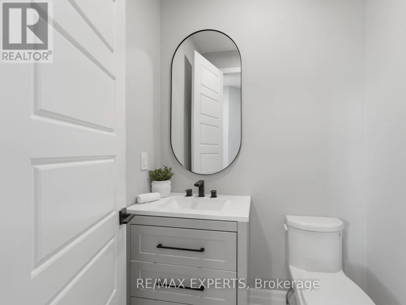


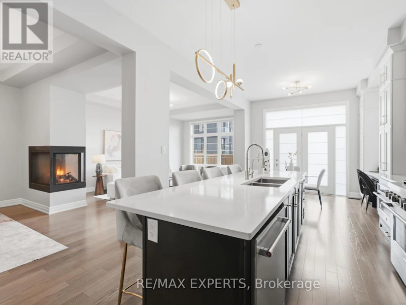
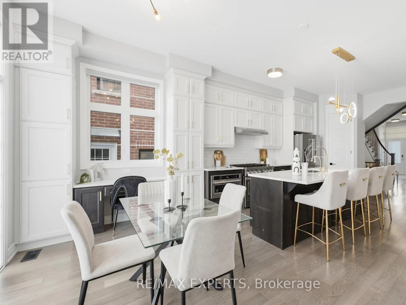


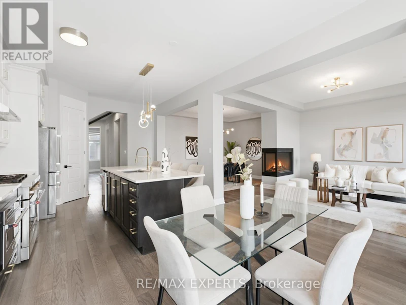

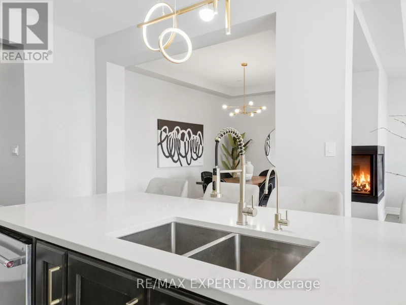

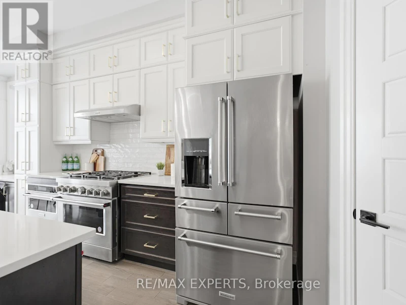
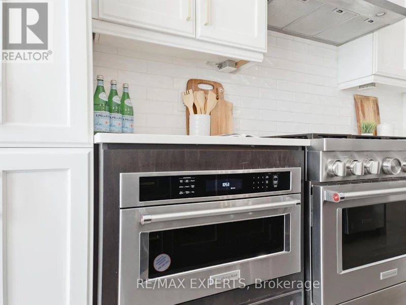
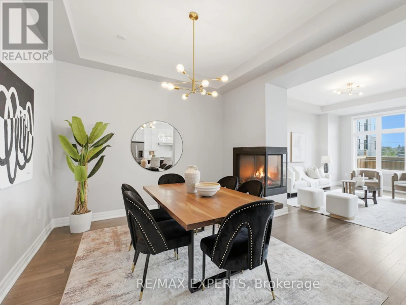

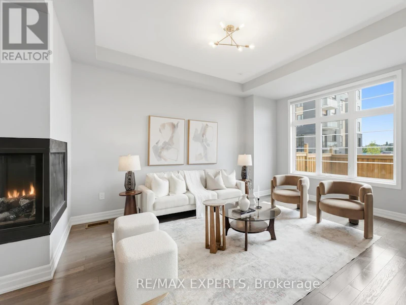


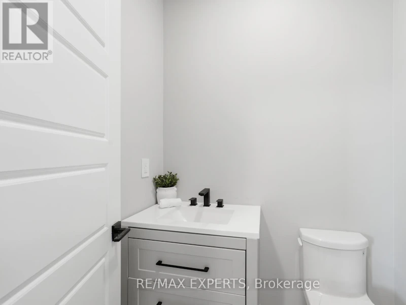

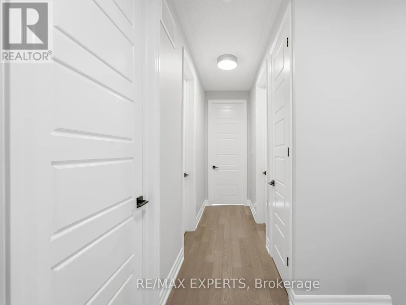
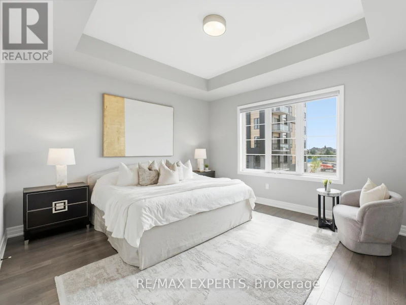
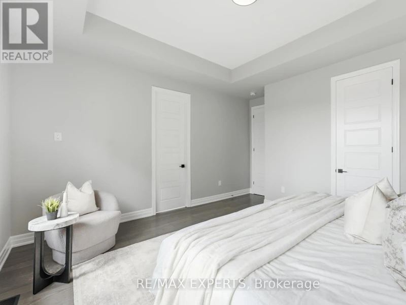


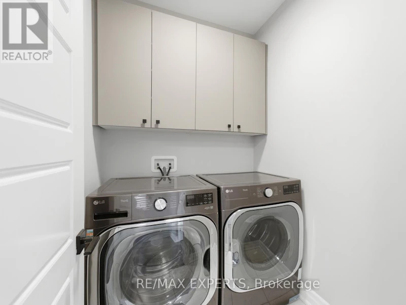


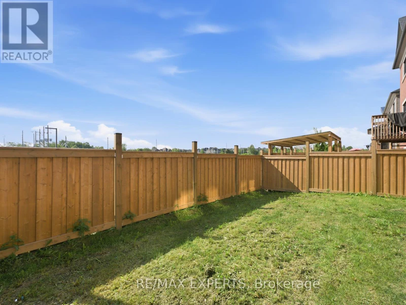
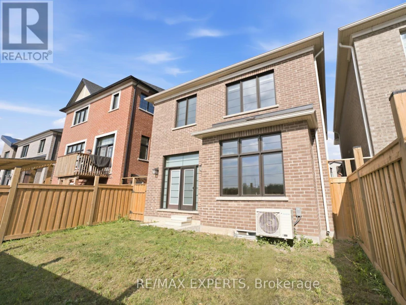

Modern luxury detached home that shows like a model! Featuring impressive 10-ft ceilings on the main floor and 9-ft ceilings on the second level and Partially Finished basement, this home is loaded with premium upgrades throughout.Enjoy upgraded hardwood flooring and smooth ceilings throughout, creating a sleek and elegant feel. The gourmet kitchen is designed for both everyday living and entertaining, complete with quartz countertops, a large centre island, and premium finishes.Additional highlights include a cozy gas fireplace, custom lights , custom large doors ,gas BBQ line, dedicated study nook, and convenient second-floor laundry with extra walk-in storage and custom cabinetry.Retreat to the luxurious primary suite featuring a spa-inspired ensuite with a frameless glass shower, freestanding soaker tub, and quartz countertops. All bathrooms have been tastefully upgraded with quartz finishes.Offering generously sized rooms and exceptional closet space throughout, this stunning home combines modern style, luxury, and functionality in every detail. (id:63626)
Home facts and features