



3 bedrooms for $2,800/month at 281 Livery Street, Ottawa, ON for Rent - REW
Boost your listing
$2,800/month
Updated about 1 hour ago

281 Livery StreetOttawa, ON, K2V 0B3

Stittsville
  • 3 Bed
  • 2 Bath
  • 1100 - 1499 Sqft
  • Available N/A
Contact
Property Manager
$2,800/month
3 bd 2 ba 1100 - 1499 sf

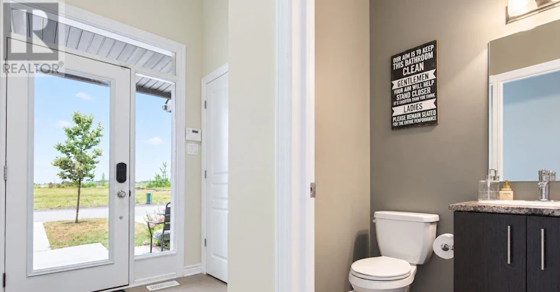
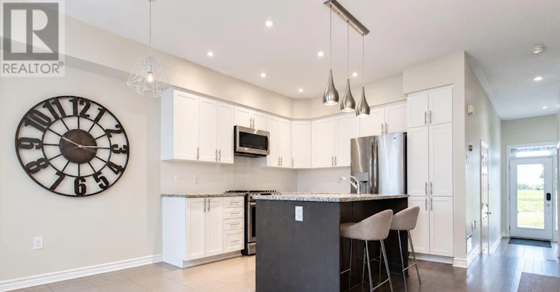
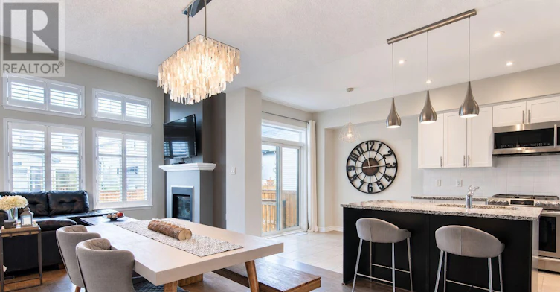
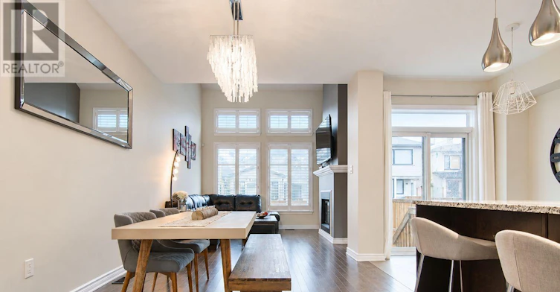
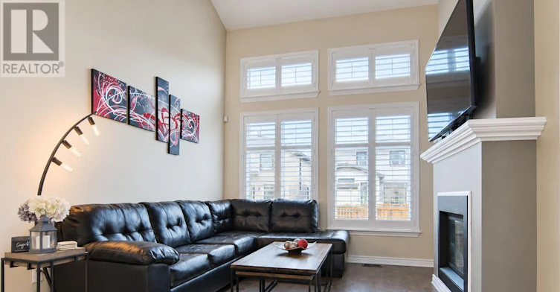
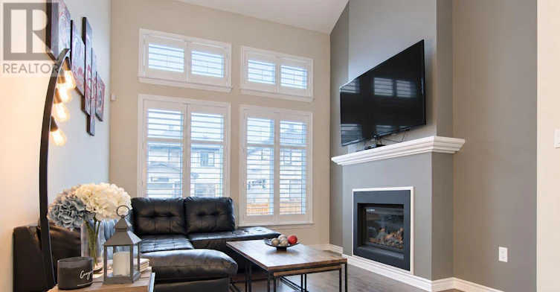
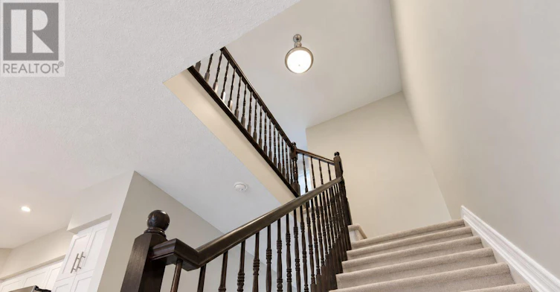
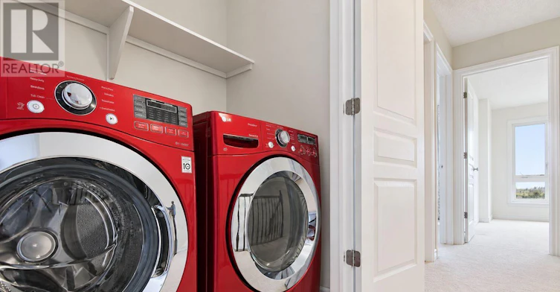
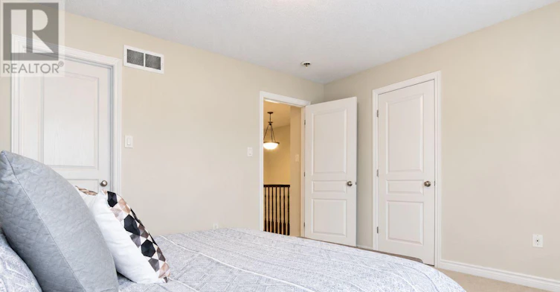
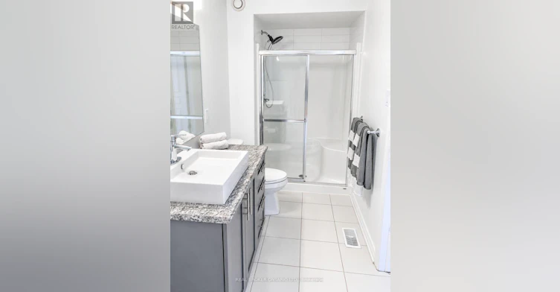
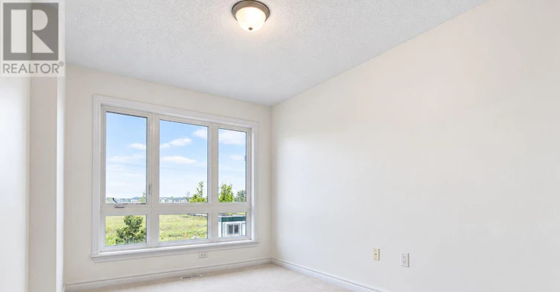
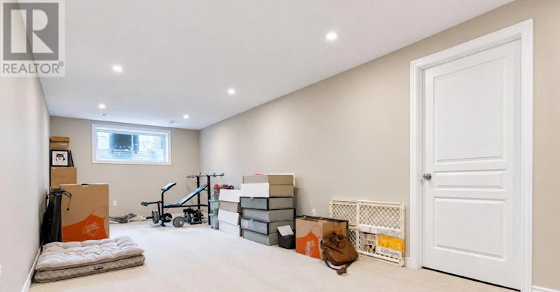
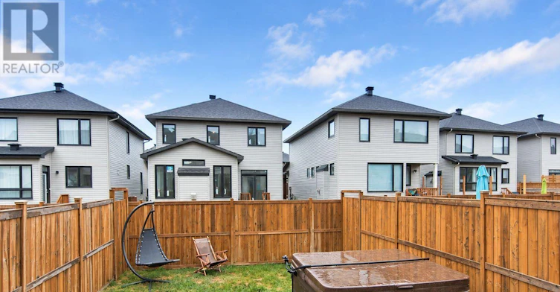
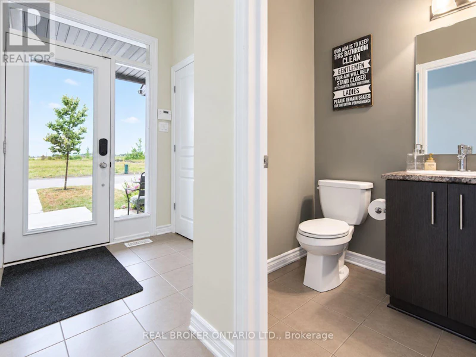
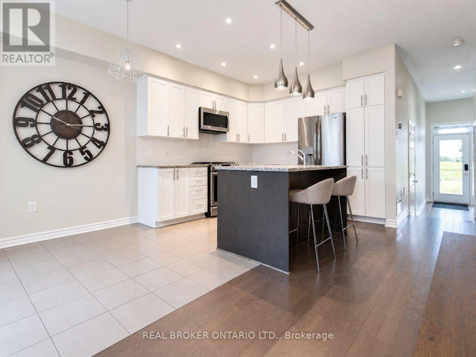
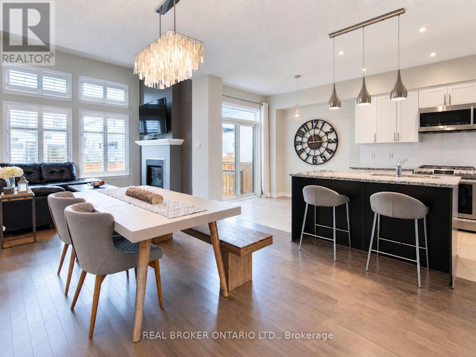
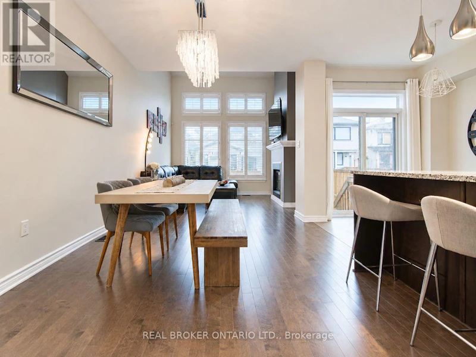
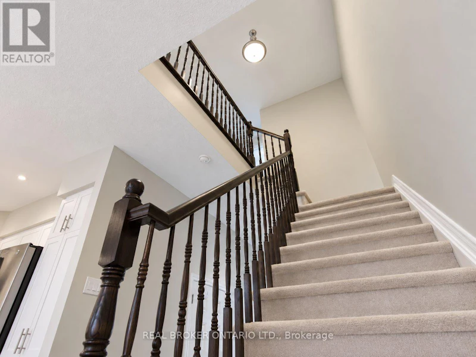
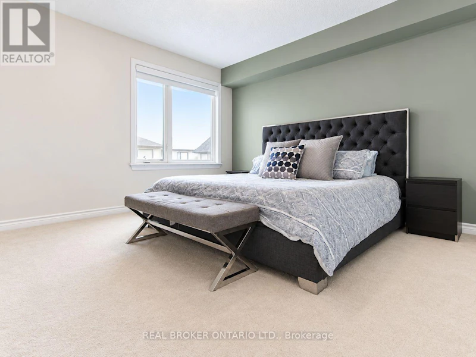
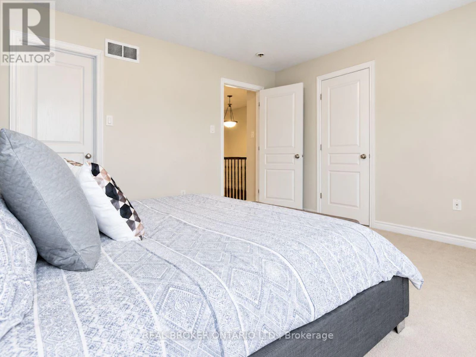
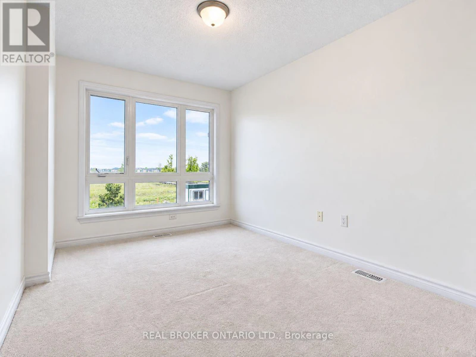
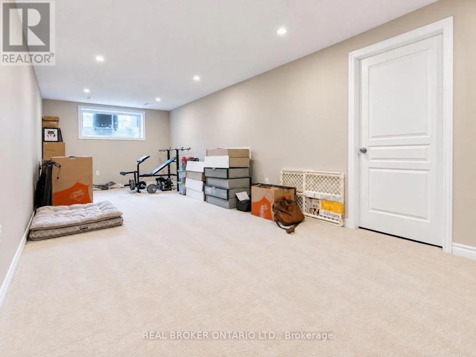
Welcome to Blackstone - This beautiful Richcraft townhouse has it all! Pride of ownership shines throughout 281 Livery, featuring 9ft ceilings throughout the main floor, vaulted family room ceilings, stainless steel appliances, granite countertops, gas fireplace, NEST Thermostat, 2nd floor laundry, hardwood floors throughout both levels(2nd floor hardwood installed since listing pictures were taken), and your very own HOT TUB! Backyard is also fully fenced! The driveway conveniently fits 2 cars + 1 car in the garage. Minutes from the Great Canadian Super Store, Walmart, and Food Basics, the Kanata Centrum and Tanger Outlets. Available November 1 (id:63626)


Home facts and features

Property overview
Type
Townhouse
Bedrooms
3
Full Bathrooms
2
Partial Bathrooms
1
Some sweet, suite features
Features
Fireplace(s), In suite Laundry
Appliances
Dishwasher, Dryer, Hood Fan, Hot Tub, Microwave, Refrigerator, Stove, Washer
Building Features
Fireplace(s)
Parking Spaces
3
Air Conditioner
Yes
Restrictions
Pets
Contact the Manager for information
Property details
Days on REW
1 Days
Property Views
0
MLS® Number
X13747764
Source
Canadian Real Estate Association

Schools nearby
Paul-Desmarais School
  • Catholic
  • 6 - 12
É Élém C Saint-Jean-Paul II
  • Catholic
  • JK - 6
Stittsville Public School
  • Public
  • JK - 6
St Martin de Porres Elementary School
  • Catholic
  • JK - 6
Sacred Heart School
  • Catholic
  • 7 - 12
St James Elementary School
  • Catholic
  • JK - 6
Holy Spirit Elementary School
  • Catholic
  • JK - 6
St. Stephen Catholic Elementary School
  • Catholic
  • JK - 6
Guardian Angels Elementary School
  • Catholic
  • JK - 6
Holy Redeemer Elementary School
  • Catholic
  • JK - 6
School catchments and distances are intended to be used as reference only. To verify enrolment eligibility for a property, contact the school directly.Report Incorrect Info
Check availability
Property Manager
Real Broker Ontario Ltd.

View Phone

Move in Date

This site is protected by reCAPTCHA and the Google Privacy Policy and Terms of Service apply.

By proceeding, you consent to receive communications using the methods provided, from REW.ca and our partners about your inquiry and other home-related matters to assist you in your search, but not as a condition of any purchase. Please note that our agent partners are not affiliated with REW Realty.
Other rentals in the area
Virtual Tour
350 Bobolink Ridge, Ottawa, ON, K2V 0W1
$2,498/month
350 Bobolink Ridge
  • Stittsville
  • Ottawa
  • 3 bd
  • 2 ba
  • 1035 sf
82 Warrior Street, Ottawa, ON, K2V 0M2
$3,000/month
82 Warrior Street
  • Stittsville
  • Ottawa
  • 3 bd
  • 3 ba
  • < 698 sf
Virtual Tour
167 Gelderland Private, Ottawa, ON, K2V 0H8
$2,600/month
167 Gelderland Private
  • Stittsville
  • Ottawa
  • 3 bd
  • 3 ba
  • 1500 - 1999 sf
30 Brixton Way, Ottawa, ON, K2S 2P1
$2,900/month
30 Brixton Way
  • Stittsville
  • Ottawa
  • 3 bd
  • 3 ba
  • 1100 - 1499 sf
Looking for something new in Ottawa
Now Selling
Harmony & Riversbend at Harmony
Strandherd Drive
  • Old Barrhaven East
  • Ottawa
  • Townhome
  • Move in TBA
Coming Soon
20 Mountain Crescent Condos
20 Mountain Crescent
  • South Keys - Greenboro West
  • Ottawa
  • Condo
  • Move in TBA
Now Selling
Claridge Icon
505 Preston Street
  • West Centretown
  • Ottawa
  • Condo
  • Move in 2021
Register Now
The Next
Ottawa County 63 Road
  • Civic Hospital-Central Park
  • Ottawa
  • Condo
  • Move in 2023
We use cookies and other technologies for functionality, security, and to provide you with a personalized experience on our online services. By continuing to use our online services, you agree to our Privacy Policy and Terms of Use. For information on how to adjust your privacy settings, visit our Cookie Policy.
Dismiss