


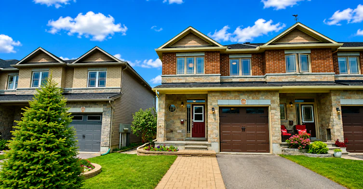
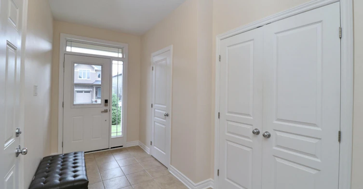
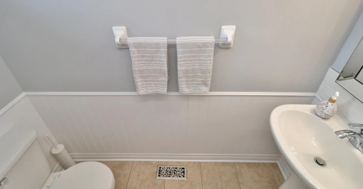
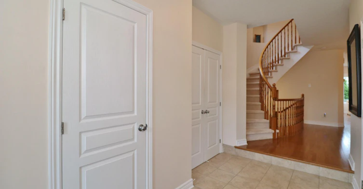
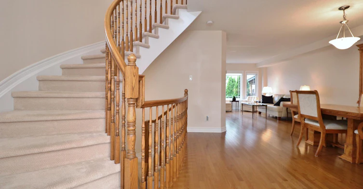
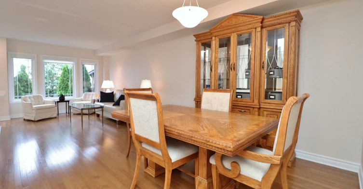
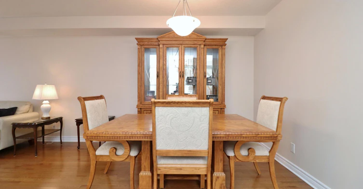
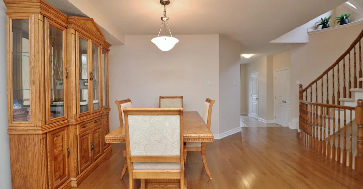
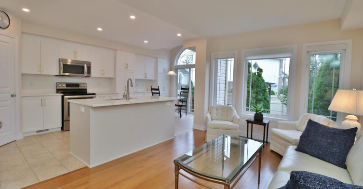
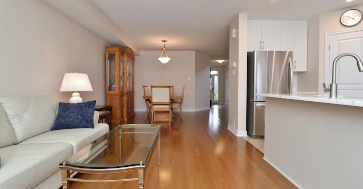
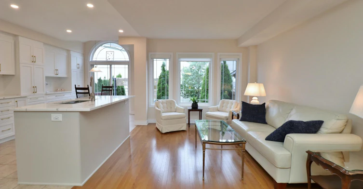
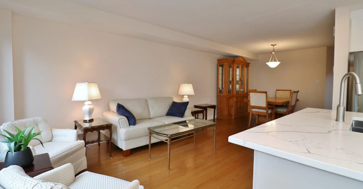
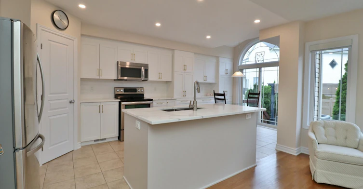
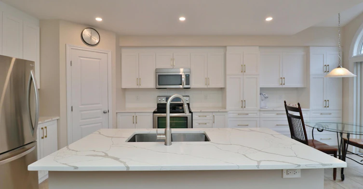
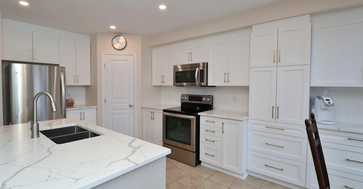
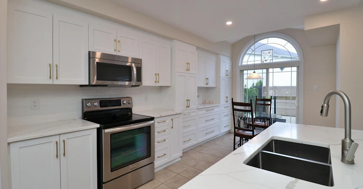
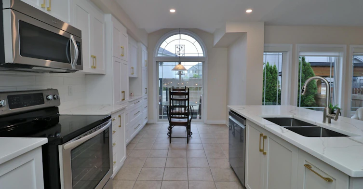
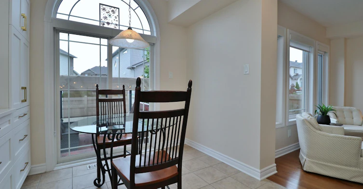
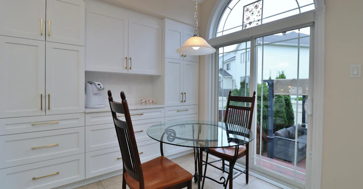
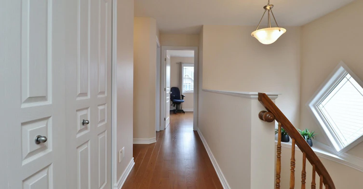
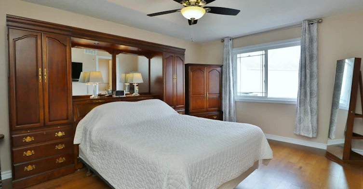
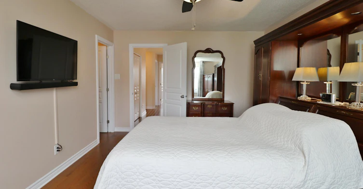
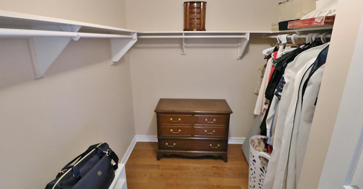
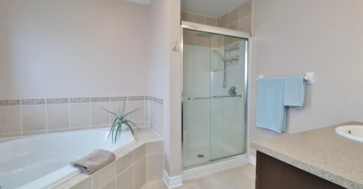
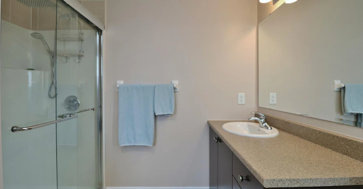
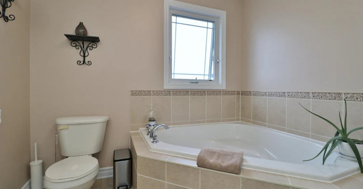
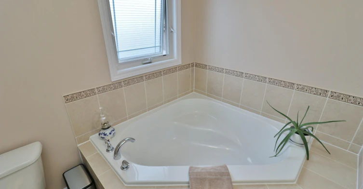
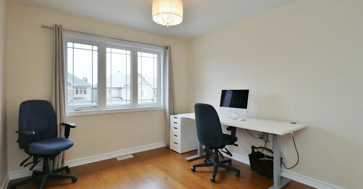
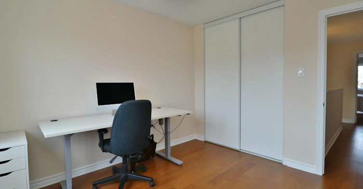
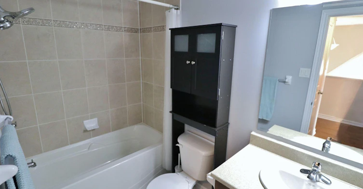
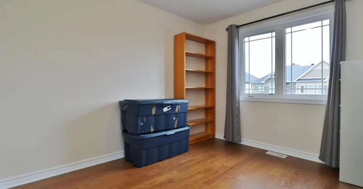
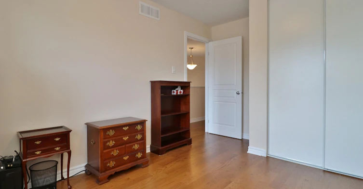
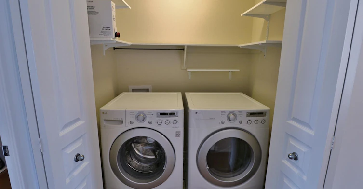
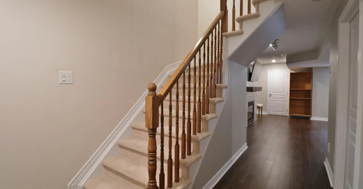
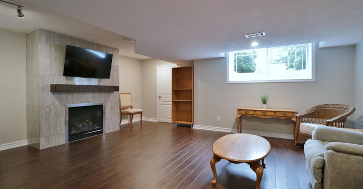
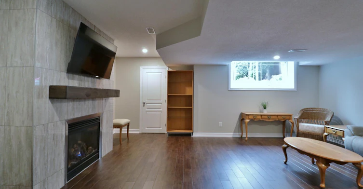
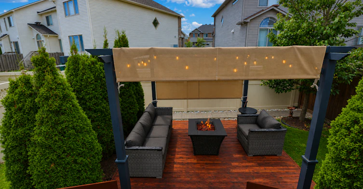
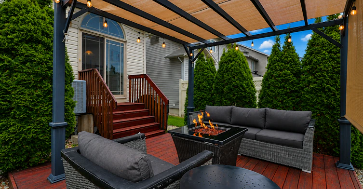
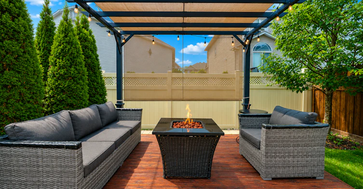
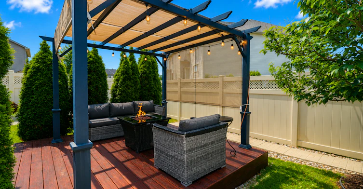
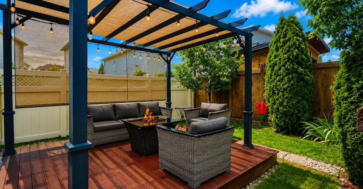
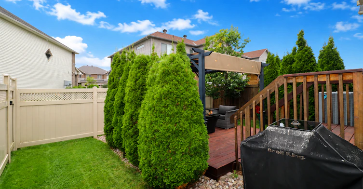
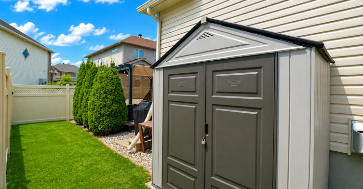
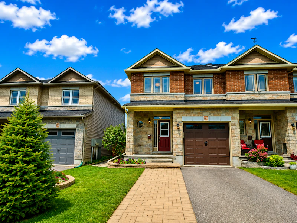
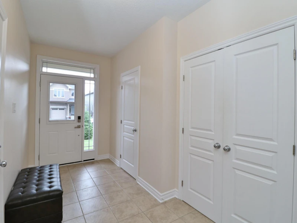
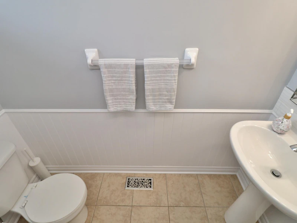
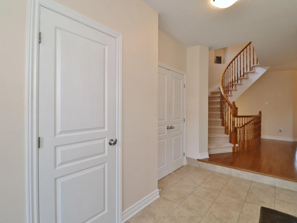
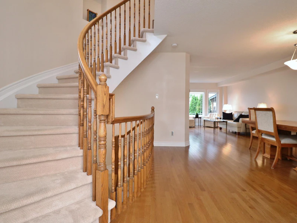
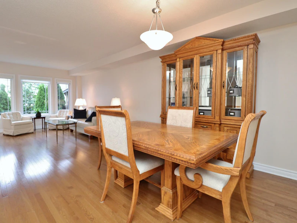
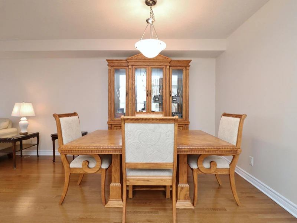
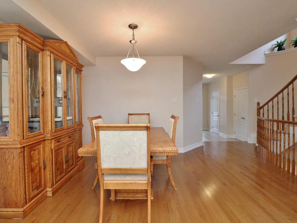
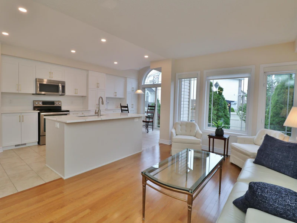
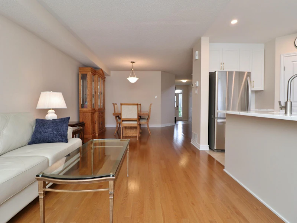
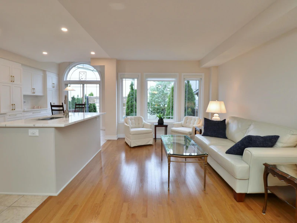
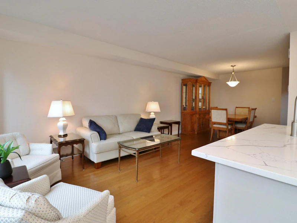
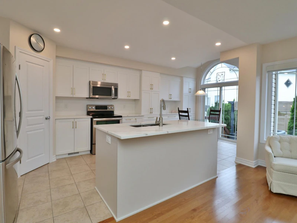
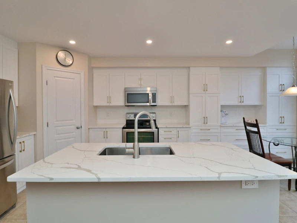
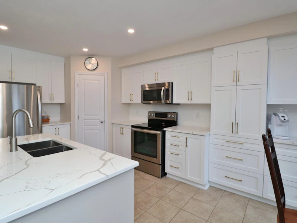
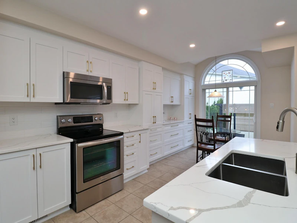
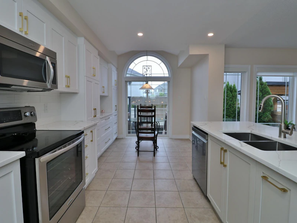
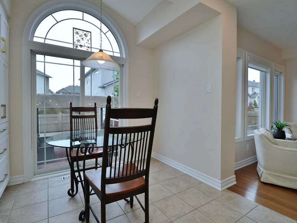
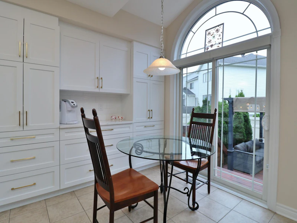
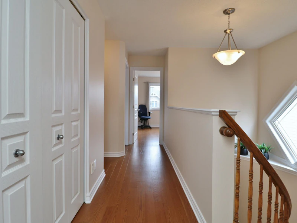
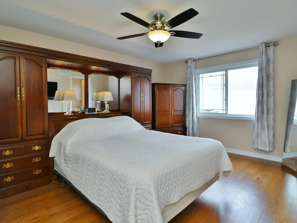
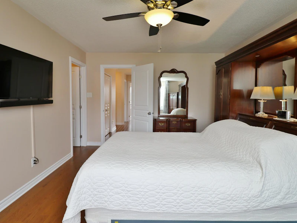
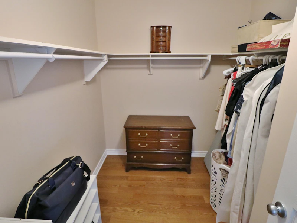
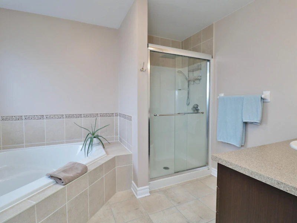
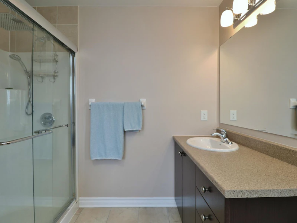
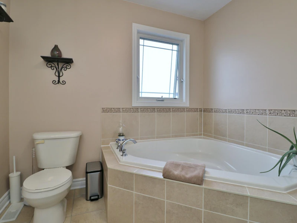
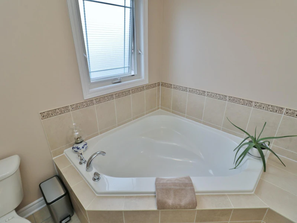
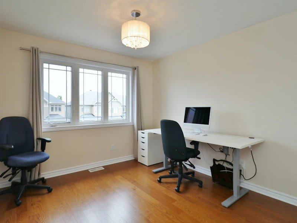
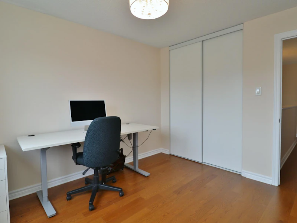
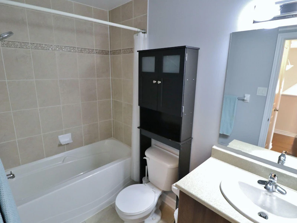
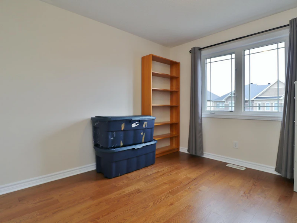
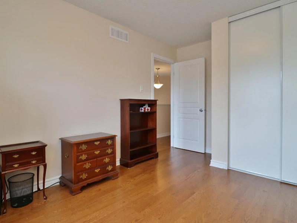
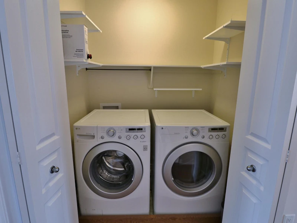
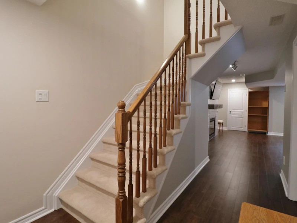
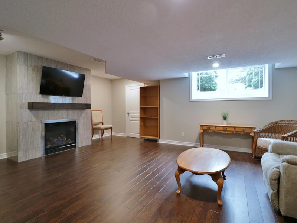
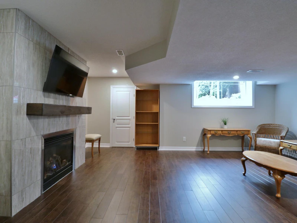
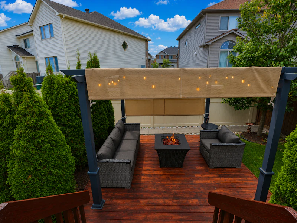
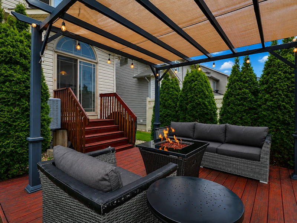
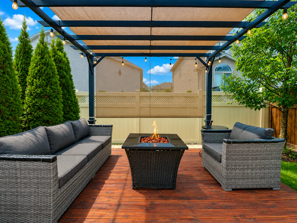
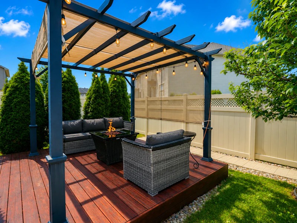
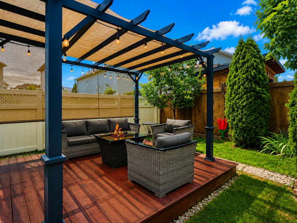
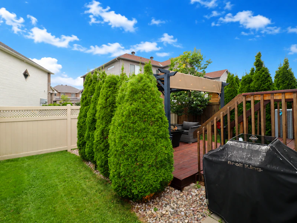
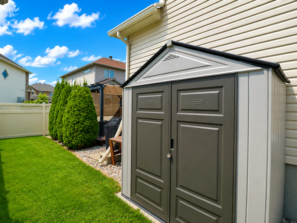
Welcome to this impressive Valecraft executive end-unit townhome in desirable Bradley Estates, offering approximately 2,057 sq. ft. of beautifully finished living space with 3 bedrooms and 2.5 bathrooms. This move-in-ready home combines style, comfort and functionality. The bright main level features 9-foot ceilings, hardwood flooring, and an open-concept living and dining area. The modern kitchen offers quartz countertops, kitchen pantry, stainless steel appliances, abundant cabinetry and counter space, and a large island. Upstairs, the master bedroom features a large walk-in closet and luxurious ensuite with soaker tub and separate glass shower. Two additional generous bedrooms, a full bathroom and convenient second-floor laundry complete the level. The fully finished basement provides flexible space for a family room, playroom or media area that features a beautiful built in gas fireplace and plenty of additional storage space. Outside, enjoy the fully fenced, low-maintenance backyard with a large deck and cedar trees for additional privacy. Property is also equipped with a central vacuum system. Central air conditioning/heating. Single car garage + 2 car driveway (private laneway). No smoking. No pets allowed. Ideally located near Mer Bleue, Fountainhead Park and the Prescott-Russell Trail, with excellent access to schools, parks, shopping and everyday amenities. A fantastic opportunity to call Bradley Estates home! Conveniently located on a quiet street near Renaud Rd and Navan Rd. This house is close to shops, schools, and bus routes. Close distance to Sobeys, Metro, BMO & TD Bank, Shoppers Drug Mart, Dollarama, LCBO, Best Buy, Walmart, Canadian Tire, Starbucks, Tim Hortons, Lowes, Staples, East Side Marios, McDonald's, and more. Rent: $2,950/month + utilities. First & Last w/credit App approval. This townhome is available for move-in as of October 1st (or potentially a bit before). Reply to this Ad to view the unit right away. Video Walkthrough: https://www.youtube.com/watch?v=nqIIs8SspTs
$2,950/month
Updated 6 days ago
219 Gossamer StreetOttawa, ON, K1C 7G4
Chapel Hill South- 3 Bed
- 2 Bath
- 2057 Sqft
- Available Oct 1
Call Property Manager

Property Manager
- Phone:
- 613-319-2477
Type
Townhouse
Bedrooms
3
Full Bathrooms
2
Partial Bathrooms
1
Features
Central Air Conditioning, Central Heating, Ceramic Floors, Convenience Store, Covered Parking, Dishwasher Available, Ensuite Bathroom, Gas Fireplace, Hardwood Floors, No Smoking Allowed, Outdoor Parking, Parks Nearby, Private Yard, Public Transit, Schools Nearby, Walk-in Closets, Window Coverings
Amenities
Shopping Nearby
Appliances
Dryer, Fridge, Microwave, Stove, Washer
Pets
Not allowed
Days on REW
1 Days
Property Views
0
Source
Rent Sync
É Élém C Notre-Dame-des-Champs
- Catholic
- JK - 6
ÉS C Mer Bleue
- Catholic
- 9 - 12
ÉI C Mer Bleue
- Catholic
- 7 - 8
ÉEP Le Prélude
- Public
- JK - 6
Forest Valley Elementary School
- Public
- JK - 5
Chapel Hill Catholic Elementary School
- Catholic
- JK - 6
É Élém C Notre-Place
- Catholic
- JK - 6
Emily Carr Middle School
- Public
- 6 - 8
St. Kateri Tekakwitha Elementary School
- Catholic
- JK - 6
É Élém C L'Étoile-de-l'Est
- Catholic
- JK - 6

Thank You!
We really appreciate your help improving our home search experience. Our team will look into this issue as soon as possible.
Close
Call Property Manager
Property Manager
- Phone:
- 613-319-2477




Cities near Chapel Hill South
Neighborhoods near Chapel Hill South
- Chapel Hill North homes for rent (2.9 km)
- Orléans Village - Chateauneuf homes for rent (2.9 km)
- Portobello South homes for rent (3.5 km)
- Queenswood Heights homes for rent (3.9 km)
- Blackburn Hamlet homes for rent (4.0 km)
- Orléans Industrial homes for rent (4.3 km)
- Convent Glen - Orléans Woods homes for rent (5.0 km)
- Fallingbrook homes for rent (5.1 km)
Check availability
Listing data is subject to copyright, disclaimer, and additional requirements from the data provider. See our Terms of Use for terms applicable to this listing.