
2 bedrooms for $3,595/month at 8-3 Lonsdale Road, Toronto, ON for Rent - REW
Boost your listing
$3,595/month
Updated 3 days ago

8 - 3 Lonsdale RoadToronto, ON, M4V 1W4

Yonge-St. Clair
  • 2 Bed
  • 1 Bath
  • 700 - 1099 Sqft
  • Available N/A
Contact
Property Manager
$3,595/month
2 bd 1 ba 700 - 1099 sf

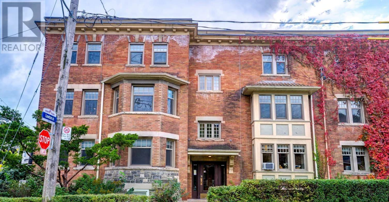
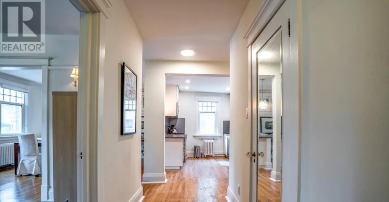
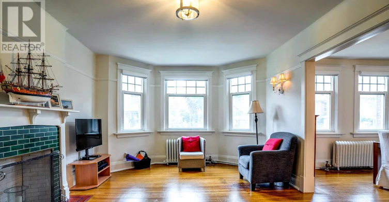
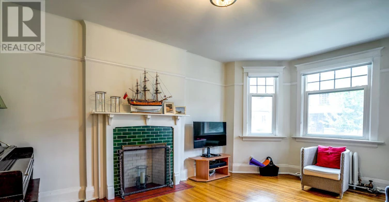
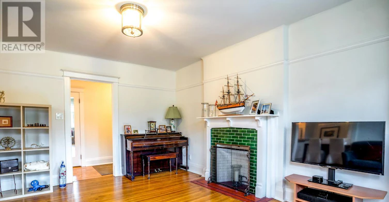
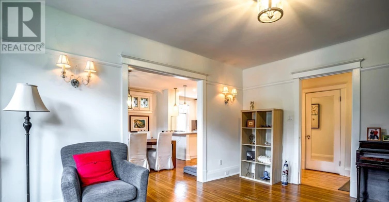
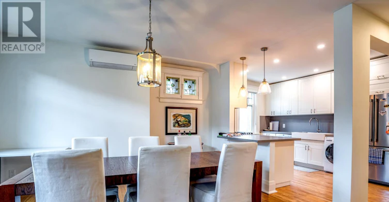
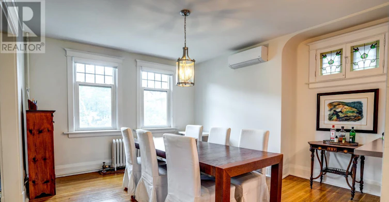
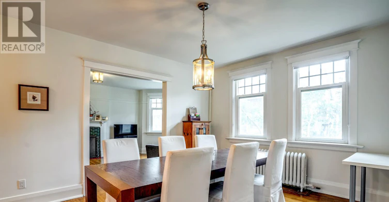
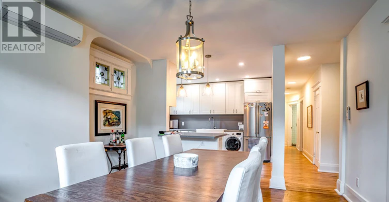
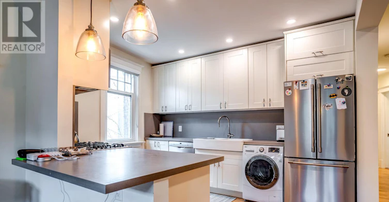
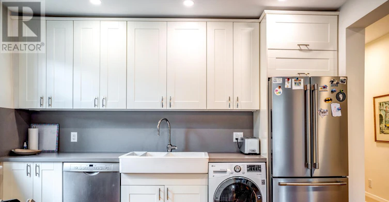
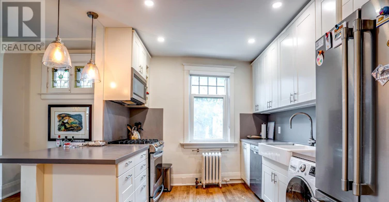
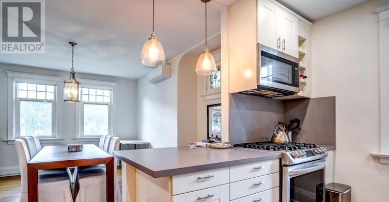
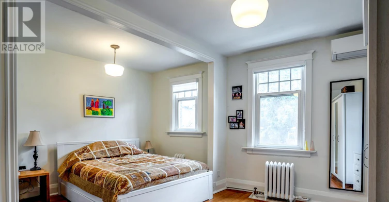
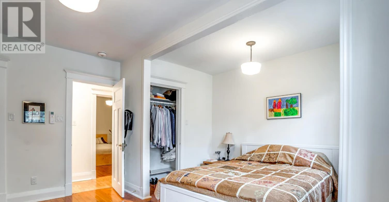
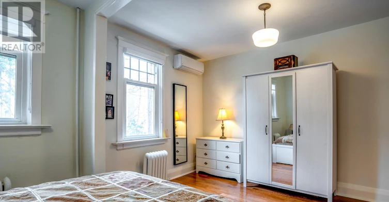
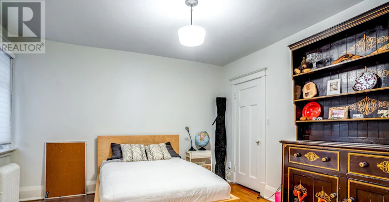
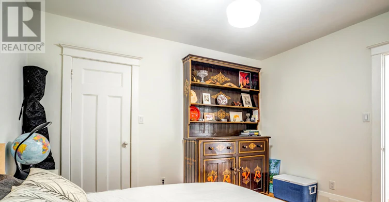
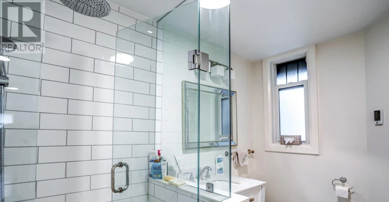
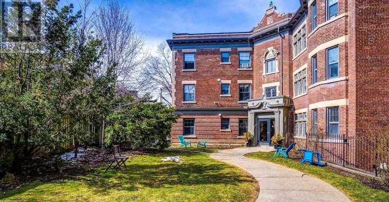
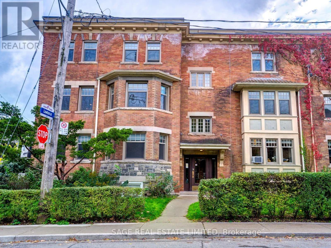
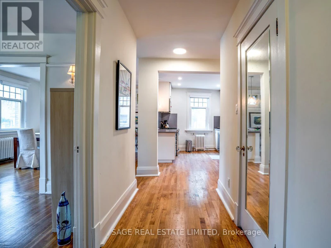
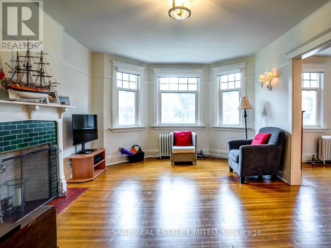
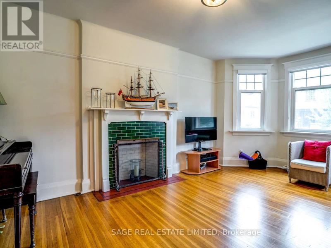
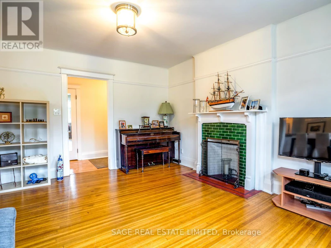
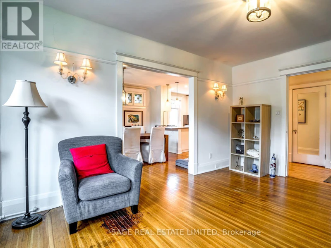
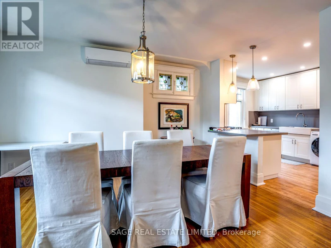
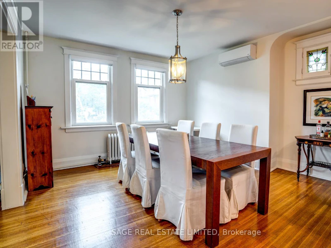
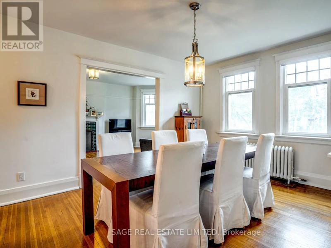
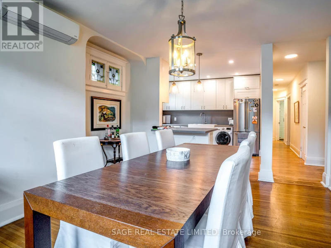
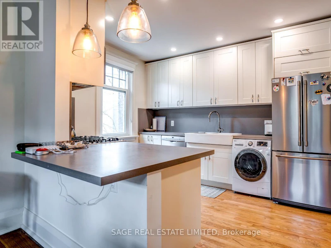
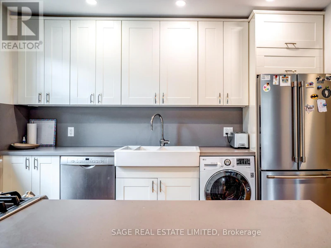
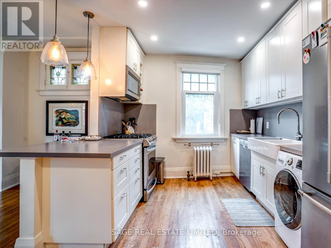
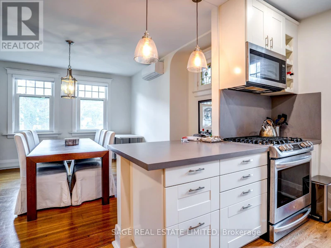
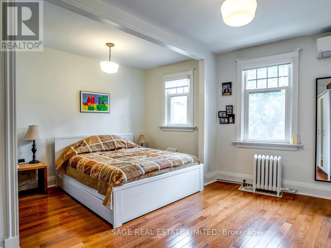
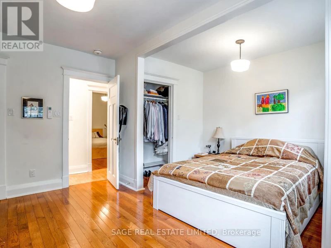
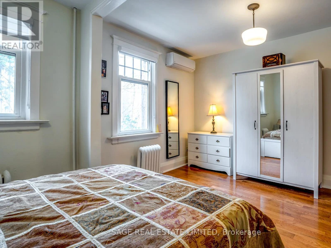
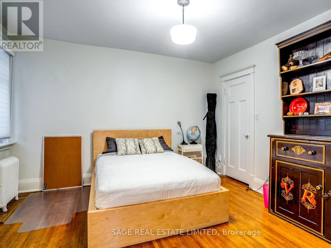
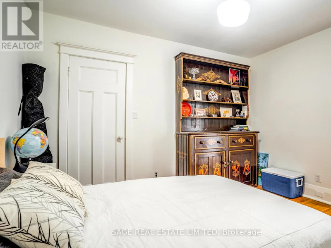
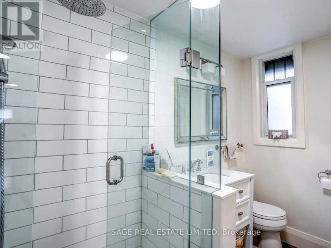
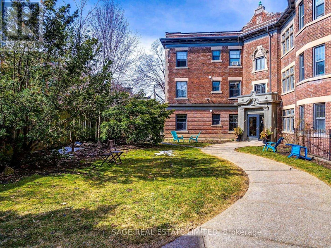
Dreaming of Deer Park!? Look no further than this coveted 2br apartment! Unit has been tastefully updated while keeping a touch of the old charm. Hardwood floors throughout. Large principal rooms - Around 1,000sqft of total living space. Renovated kitchen with new appliances including gas oven and Quartz counters. Spacious bedrooms with plenty of closet space. Ensuite laundry being relocated and updated in unit for better flow. Great family-run complex with professional Tenants. Very quiet. Parking and storage available, speak to LA. Steps to the bustling Yonge & St. Clair n'hood. This is as convenient as it gets! A short stroll to public transit, top schools, endless cafes/restos, and some of the City's best parks. You'll love living here, don't miss out! *Tenant and Tenant's agent to verify all measurements* (id:63626)


Home facts and features

Property overview
Type
Townhouse
Bedrooms
2
Full Bathrooms
1
Some sweet, suite features
Features
Carpet Free, Security system, Separate Electricity Meters
Appliances
All, Dishwasher, Dryer, Microwave, Oven, Range, Refrigerator, Washer
Building Features
Separate Electricity Meters
Fireplaces
1
Air Conditioner
Yes
Restrictions
Pets
Contact the Manager for information
Property details
Days on REW
1 Days
Property Views
0
MLS® Number
C13745330
Source
Canadian Real Estate Association
Schools nearby
Dalton School
  • Private
  • JK - 6
Deer Park Junior & Senior Public School
  • Public
  • JK - 8
Upper Canada College
  • Private
  • SK - 12
Linden School
  • Private
  • JK - 12
City Academy
  • Private
  • 7 - 12
Davisville School
  • Public
  • JK - 6
York School
  • Private
  • JK - 12
The York School
  • Private
  • JK - 12
Brown Junior Public School
  • Public
  • JK - 6
The Study Academy
  • Private
  • 4 - 12
School catchments and distances are intended to be used as reference only. To verify enrolment eligibility for a property, contact the school directly.Report Incorrect Info
Check availability
Property Manager
SAGE REAL ESTATE LIMITED

View Phone

Move in Date

This site is protected by reCAPTCHA and the Google Privacy Policy and Terms of Service apply.

By proceeding, you consent to receive communications using the methods provided, from REW.ca and our partners about your inquiry and other home-related matters to assist you in your search, but not as a condition of any purchase. Please note that our agent partners are not affiliated with REW Realty.
Other rentals in the area
1-76 Walmsley Boulevard, Toronto, ON, M4V 1X6
$2,450/month
1 - 76 Walmsley Boulevard
  • Yonge St. Clair
  • Toronto
  • 2 bd
  • 1 ba
  • 1100 - 1499 sf
Virtual Tour
PH03-25 Holly Street, Toronto, ON, M4S 0E3
$3,500/month
Ph03 - 25 Holly Street
  • Mount Pleasant West
  • Toronto
  • 2 bd
  • 2 ba
  • 800 - 899 sf
111 Davisville Avenue, Toronto, ON, M4S 2Y9
$2,610/month
111 Davisville Avenue
  • Mount Pleasant West
  • Toronto
  • 2 bd
  • 1 ba
0608-250 Roehampton Avenue, Toronto, ON, M4P 1R9
$2,569/month
250 Roehampton Avenue
  • Mount Pleasant West
  • Toronto
  • 2 bd
  • 1 ba
  • 859 sf
Looking for something new in Toronto
Coming Soon
155 Balliol Street Condos
155 Balliol Street
  • Mount Pleasant West
  • Toronto
  • Condo
  • Move in TBA
Register Now
Avenue & Lawrence Condos
284 Lawrence Avenue West
  • Bedford Park-Nortown
  • Toronto
  • Condo
  • Move in TBA
Coming Soon
276 Merton Street Condos
276 Merton Street
  • Mount Pleasant West
  • Toronto
  • Condo
  • Move in TBA
Register Now
1613 St Clair Avenue West Toronto
1613 Saint Clair Avenue West
  • Corso Italia-Davenport
  • Toronto
  • Condo
  • Move in TBA
We use cookies and other technologies for functionality, security, and to provide you with a personalized experience on our online services. By continuing to use our online services, you agree to our Privacy Policy and Terms of Use. For information on how to adjust your privacy settings, visit our Cookie Policy.
Dismiss

