


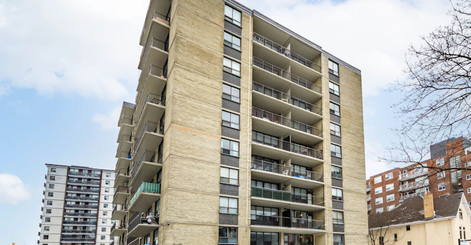
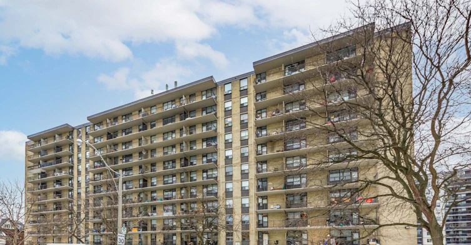
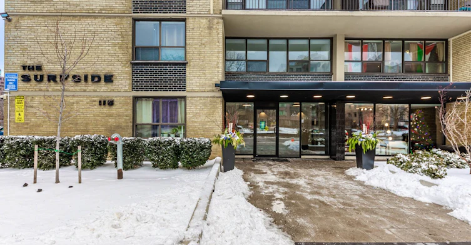
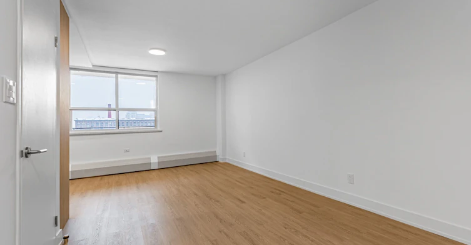
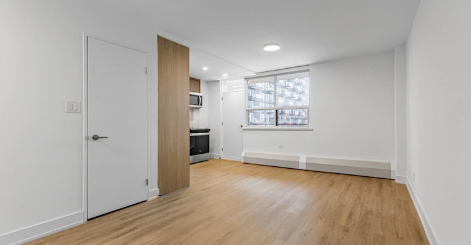

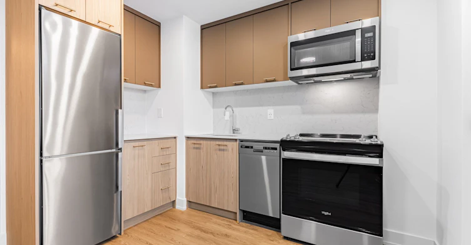
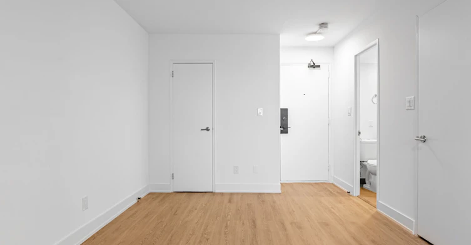

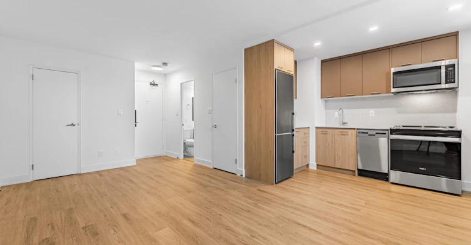
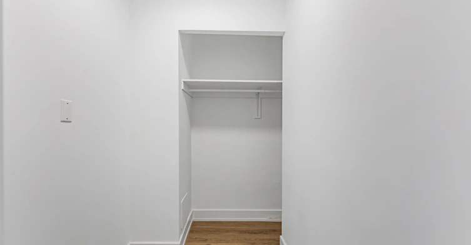
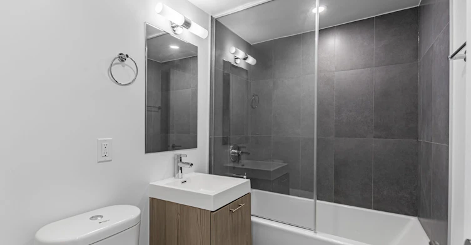

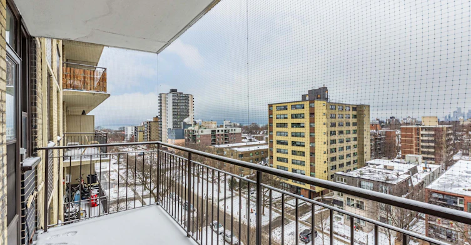
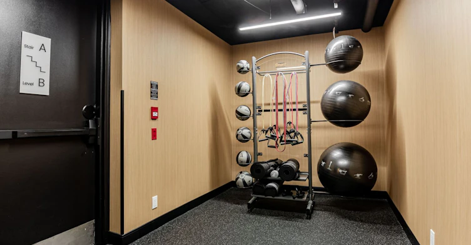
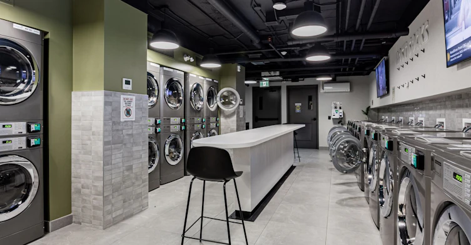
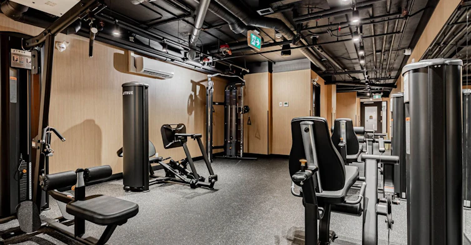

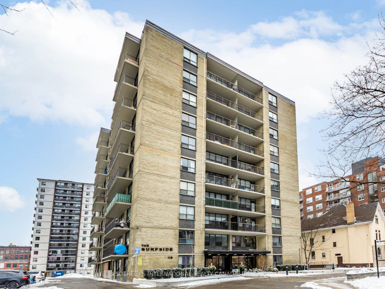
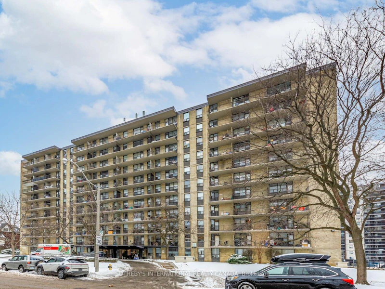
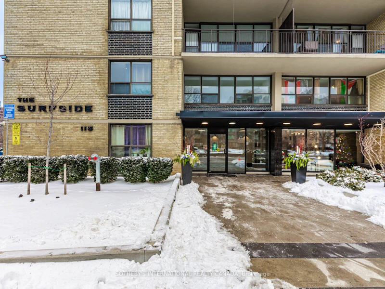
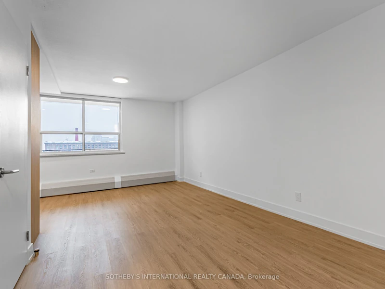
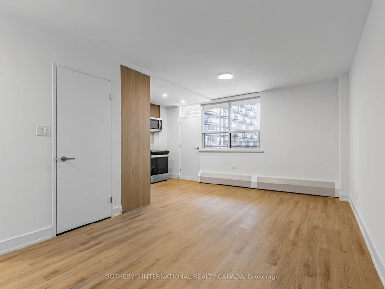
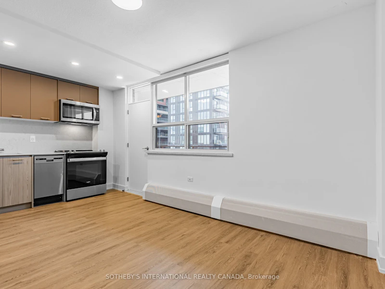
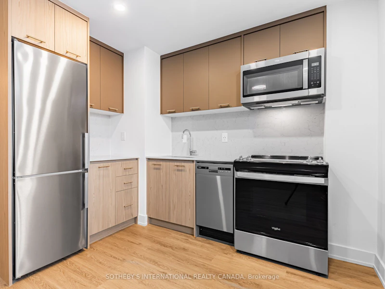
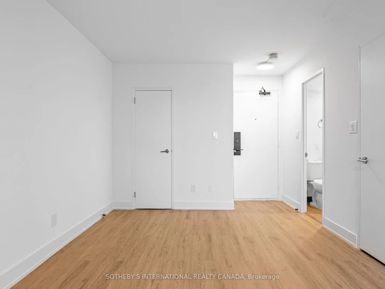
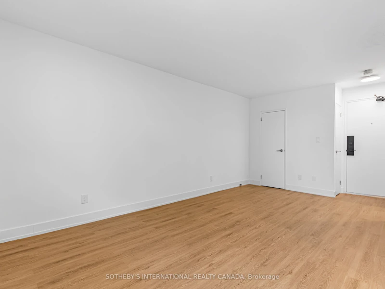
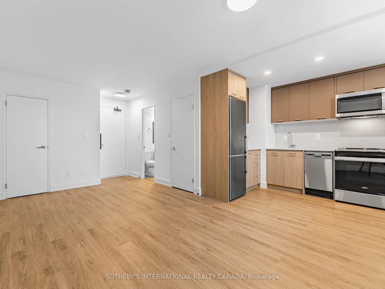
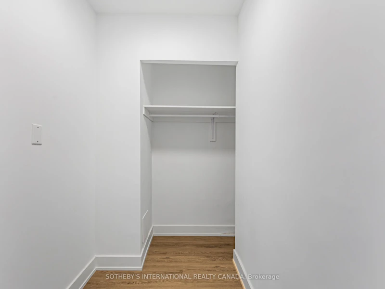
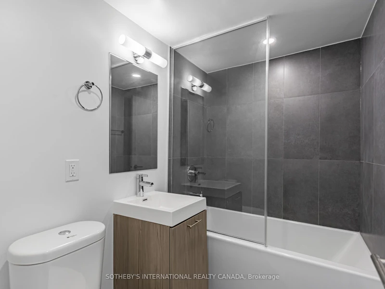
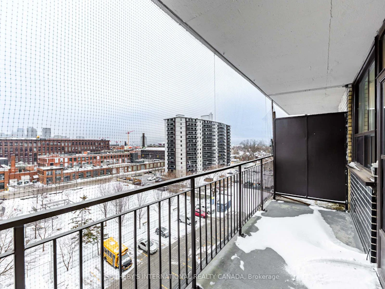
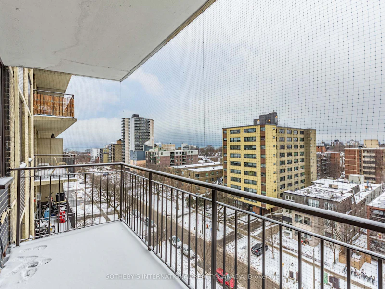
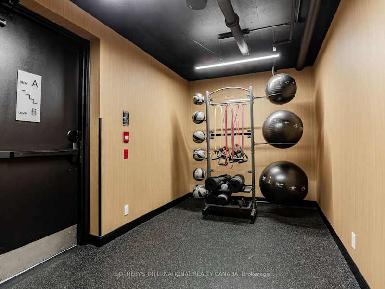
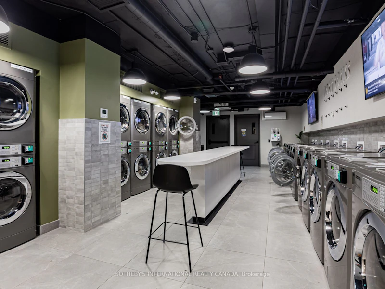
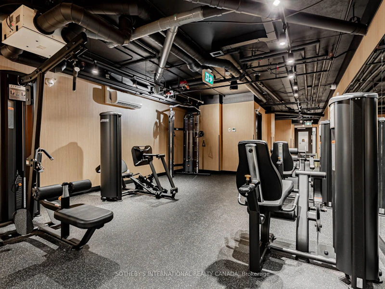

Welcome to Maddox Tyndall, a purpose-built rental residence by Fitzrovia in the heart of Liberty Village, with TTC streetcars at your doorstep and effortless access to Trinity Bellwoods, BMO Field, the CNE grounds, the waterfront, and Toronto's Entertainment District. These designer suites are crafted to maximize space and natural light, offering contemporary kitchens with quartz countertops and slab backsplashes, soft-close cabinetry, stainless steel appliances, dishwasher, luxury vinyl flooring, porcelain bathroom tile, custom window coverings, upgraded lighting, and SALTO keyless smart-lock entry. Select suites include private balconies and city & waterfront views. Pet-friendly. Residents enjoy a curated lifestyle with an on-site fitness centre, laundry lounge, 24/7 parcel lockers, and a vibrant calendar of resident events. Smart living is supported through the Maddox App for rent payments, maintenance requests, and event RSVPs. A professionally managed rental community designed for modern city living. Current incentives, subject to change, include complimentary in-suite internet, 2 months free on a one-year lease! Parking available at $130/month.
$1,995
Updated about 6 hours ago
S0803 - 115 Tyndall AvenueToronto, ON, M6K 2G3
South Parkdale- 0 Bed
- 1 Bath
- < 499 Sqft
- Available N/A
Call Property Manager

Property Manager
- Phone:
- 416-637-8000
- Office:
- 416-960-9995
Type
Apt/Condo
Bedrooms
0
Full Bathrooms
1
Features
Common Area
Amenities
Building Insurance, Common Elements
Air Conditioner
Yes
Pets
Yes-with Restrictions
Days on REW
1 Days
Property Views
0
MLS® Number
W13742986
Source
Toronto Real Estate Board
Queen Victoria Junior Public School
- Public
- JK - 8
Holy Family Catholic School
- Catholic
- JK - 8
Parkdale Collegiate Institute
- Public
- 9 - 12
The Grove Community School
- Public
- JK - 6
Tamarack West Outdoor School
- Private
- JK - 8
Parkdale Junior & Senior Public School
- Public
- JK - 8
Alexander Muir/Gladstone Ave Junior & Senior Public School
- Public
- JK - 8
Mary, Mother of God School
- Private
- JK - 12
Givins/Shaw Junior Public School
- Public
- JK - 6
Shirley Street School
- Public
- JK - 6

Thank You!
We really appreciate your help improving our home search experience. Our team will look into this issue as soon as possible.
Close
Call Property Manager
Property Manager
- Phone:
- 416-637-8000
- Office:
- 416-960-9995





Cities near South Parkdale
Neighborhoods near South Parkdale
- Roncesvalles homes for rent (1.1 km)
- Little Portugal homes for rent (1.3 km)
- Niagara homes for rent (1.6 km)
- Dufferin Grove homes for rent (2.1 km)
- Trinity Bellwoods homes for rent (2.3 km)
- High Park-Swansea homes for rent (2.7 km)
- Palmerston-Little Italy homes for rent (2.9 km)
- Dovercourt-Wallace Emerson-Junction homes for rent (3.2 km)
Check availability
Listing data is subject to copyright, disclaimer, and additional requirements from the data provider. See our Terms of Use for terms applicable to this listing.