
1 bedrooms for $2,300/month at 4808-609 Sherbourne Street, Toronto, ON for Rent - REW
Boost your listing
$2,300/month
Updated about 15 hours ago

4808 - 609 Sherbourne StreetToronto, ON, M4X 0A4

North St. Jamestown
  • 1 Bed
  • 1 Bath
  • 500 - 598 Sqft
  • Available N/A
Contact
Property Manager
$2,300/month
1 bd 1 ba 500 - 598 sf

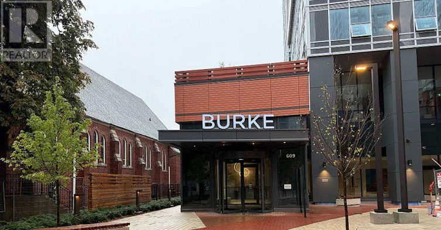
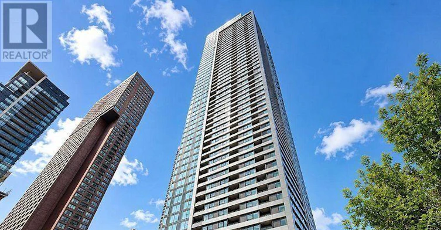
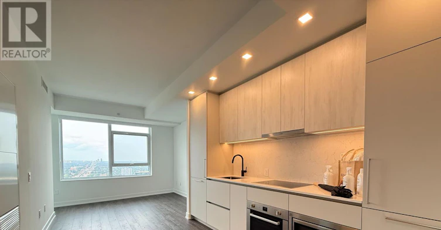
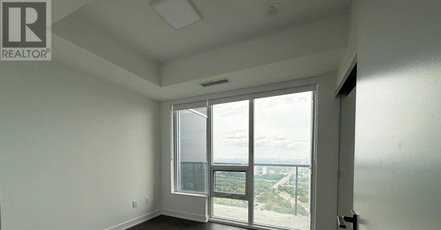
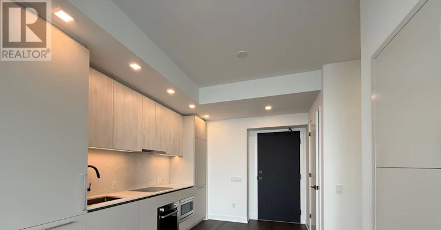
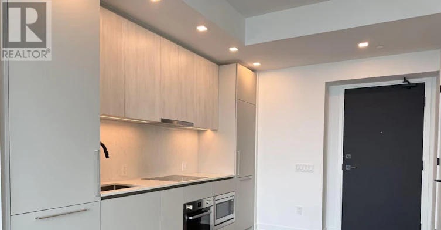
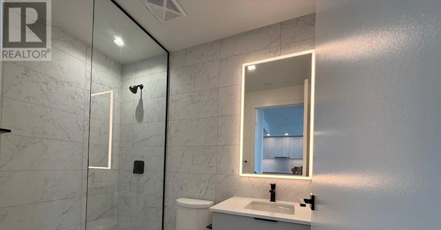
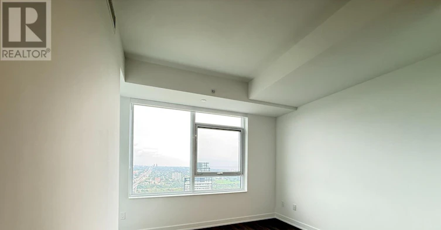
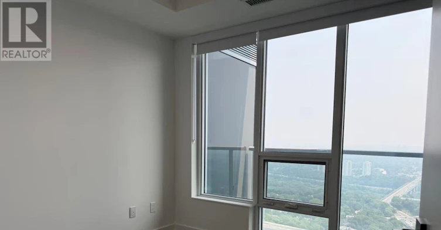
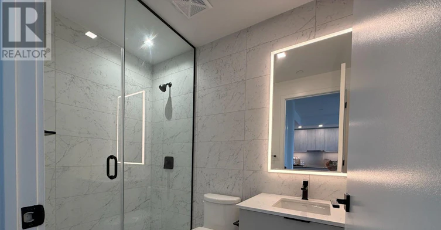
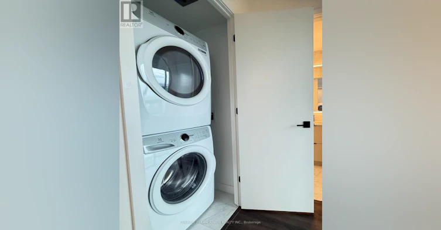
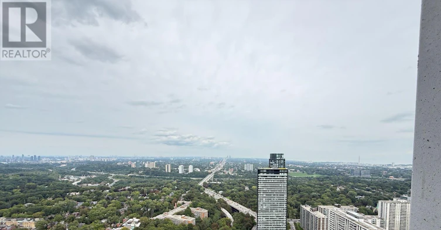
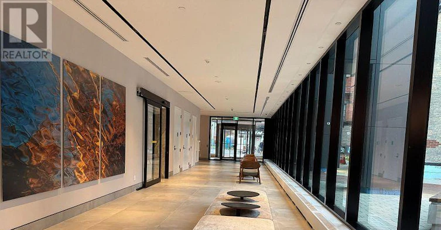
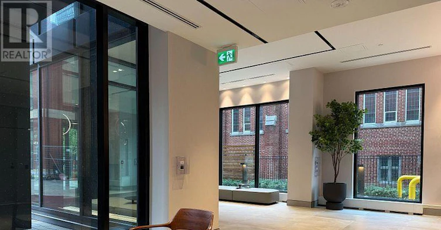
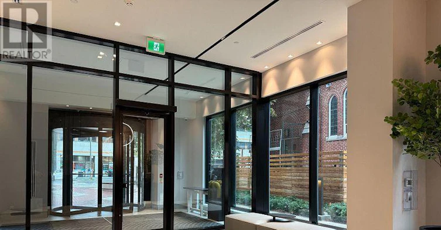
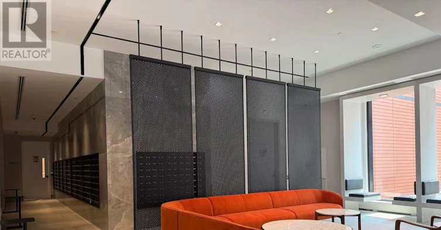
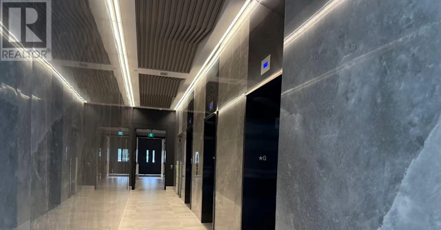
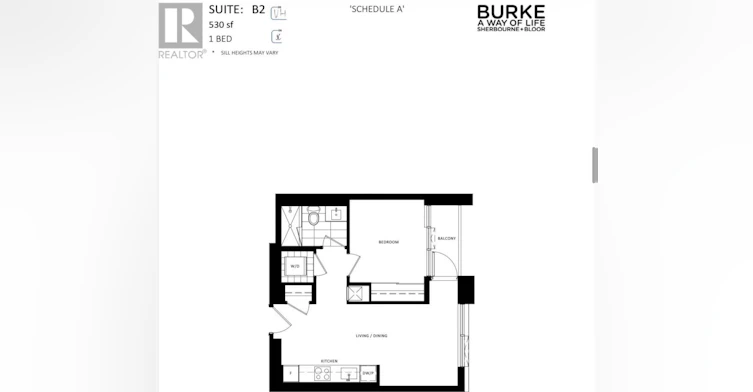
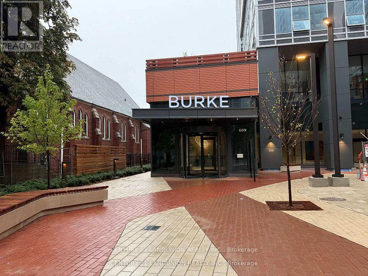
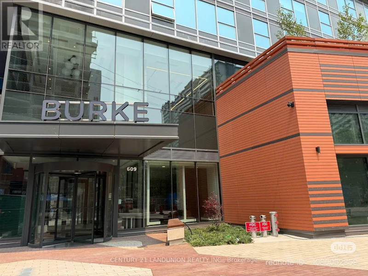
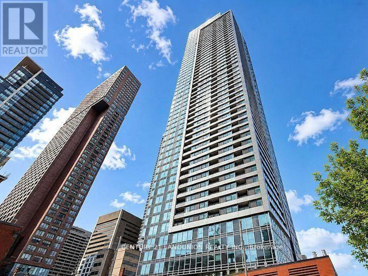
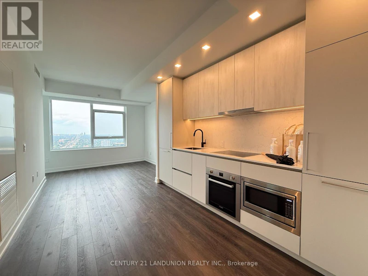
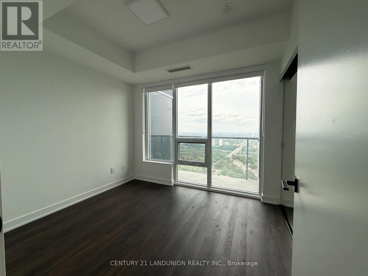
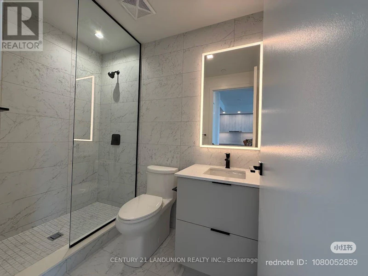
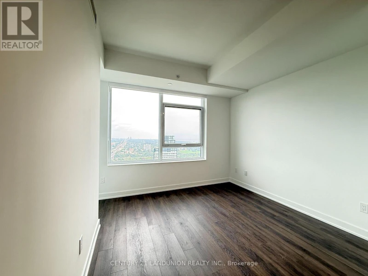
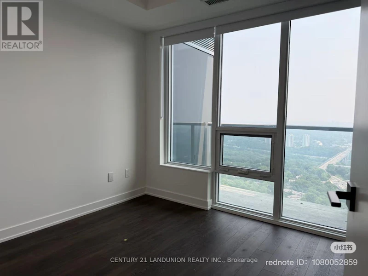
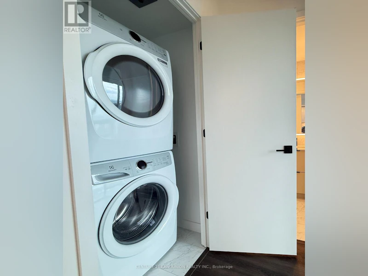
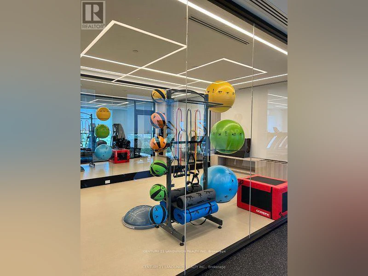
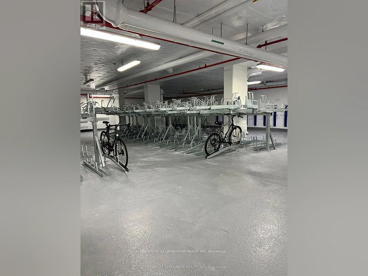
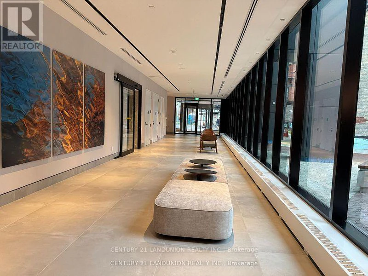
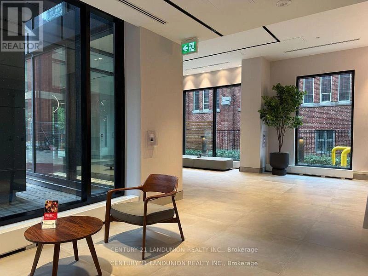
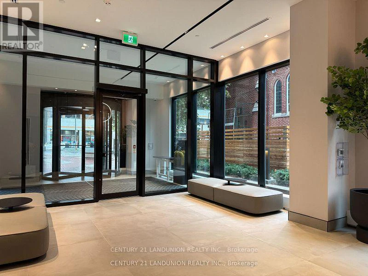
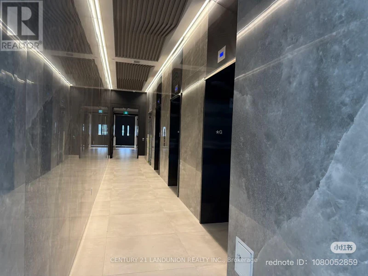
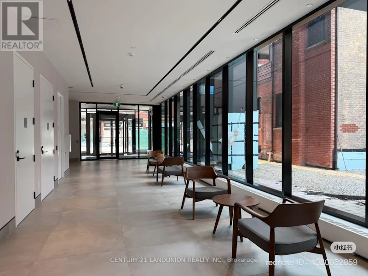
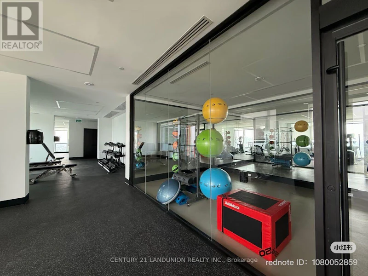
Steps from Sherbourne Station, welcome to this brand-new 1 bedroom suite at Burke Condos, offering 530 sq. ft. of bright, thoughtfully designed living space in the heart of downtown Toronto. This north facing residence features a functional open-concept layout, combining the living and dining areas with floor-to-ceiling windows that fill the home with natural light while alongside abundant lush green treetop scenery.The modern kitchen is appointed with quality countertops and built-in appliances, making it ideal for both everyday living and entertaining. The spacious primary bedroom with follor to ceil window, Ideally located just minutes from Bloor & Yonge, the University of Toronto, George Brown College, Yorkville, the Financial District, major hospitals, parks, shopping, restaurants, entertainment, and the DVP (id:63626)


Home facts and features

Property overview
Type
Apt/Condo
Bedrooms
1
Full Bathrooms
1
Some sweet, suite features
Features
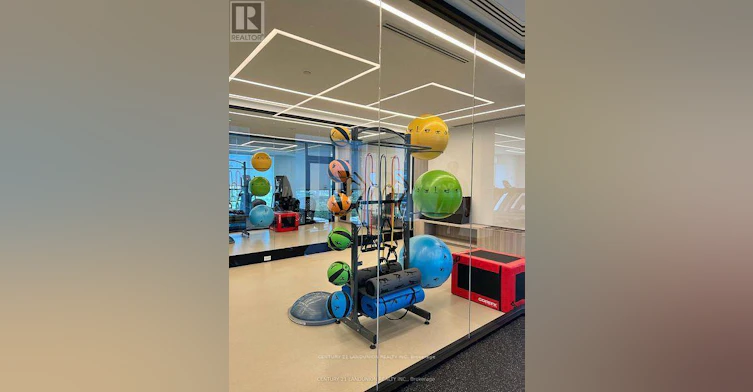
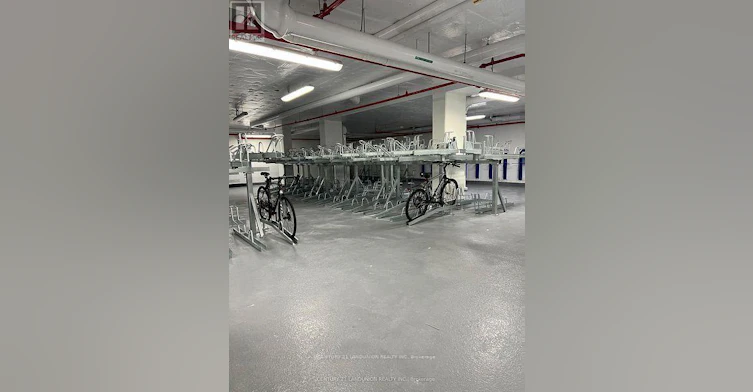
Balcony, Carpet Free, Storage - Locker
Building Features
Storage - Locker
Air Conditioner
Yes
Restrictions
Pets
Pets Allowed With Restrictions
Property details
Days on REW
1 Days
Property Views
0
MLS® Number
C13742224
Source
Canadian Real Estate Association
Schools nearby
ÉÉC du Sacré-Coeur-Toronto
  • Catholic
  • JK - 6
Rose Avenue Junior Public School
  • Public
  • JK - 6
Branksome Hall
  • Private
  • JK - 12
Jarvis Collegiate Institute
  • Public
  • 9 - 12
Our Lady of Lourdes Catholic School
  • Catholic
  • JK - 8
Winchester Junior & Senior Public School
  • Public
  • JK - 8
Rosedale Junior Public School
  • Public
  • JK - 6
Canada's National Ballet
  • Private
  • 6 - 12
Rosedale Heights School of the Arts
  • Public
  • 9 - 12
Blyth Academy Yorkville
  • Private
  • 9 - 12
School catchments and distances are intended to be used as reference only. To verify enrolment eligibility for a property, contact the school directly.Report Incorrect Info
Check availability
Property Manager
CENTURY 21 LANDUNION REALTY INC.

View Phone

Move in Date

This site is protected by reCAPTCHA and the Google Privacy Policy and Terms of Service apply.

By proceeding, you consent to receive communications using the methods provided, from REW.ca and our partners about your inquiry and other home-related matters to assist you in your search, but not as a condition of any purchase. Please note that our agent partners are not affiliated with REW Realty.
Other rentals in the area
1218-20 Edward Street, Toronto, ON, M5G 1C9
$2,699
1218 - 20 Edward Street
  • Bay Street Corridor
  • Toronto
  • 1 + 1 bd
  • 1 ba
  • 500 - 599 sf
2006-210 Victoria Street, Toronto, ON, M5B 2R3
$2,500/month
2006 - 210 Victoria Street
  • Church Yonge Corridor
  • Toronto
  • 1 bd
  • 1 ba
  • 600 - 698 sf
32 Maitland Street, Toronto, ON, M4Y 1C5
$2,149/month
32 Maitland Street
  • Church Yonge Corridor
  • Toronto
  • 1 bd
  • 1 ba
  • 539 sf
306-206 St George Street, Toronto, ON, M5R 2N6
$2,000/month
306 - 206 St George Street
  • Yorkville
  • Toronto
  • 1 bd
  • 1 ba
  • 500 - 598 sf
Looking for something new in Toronto
Register Now
Yorkwoods Condos
2389 Jane Street
  • Glenfield-Jane Heights
  • Toronto
  • Condo
  • Move in 2023
Coming Soon
Revel Condos
3418 Lake Shore Boulevard West
  • Long Branch
  • Toronto
  • Condo
  • Move in TBA
Coming Soon
3471 Lake Shore Boulevard West Condos
3471 West Lake Shore Boulevard
  • Long Branch
  • Toronto
  • Condo
  • Move in TBA
Coming Soon
Pier 27 Phase 3
25 Queens Quay East
  • Waterfront Communities East
  • Toronto
  • Condo
  • Move in TBA
We use cookies and other technologies for functionality, security, and to provide you with a personalized experience on our online services. By continuing to use our online services, you agree to our Privacy Policy and Terms of Use. For information on how to adjust your privacy settings, visit our Cookie Policy.
Dismiss