
2 bedrooms for $1,750/month at 10 Pardon Avenue, Whitby, ON for Rent - REW
Boost your listing
$1,750/month
Updated about 22 hours ago

10 Pardon AvenueWhitby, ON, L1P 1V1

Williamsburg
  • 2 Bed
  • 1 Bath
  • 2000 - 2499 Sqft
  • Available N/A
Contact
Property Manager
$1,750/month
2 bd 1 ba 2000 - 2499 sf

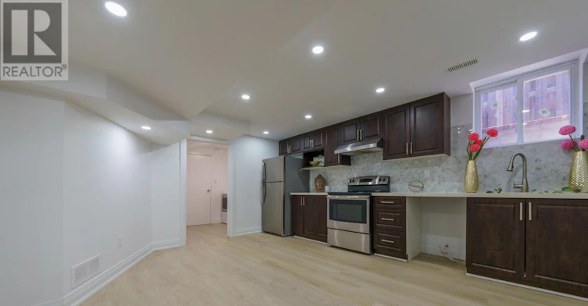
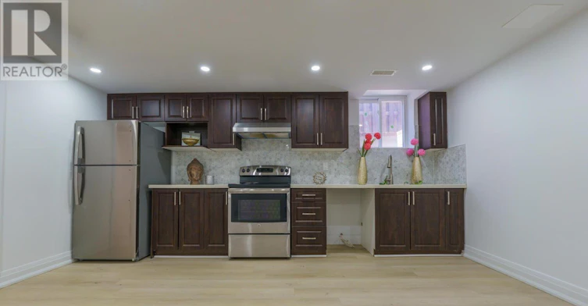
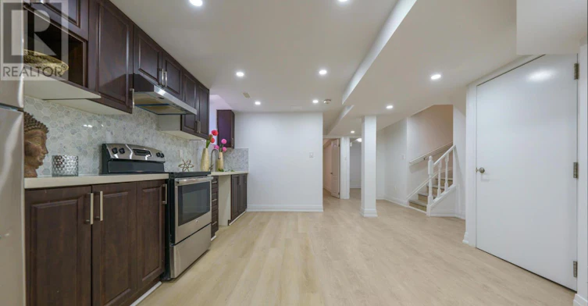
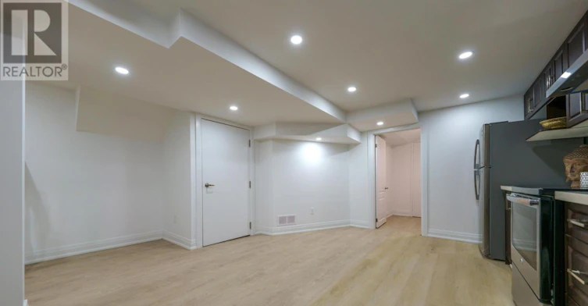
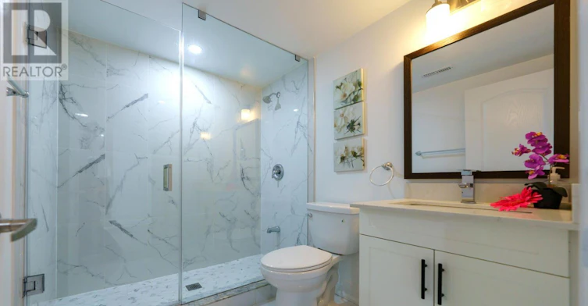
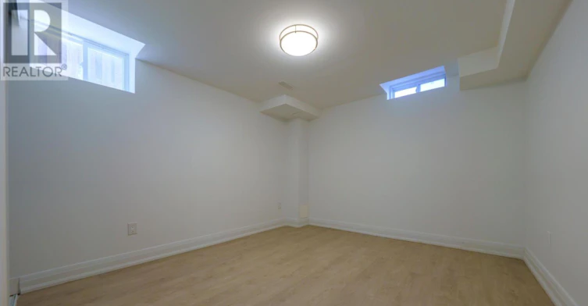
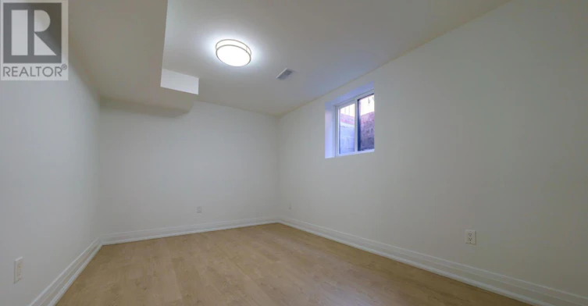
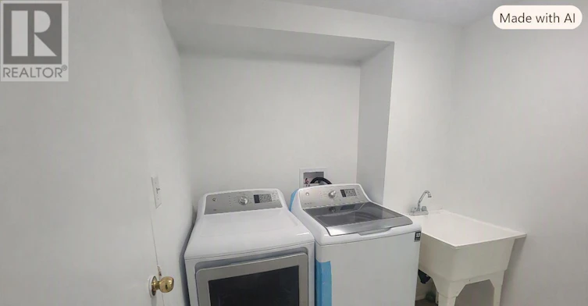
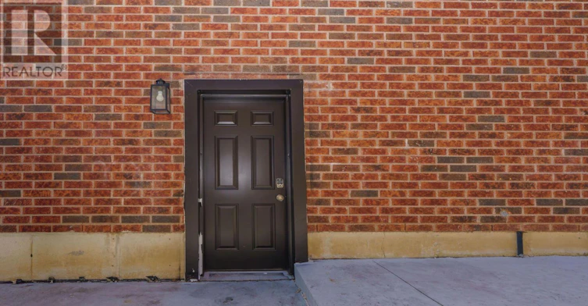
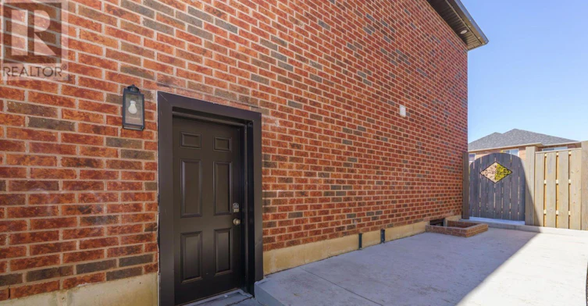
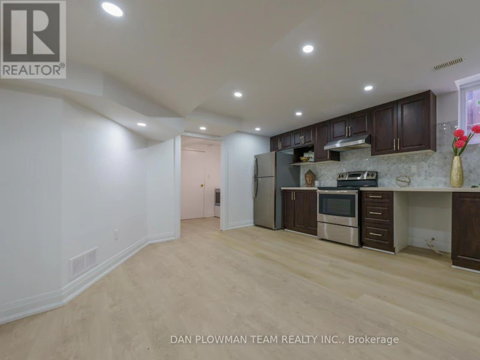
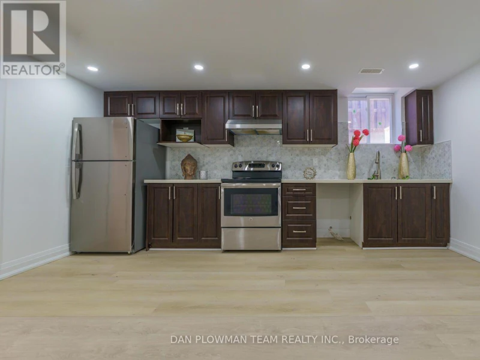
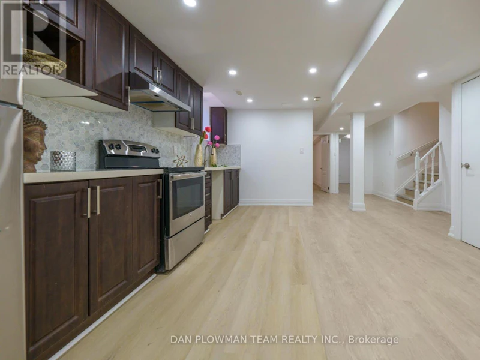
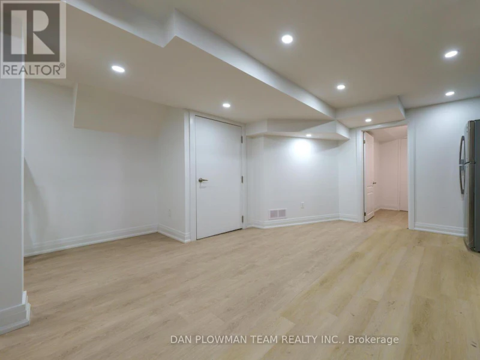
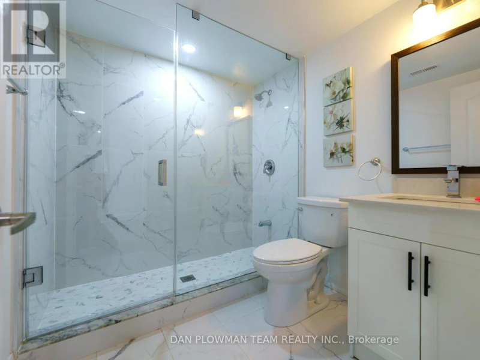
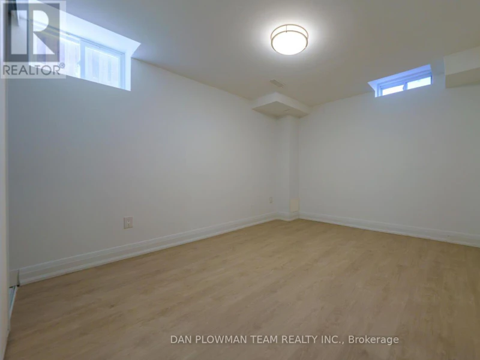
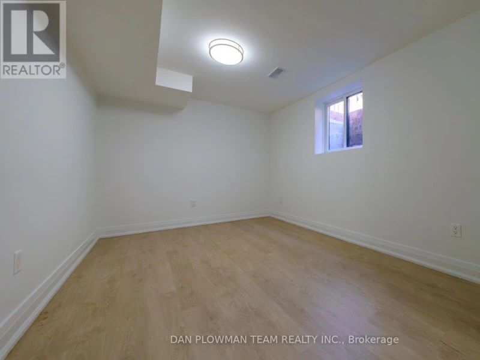
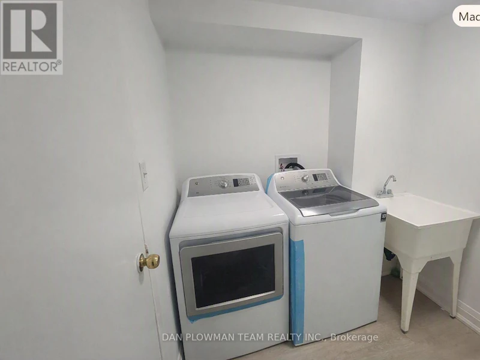
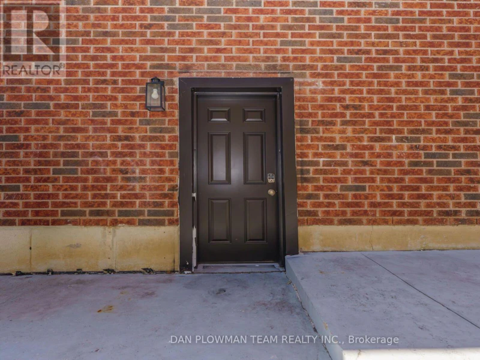
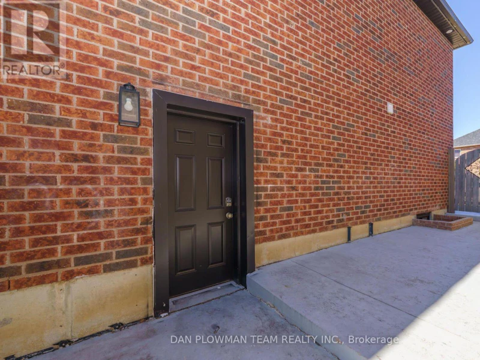
This Beautifully Renovated 2-bedroom, 1-bathroom Legal Basement Apartment Offers Modern Comfort, Private Amenities, And A Bright, Functional Layout Perfect For Easy Living. The Unit Features Updated Finishes Throughout, Including Fresh Paint, Contemporary Flooring, And A Stylishly Upgraded Kitchen With Quality Appliances. Enjoy The Convenience Of In-suite Laundry, Which Provides Complete Privacy And Independence. Both Bedrooms Are Generously Sized, And The Refreshed Bathroom Offers Clean, Modern Fixtures. Large Windows Bring In Great Natural Light, Creating A Warm And Welcoming Space. 1 Parking Spot On The Driveway Is Included, Making This A Hassle-free Option For Commuters Or Anyone Needing Reliable Off-street Parking. A Clean, Modern, Move-in-ready Unit Ideal For Professionals, Couples, Or Small Families Looking For Comfort And Convenience. (id:63626)


Home facts and features

Property overview
Type
House
Bedrooms
2
Full Bathrooms
1
Lot Size
36 ft x 116 ft (4247 ft²)
Some sweet, suite features
Features
In suite Laundry, Security system, Smoke Detectors
Appliances
Water Heater
Parking Spaces
1
Air Conditioner
Yes
Restrictions
Pets
Contact the Manager for information
Property details
Days on REW
1 Days
Property Views
0
MLS® Number
E13741274
Source
Canadian Real Estate Association
Schools nearby
Williamsburg Public School
  • Public
  • JK - 8
St Luke the Evangelist Catholic School
  • Catholic
  • JK - 8
Captain Michael VandenBos Public School
  • Public
  • JK - 8
Jack Miner Public School
  • Public
  • JK - 8
All Saints Catholic Secondary School
  • Catholic
  • 9 - 12
Donald A Wilson Secondary School
  • Public
  • 9 - 12
Saint-Charles-Garnier School
  • Catholic
  • 7 - 12
Whitby Montessori & Elementary School
  • Private
  • Pre-K - 8
St Matthew the Evangelist Catholic School
  • Catholic
  • JK - 8
Ormiston Public School
  • Public
  • JK - 8
School catchments and distances are intended to be used as reference only. To verify enrolment eligibility for a property, contact the school directly.Report Incorrect Info
Check availability
Property Manager
DAN PLOWMAN TEAM REALTY INC.

View Phone

Move in Date

This site is protected by reCAPTCHA and the Google Privacy Policy and Terms of Service apply.

By proceeding, you consent to receive communications using the methods provided, from REW.ca and our partners about your inquiry and other home-related matters to assist you in your search, but not as a condition of any purchase. Please note that our agent partners are not affiliated with REW Realty.
Other rentals in the area
Lower-67 Medland Avenue, Whitby, ON, L1P 1S7
$2,200
Lower - 67 Medland Avenue
  • Williamsburg
  • Whitby
  • 2 bd
  • 1 ba
  • < 700 sf
LEGBSMT-27 Maple Edge Lane, Whitby, ON, L1R 2N1
$2,190/month
Legbsmt - 27 Maple Edge Lane
  • Williamsburg
  • Whitby
  • 2 bd
  • 1 ba
  • 60 x 126
BSMT-25 Roma Drive, Whitby, ON, L1P 0B4
$1,800/month
Bsmt - 25 Roma Drive
  • Williamsburg
  • Whitby
  • 2 bd
  • 1 ba
  • 39 x 99
BSMT-122 Auckland Drive, Whitby, ON, L1P 0J4
$2,200
Bsmt - 122 Auckland Drive
  • Rural Whitby
  • Whitby
  • 2 bd
  • 1 ba
  • 2500 - 3000 sf
Looking for something new in Whitby
Now Selling
Chelsea Hill
Rossland Road West
  • Williamsburg
  • Whitby
  • Townhome
  • Move in TBA
Register Now
Brooklin Vue
Columbus |Baldwin Road|Street East|North
  • Brooklin
  • Whitby
  • Townhome
  • Move in TBA
Register Now
Dockside Whitby
1900 Brock St S
  • Whitby Industrial
  • Whitby
  • Condo
  • Move in TBA
Now Selling
Brooklin Towns
5899 Baldwin Street South
  • Taunton North
  • Whitby
  • Townhome
  • Move in 2025
We use cookies and other technologies for functionality, security, and to provide you with a personalized experience on our online services. By continuing to use our online services, you agree to our Privacy Policy and Terms of Use. For information on how to adjust your privacy settings, visit our Cookie Policy.
Dismiss