


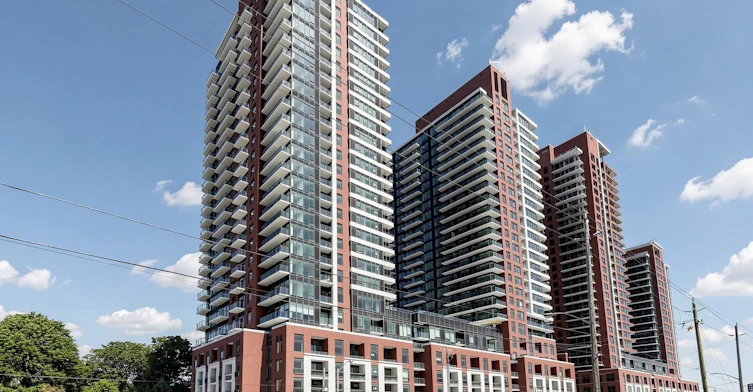
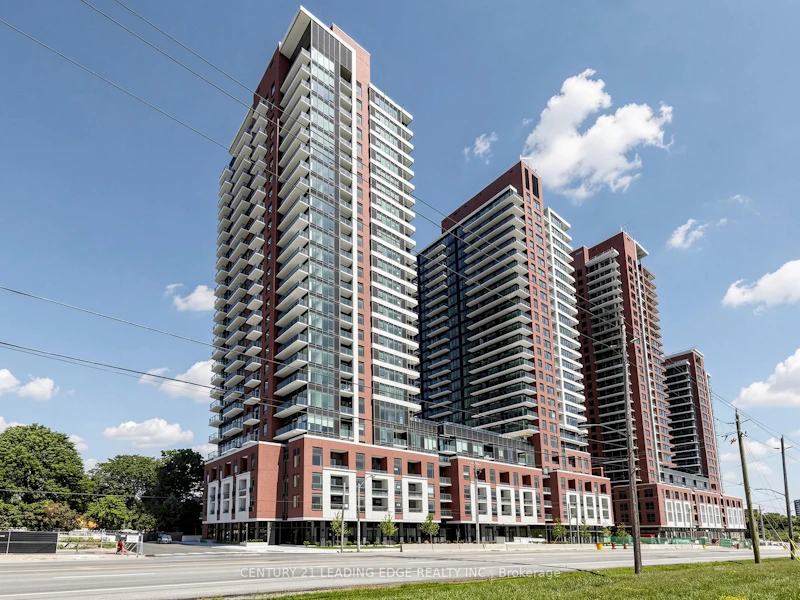
Welcome to Notting Hill Condos by Lanterra! this brand-new 2B south West-facing suite with Park view! This sunlights flooding suite features a functional layout complete with a modern kitchen equipped with full-size stainless steel appliances and an open concept living/dining area with a walk-out to the Wrapped balcony. Walk-in Closet in Primary Bedroom! Seperate Bedrooms with more Privacy! Enjoy the convenience of ensuite laundry and generous natural light throughout the day. Look forward to an exceptional collection of hotel-inspired amenities, including a fully equipped fitness centre, yoga room, sauna, outdoor swimming pool, outdoor BBQ area, party and meeting rooms, co-working Wi-Fi lounge, bike storage and more! Attached builder renderings illustrate the planned completed community, anticipated for 2027, including the on-site park and ground-floor retail expected for completion in 2028. Ideally located for commuters, with TTC at your doorstep, Mount Dennis Station minutes away and the future Royal York Road stop on the Eglinton Crosstown West Extension nearby. Easy access to Highways 401 and 427, Toronto Pearson Airport, shopping, restaurants, parks and everyday conveniences.
$2,550/month
Updated about 2 hours ago
2015 - 4010 W Eglinton AvenueToronto, ON, M9A 0G5
Humber Heights- 1 Bed
- 2 Bath
- 700 - 799 Sqft
- Available N/A
Call Property Manager

Property Manager
- Phone:
- 416-494-5955
- Office:
- 416-494-5955
Type
Apt/Condo
Bedrooms
1
Full Bathrooms
2
Year Built
Built in 2026 (0 yrs old)
Features
In-Suite Laundry
Amenities
Building Insurance, Building Maintenance, Common Elements
Parking Spaces
1
Air Conditioner
Yes
Pets
Yes-with Restrictions
Days on REW
2 Days
Property Views
0
MLS® Number
W13740476
Source
Toronto Real Estate Board
All Saints Catholic School
- Catholic
- JK - 8
St Demetrius Catholic School
- Catholic
- JK - 8
Leonardo Da Vinci Academy of Arts and
- Private
- PS - 8
Westmount Junior School
- Public
- JK - 5
Scarlett Heights Entrepreneurial School
- Public
- 9 - 12
Hilltop Middle School
- Public
- 6 - 8
Father Serra Catholic School
- Catholic
- JK - 8
Richview Collegiate Institute
- Public
- 9 - 12
Marco Polo Academy
- Private
- 9 - 12
St Eugene Catholic School
- Catholic
- JK - 8

Thank You!
We really appreciate your help improving our home search experience. Our team will look into this issue as soon as possible.
Close
Call Property Manager
Property Manager
- Phone:
- 416-494-5955
- Office:
- 416-494-5955





Cities near Humber Heights
Neighborhoods near Humber Heights
- Weston homes for rent (1.3 km)
- Mount Dennis homes for rent (1.9 km)
- Kingsview Village-The Westway homes for rent (2.2 km)
- Pelmo Park homes for rent (2.2 km)
- Edenbridge-Humber Valley homes for rent (2.4 km)
- Willowridge-Martingrove-Richview homes for rent (2.7 km)
- Rustic homes for rent (2.9 km)
- Rockcliffe-Smythe homes for rent (3.0 km)
Check availability
Listing data is subject to copyright, disclaimer, and additional requirements from the data provider. See our Terms of Use for terms applicable to this listing.