


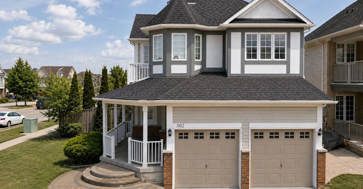
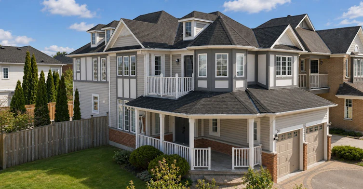
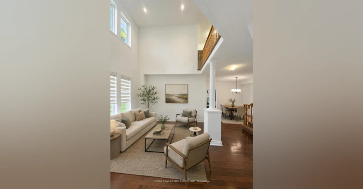
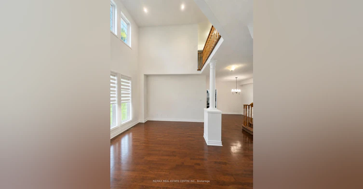
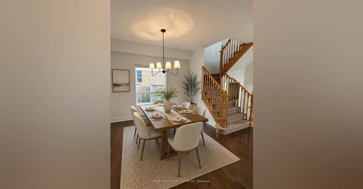
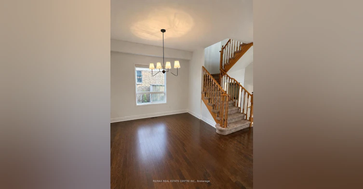
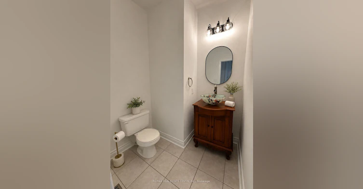
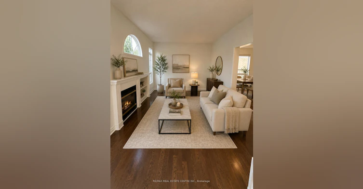
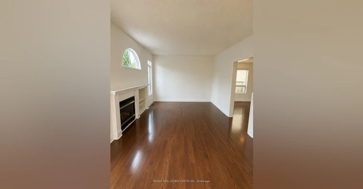
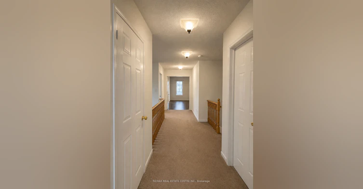
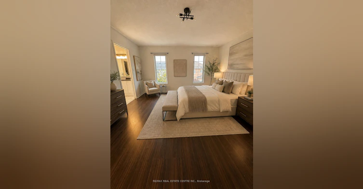
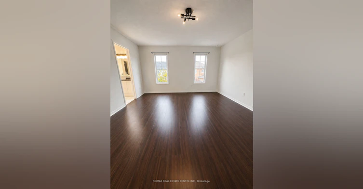
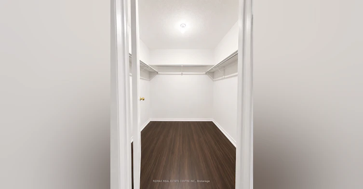
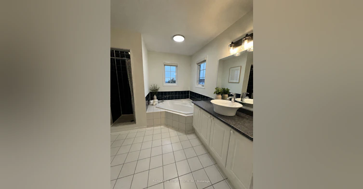
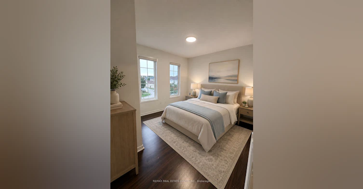
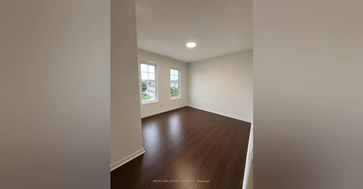
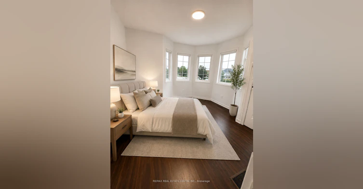
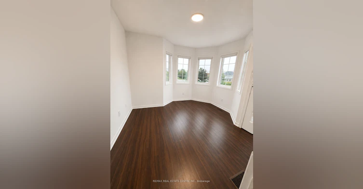
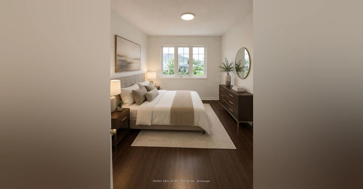
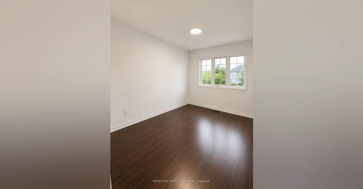
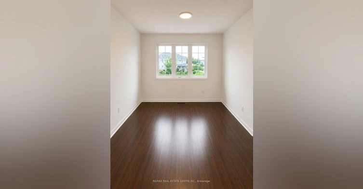
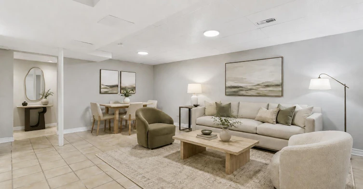
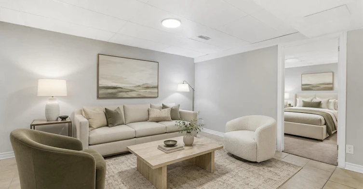
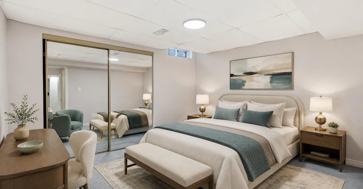
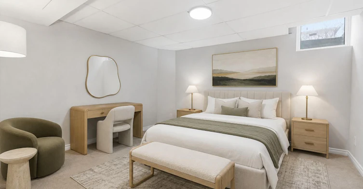
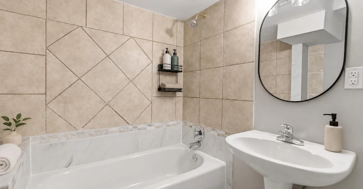
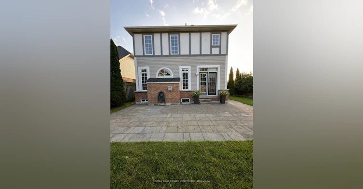
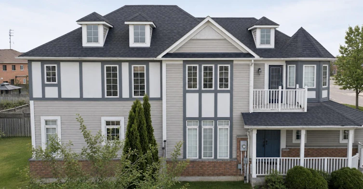
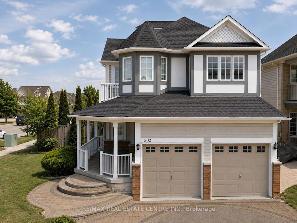
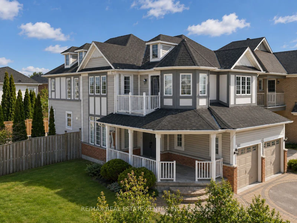
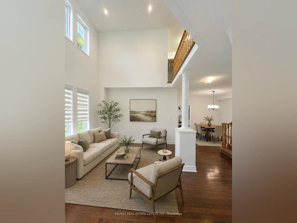
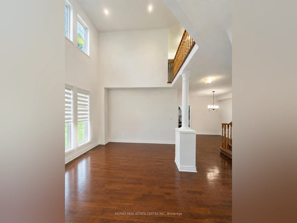
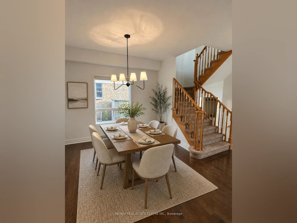
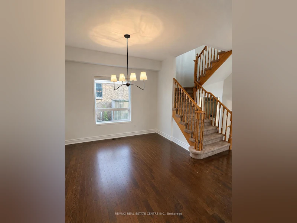
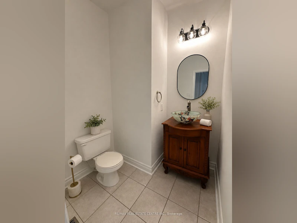
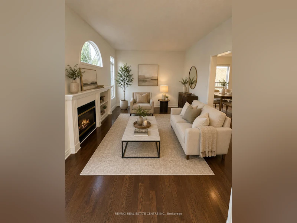
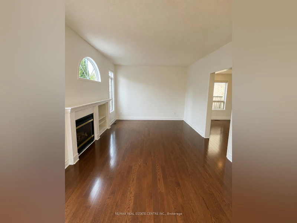
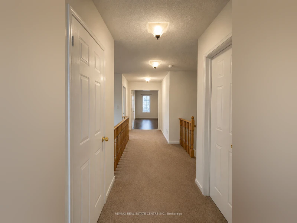
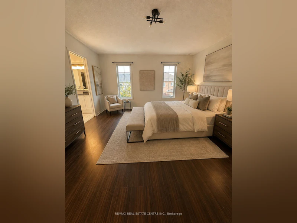
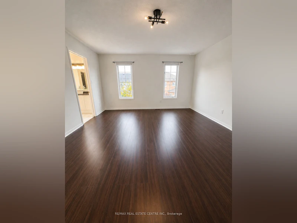
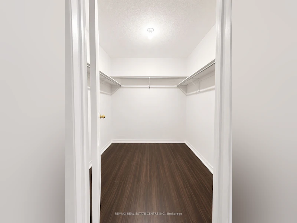
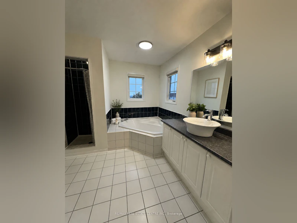
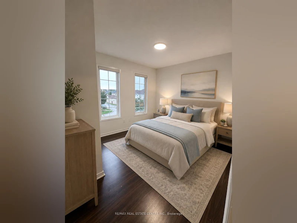
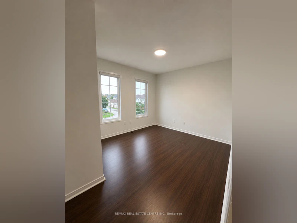
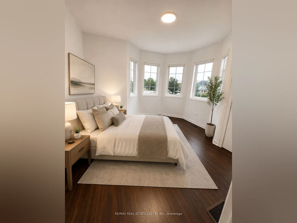
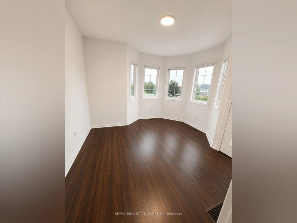
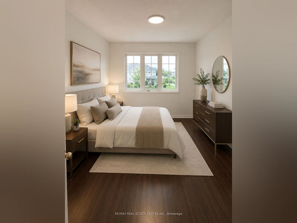
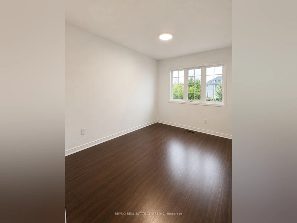
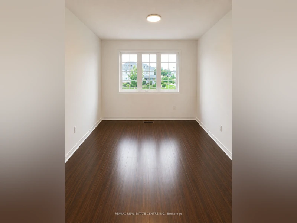
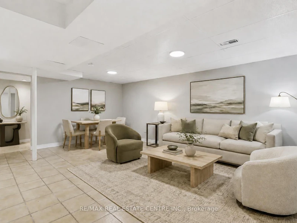
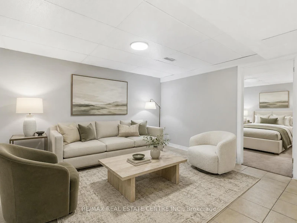
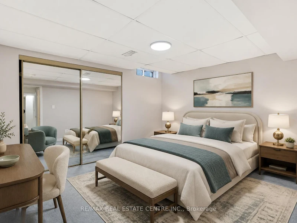
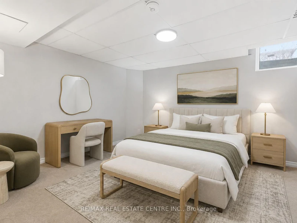
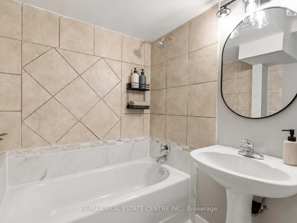
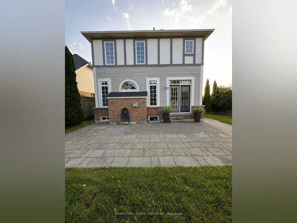
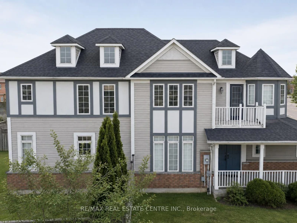
Welcome to an exceptional family home for lease in the heart of Whitby Shores, one of Whitby's most sought-after waterfront communities! Lease the Full house (entire property) which is ideally positioned directly across from Whitby Shores Public School (K-8), offering families the incredible convenience of walking to school in minutes. Freshly Painted! Brand New Blinds throughout. Offering an impressive 2,353 sq. ft. above grade, featuring 4+2 grand bedrooms and an abundance of living space. The main floor makes a statement with a stunning living room, soaring ceilings and dramatic floor-to-ceiling windows that fill the home with natural light. A separate formal dining room, spacious family room and generous kitchen provide an ideal layout for both everyday family living and entertaining. A completely private fully fenced corner lot allows for additional outdoor privacy. The kitchen features quartz countertops, extensive cabinetry and a large peninsula with breakfast bar seating. Upstairs offers four spacious bedrooms and two full bathrooms, a large linen closet, and a generous primary retreat with an oversized walk-in closet and private ensuite. The finished basement provides exceptional additional living space with two more large bedrooms, a full bathroom, and a large recreation area and kitchenette. Convenient separate entrance from the garage toward the main floor adds even more flexibility. An outstanding location for commuters, conveniently located near Whitby GO Station with quick access to Highway 401. Shopping, restaurants, groceries and everyday amenities are also close by. A rare opportunity to lease an entire 4+2 bedroom fully private family home combining exceptional space, unbeatable convenience and the sought-after Whitby Shores waterfront lifestyle! Some images are virtually staged.
$3,500/month
Updated about 1 hour ago
502 Whitby Shores Greenway N/AWhitby, ON, L1N 9R2
Port Whitby- 4 + 2 Bed
- 4 Bath
- 2000 - 2500 Sqft
- Available N/A
Call Property Manager

Property Manager
- Phone:
- 647-901-6833
- Office:
- 905-270-2000
Type
House
Bedrooms
4 + 2
Full Bathrooms
4
Lot Size
34 ft x 99 ft (3446 ft²)
Features
Laundry Room, Marina, Patio, Public Transit, Rec./Commun.Centre, School
Fireplaces
1
Parking Spaces
4
Air Conditioner
Yes
Pets
Contact the Manager for information
Days on REW
1 Days
Property Views
0
MLS® Number
E13739580
Source
Toronto Real Estate Board
St Marguerite d'Youville Catholic School
- Catholic
- JK - 8
Henry Street High School
- Public
- 9 - 12
West Lynde Public School
- Public
- JK - 8
Sir William Stephenson Public School
- Public
- JK - 8
Hatch House Montessori
- Private
- Pre-K - 8
St John the Evangelist Catholic School
- Catholic
- JK - 8
Four Winds Montessori School Inc.
- Private
- Pre-K - 3
Blyth Academy - Whitby
- Private
- 9 - 12
Trafalgar Castle School
- Private
- 4 - 12
Kendalwood Montessori
- Private
- Pre-K - 8

Thank You!
We really appreciate your help improving our home search experience. Our team will look into this issue as soon as possible.
Close
Call Property Manager
Property Manager
- Phone:
- 647-901-6833
- Office:
- 905-270-2000




Cities near Port Whitby
Neighborhoods near Port Whitby
- Lynde Creek homes for rent (2.6 km)
- Downtown Whitby homes for rent (3.0 km)
- South East Ajax homes for rent (3.4 km)
- Whitby Industrial homes for rent (4.0 km)
- Central East Ajax homes for rent (4.0 km)
- Williamsburg homes for rent (5.3 km)
- Pringle Creek homes for rent (5.4 km)
- Blue Grass Meadows homes for rent (5.5 km)
Check availability
Listing data is subject to copyright, disclaimer, and additional requirements from the data provider. See our Terms of Use for terms applicable to this listing.