
2 bedrooms for $3,450/month at 1063 Douglas Mccurdy Common Circle, Mississauga, ON for Rent - REW
Boost your listing
$3,450/month
Updated about 17 hours ago

1063 Douglas Mccurdy Common CircleMississauga, ON, L5L 3H9

Lakeview
  • 2 Bed
  • 1 Bath
  • 1200 - 1398 Sqft
  • Available N/A
Contact
Property Manager
$3,450/month
2 bd 1 ba 1200 - 1398 sf

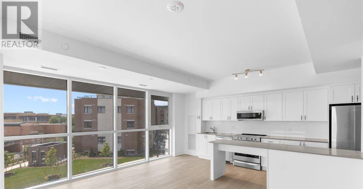
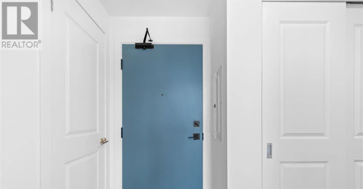
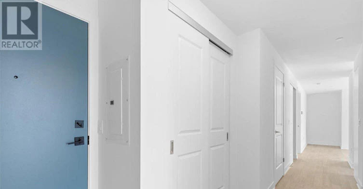
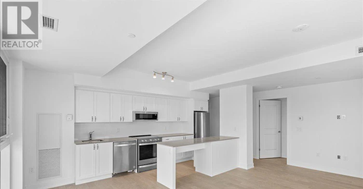
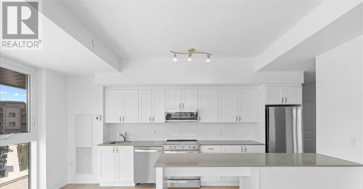
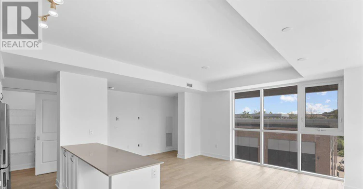
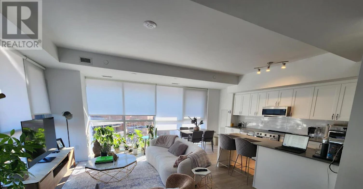
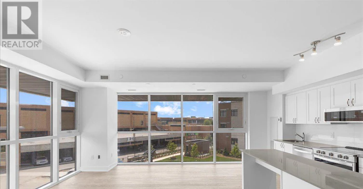
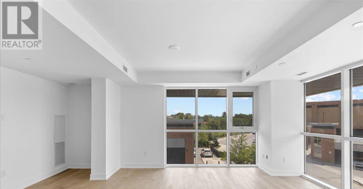
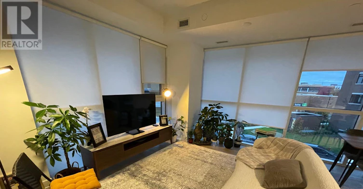
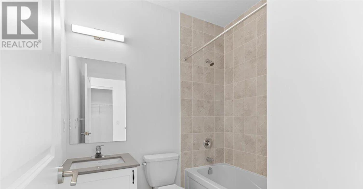
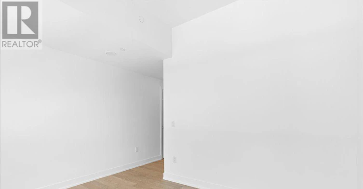
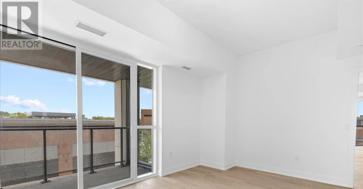
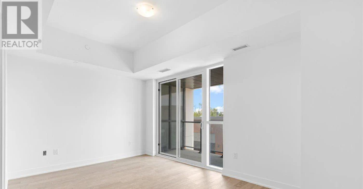
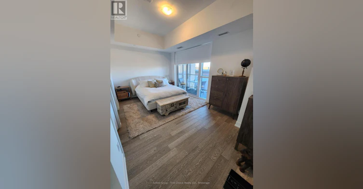
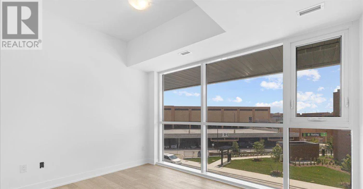
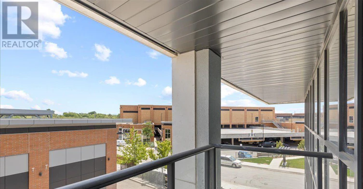
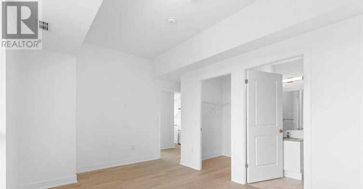
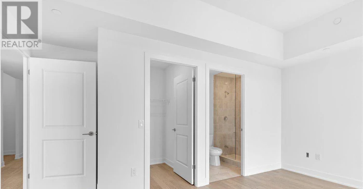
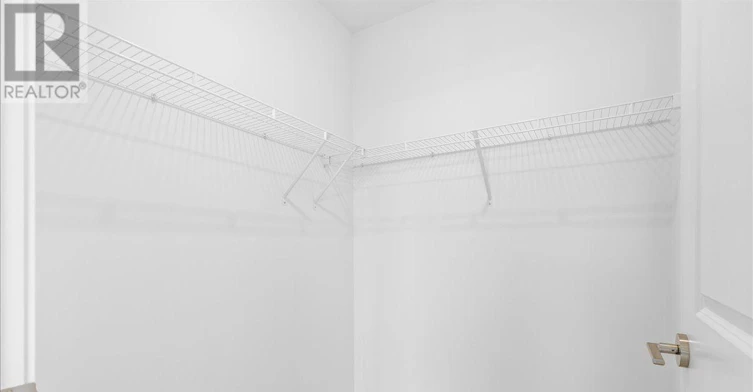
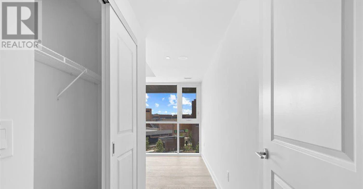
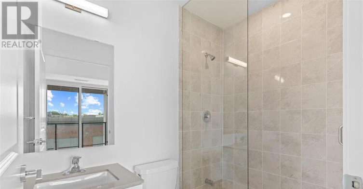
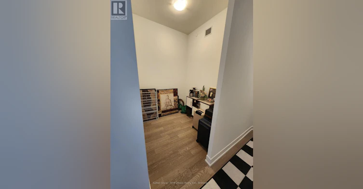
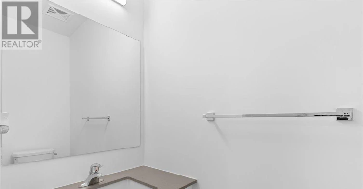
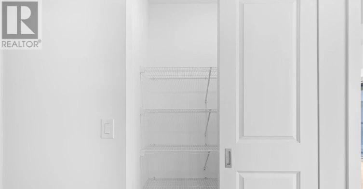
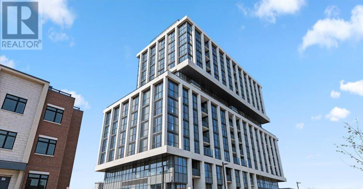
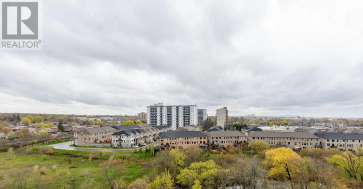
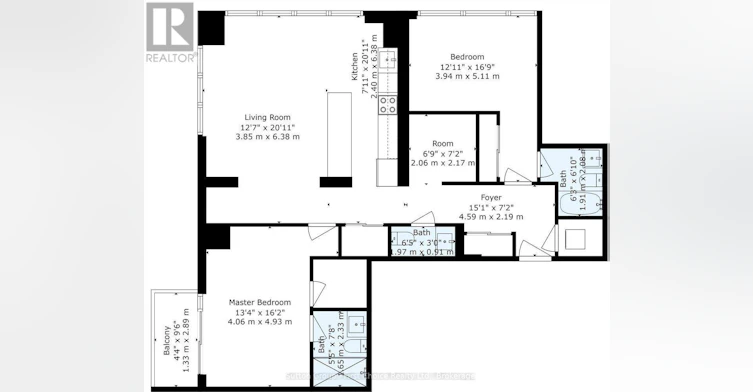
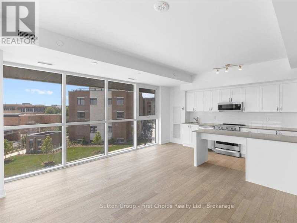
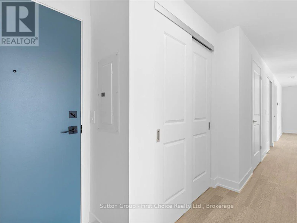
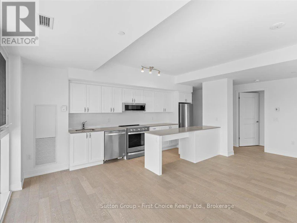
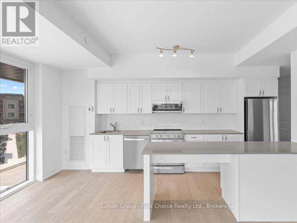
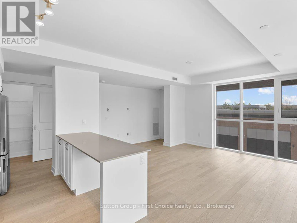
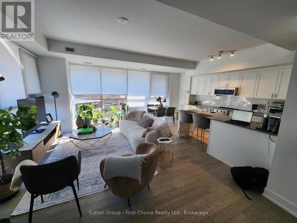
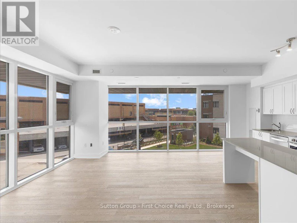
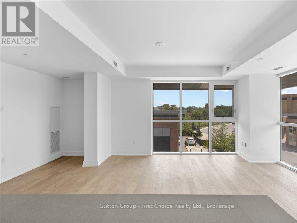
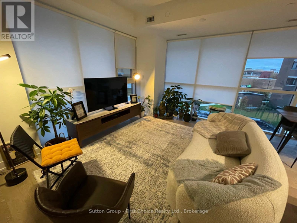
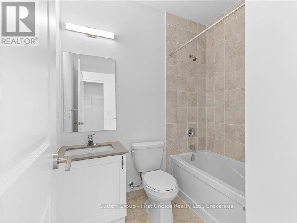
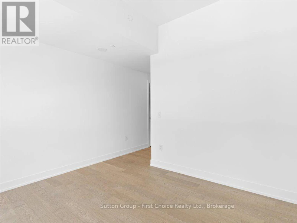
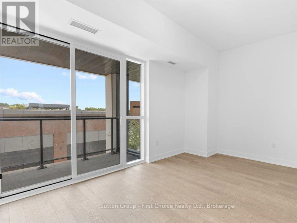
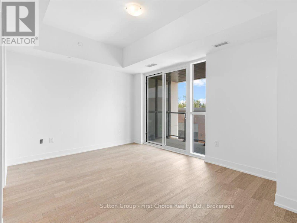
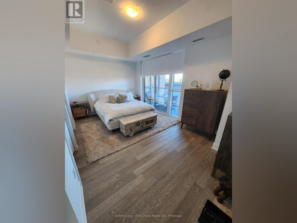
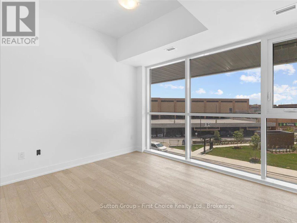
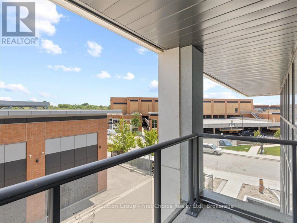
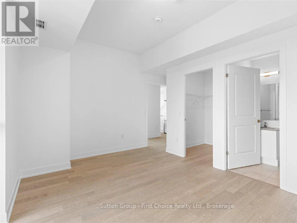
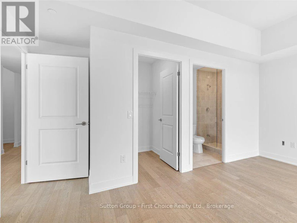
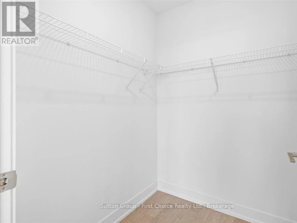
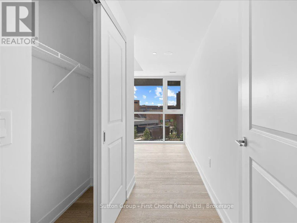
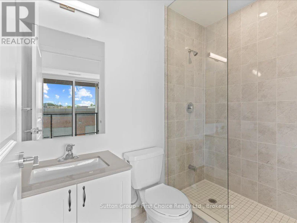
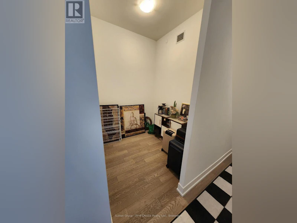
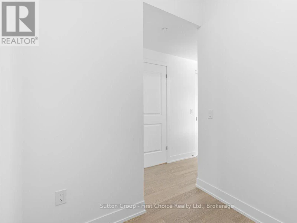
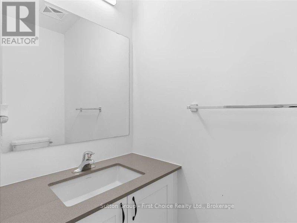
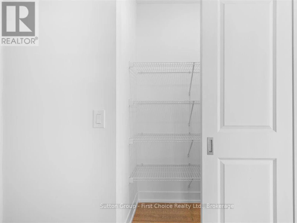
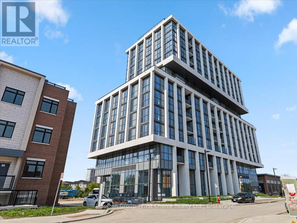
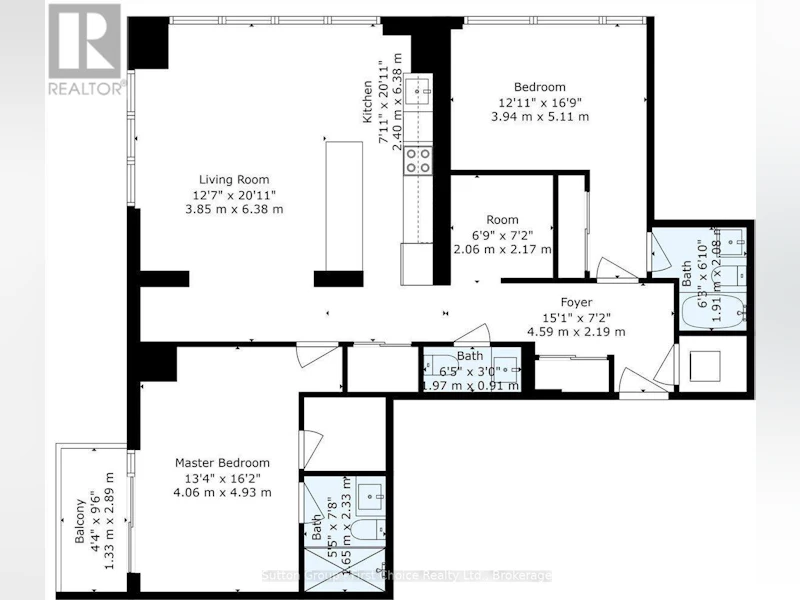
AVAILABLE IMMEDIATELY. BRAND NEW CONDO! OVER 1200 SQ FT. This spacious 2-Bedroom + Den, 3-Bathroom, 1200+ Sq. Ft Corner Unit boutique Condo offers a perfect blend of modern elegance and functional living space. Step into a welcoming Foyer that leads you to an open concept Living area, featuring 9ft high ceilings and large floor to ceiling windows that fill the entire space with natural light. The Primary bedroom is 16ft by 13ft, with a walk-in closet, full ensuite bathroom, and private balcony. The Secondary bedroom is 13ft by 16ft with an 8-ft closet, full ensuite bathroom including a large bathtub. The large gourmet kitchen is a Chef's Dream, offering top-of-the-line appliances, sleek cabinetry, and amble counterspace for meal preparation. There is also a separate pantry closet for additional storage space. The Den is large and conveniently located off the main living area, can be used as a large home office. In-Suite Laundry.1 Parking spot included.1 Storage Locker included. Central heating and air conditioning .Internet included. TENANT PAYS UTILITIES. No smokers. First/last month rent required. References and credit check required. (id:63626)


Home facts and features

Property overview
Type
Apt/Condo
Bedrooms
2
Full Bathrooms
1
Partial Bathrooms
2
Some sweet, suite features
Features
Balcony, Controlled entry, In suite Laundry, Security/Concierge, Separate Electricity Meters, Smoke Detectors, Storage - Locker
Amenities
Exercise Centre, Party Room, Visitor Parking
Appliances
Water Heater
Building Features
Exercise Centre, Party Room, Security/Concierge, Separate Electricity Meters, Storage - Locker, Visitor Parking
Parking Spaces
1
Air Conditioner
Yes
Restrictions
Pets
Pets Allowed With Restrictions
Property details
Days on REW
1 Days
Property Views
0
MLS® Number
W13739172
Source
Canadian Real Estate Association
Schools nearby
Blyth Academy Mississauga - Adamson
  • Private
  • 11 - 12
The Thinnox Academy - Lakeshore
  • Private
  • 7 - 12
Janet I. McDougald Public School
  • Public
  • JK - 5
Mentor College Primary Campus
  • Private
  • JK - 12
Mentor College
  • Private
  • JK - 12
St Dominic School
  • Catholic
  • JK - 8
Cawthra Park Secondary School
  • Public
  • 9 - 12
Mineola Public School
  • Public
  • JK - 6
St Paul Secondary School
  • Catholic
  • 9 - 12
Queen of Heaven School
  • Catholic
  • JK - 8
School catchments and distances are intended to be used as reference only. To verify enrolment eligibility for a property, contact the school directly.Report Incorrect Info
Check availability
Property Manager
Sutton Group - First Choice Realty Ltd.

View Phone

Other rentals in the area
2-328 Lakeshore Road, Mississauga, ON, L5G 1H4
$2,000/month
2 - 328 Lakeshore Road
  • Port Credit
  • Mississauga
  • 2 bd
  • 1 ba
  • 700 - 1099 sf
412-28 Ann Street, Mississauga, ON, L5G 3G1
$2,600/month
412 - 28 Ann Street
  • Port Credit
  • Mississauga
  • 2 bd
  • 2 ba
  • 500 - 598 sf
304-1 Hurontario Street, Mississauga, ON, L5G 3G8
$4,200
304 - 1 Hurontario Street
  • Port Credit
  • Mississauga
  • 2 + 1 bd
  • 2 ba
  • 1200 - 1399 sf
15-650 Atwater Avenue, Mississauga, ON, L5G 4K7
$2,999/month
15 - 650 Atwater Avenue
  • Mineola
  • Mississauga
  • 2 bd
  • 2 ba
  • 1000 - 1198 sf
Looking for something new in Mississauga
Coming Soon
Connecting Cooksville
Hillcrest |Hurontario Avenue|Street
  • Cooksville
  • Mississauga
  • Condo
  • Move in TBA
Register Now
Harmony Crossing
6614 Harmony Hill
  • Meadowvale Village
  • Mississauga
  • Townhome
  • Move in TBA
Register Now
Cameo Condos
Eglinton |Mavis Avenue|Road West
  • East Credit
  • Mississauga
  • Condo
  • Move in TBA
Register Now
1583 Cormack Cresent
1583 Cormack Crescent
  • Lakeview
  • Mississauga
  • Single Family Home
  • Move in TBA
We use cookies and other technologies for functionality, security, and to provide you with a personalized experience on our online services. By continuing to use our online services, you agree to our Privacy Policy and Terms of Use. For information on how to adjust your privacy settings, visit our Cookie Policy.
Dismiss