
2 bedrooms for $3,500/month at PH-A-206 St George Street, Toronto, ON for Rent - REW
Boost your listing
$3,500/month
Updated 1 day ago

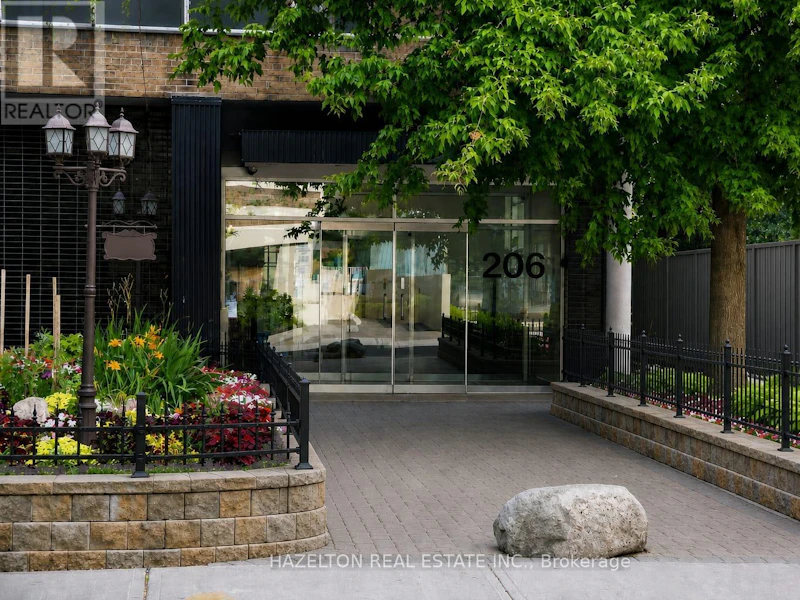
Ph-A - 206 St George StreetToronto, ON, M5R 2N6

Yorkville
  • 2 Bed
  • 2 Bath
  • 1000 - 1198 Sqft
  • Available N/A
Contact
Property Manager
$3,500/month
2 bd 2 ba 1000 - 1198 sf

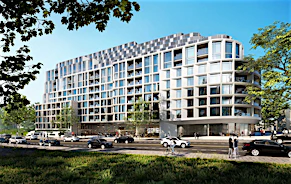
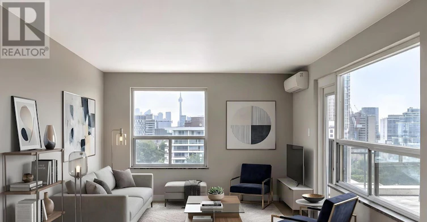
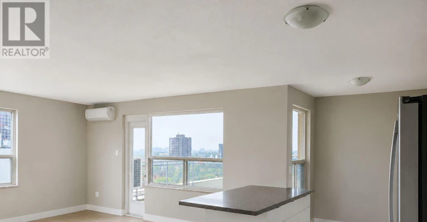
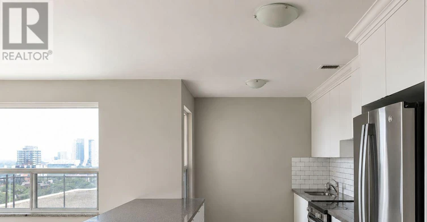
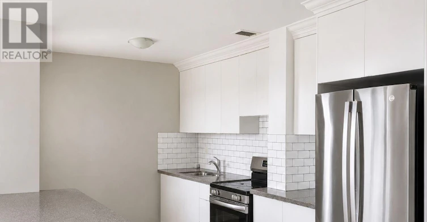
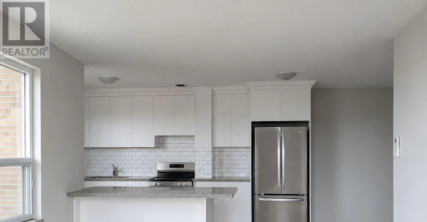
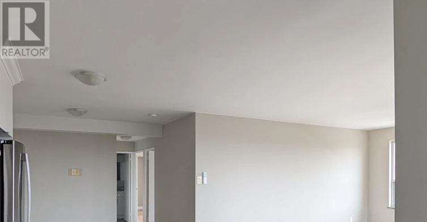
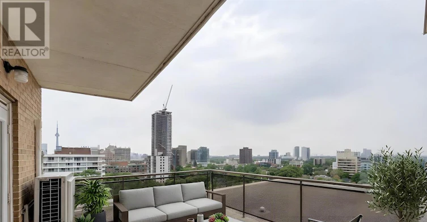
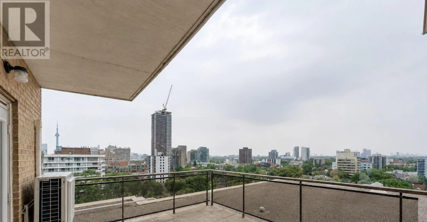
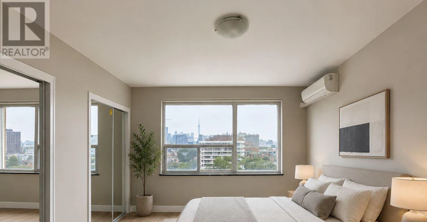
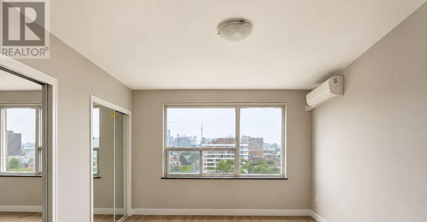
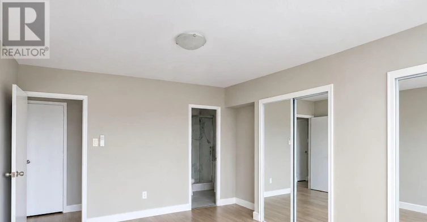
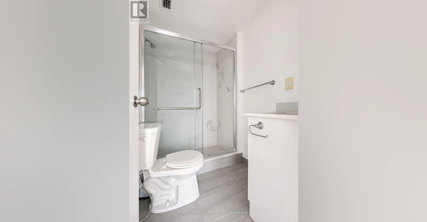
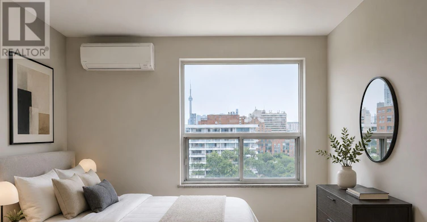
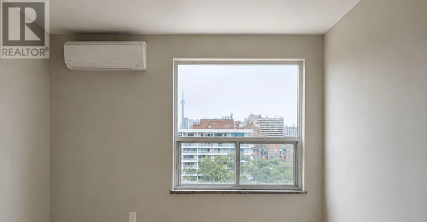
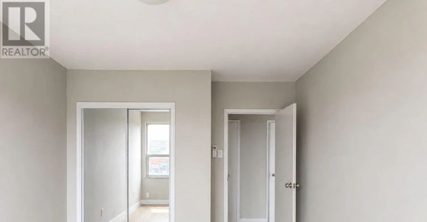
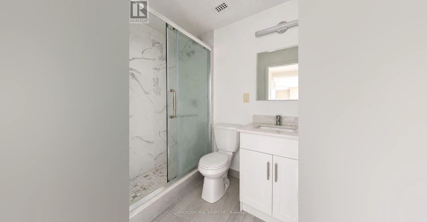
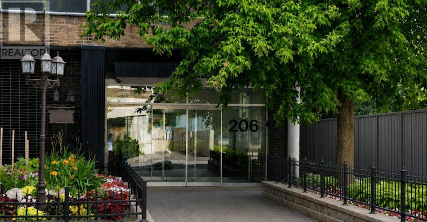
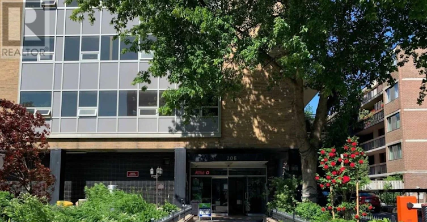
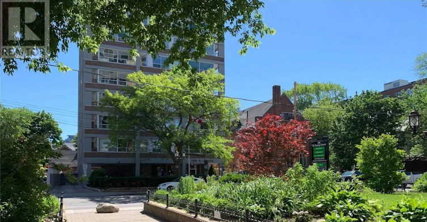
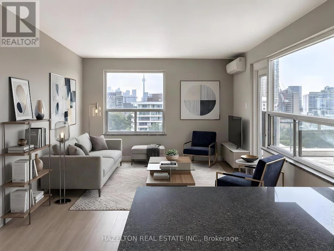
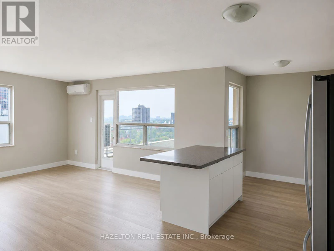
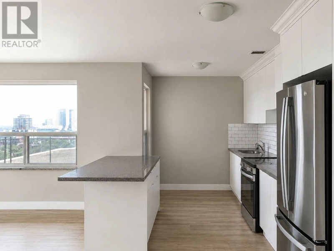
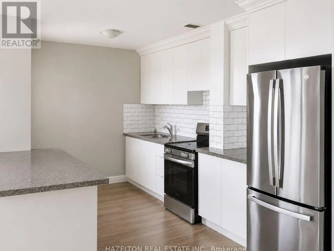
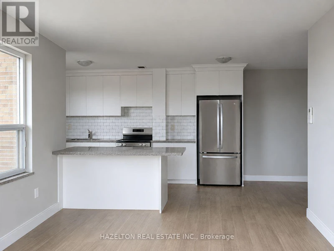
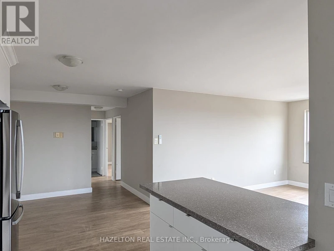
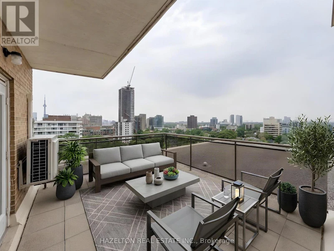
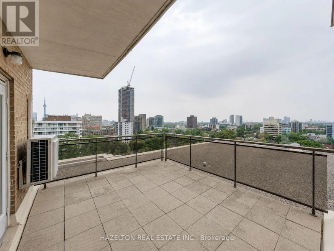
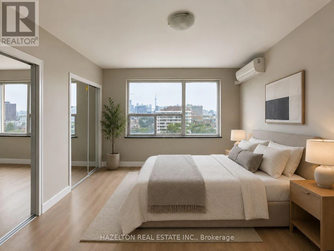
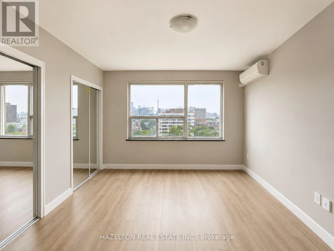
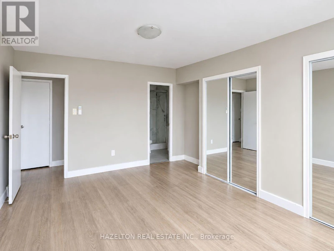
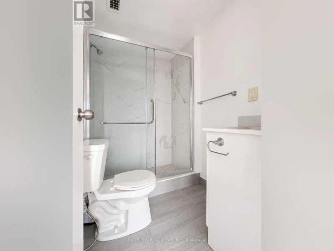
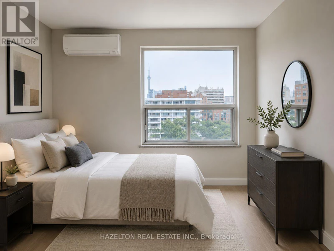
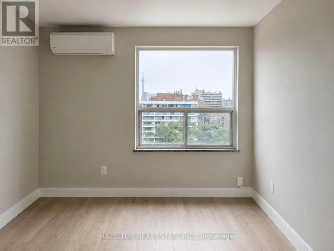
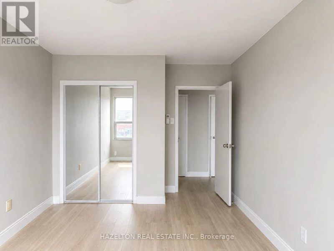
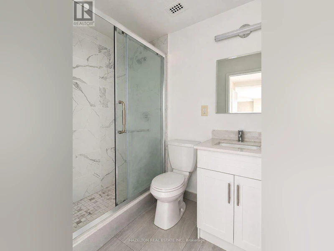
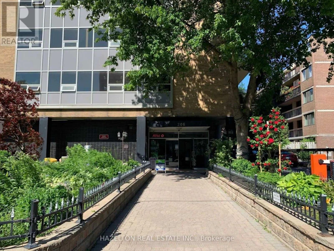
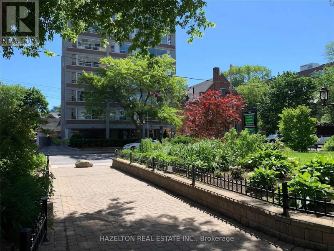
Newly renovated penthouse in the heart of The Annex, featuring an expansive private rooftop terrace with stunning city views and the CN Tower as the backdrop. This bright and spacious 2-bedroom, 2-bathroom residence offers a fabulous open-concept layout with generous living and dining areas, an updated kitchen and beautifully renovated bathrooms. The oversized primary bedroom features a 3-piece ensuite and his-and-hers closets, offering exceptional space and storage. Set on a quiet, tree-lined street in one of Toronto's most sought-after neighbourhoods, you're just steps from Yorkville, Bloor Street shopping and dining, St. George subway station, U of T, schools, parks and everyday conveniences. Exceptionally well priced for the location, size and outdoor space, this is a rare opportunity to lease a renovated penthouse in The Annex. LIMITED-TIME OFFER: Receive 1 MONTH RENT FREE! Parking is available for an additional $100/month. Some photos have been virtually staged. (id:63626)


Home facts and features

Property overview
Type
Apt/Condo
Bedrooms
2
Full Bathrooms
2
Some sweet, suite features
Features
Carpet Free
Parking Spaces
1
Air Conditioner
Yes
Restrictions
Pets
Pets Allowed With Restrictions
Property details
Days on REW
1 Days
Property Views
0
MLS® Number
C13736192
Source
Canadian Real Estate Association
Schools nearby
Huron Street Junior Public School
  • Public
  • JK - 6
Howlett Academy
  • Private
  • JK - 8
Taddle Creek Montessori School
  • Private
  • NS - 8
Dragon Academy
  • Private
  • 6 - 12
Jackman Institute of Child Study
  • Private
  • NS - 6
University of Toronto Schools
  • Private
  • 7 - 12
Paul Penna Downtown Jewish Day School
  • Private
  • SK - 6
Rosedale Day School
  • Private
  • JK - 8
Royal St George's College
  • Private
  • 3 - 12
Jesse Ketchum Junior & Senior Public School
  • Public
  • JK - 8
School catchments and distances are intended to be used as reference only. To verify enrolment eligibility for a property, contact the school directly.Report Incorrect Info
Check availability
Property Manager
HAZELTON REAL ESTATE INC.

View Phone

Move in Date

This site is protected by reCAPTCHA and the Google Privacy Policy and Terms of Service apply.

By proceeding, you consent to receive communications using the methods provided, from REW.ca and our partners about your inquiry and other home-related matters to assist you in your search, but not as a condition of any purchase. Please note that our agent partners are not affiliated with REW Realty.
Other rentals in the area
403-1486 Bathurst Street, Toronto, ON, M5P 3G9
$2,300/month
403 - 1486 Bathurst Street
  • Casa Loma
  • Toronto
  • 2 bd
  • 1 ba
  • 600 - 698 sf
203-664 Spadina Avenue, Toronto, ON, M5S 2H7
$3,895/month
203 - 664 Spadina Avenue
  • University
  • Toronto
  • 2 bd
  • 2 ba
  • 700 - 799 sf
2 Clarendon Avenue, Toronto, ON, M4V 1H9
$6,395/month
2 Clarendon Avenue
  • Casa Loma
  • Toronto
  • 2 bd
  • 2 ba
  • 994 sf
107-4 Sherbourne Street N, Toronto, ON, M4W 2T1
$3,100/month
107 - 4 Sherbourne Street N
  • Rosedale Moore Park
  • Toronto
  • 2 bd
  • 1 ba
  • 900 - 998 sf
Looking for something new in Toronto
Coming Soon
3100 Bloor Street West Condos
3100 West Bloor Street
  • Kingsway South
  • Toronto
  • Condo
  • Move in TBA
Coming Soon
Collier & Park
717 Church Street
  • Rosedale-Moore Park
  • Toronto
  • Condo
  • Move in 2024
Register Now
Westshore
Long Branch | Lake Shore Avenue | Boulevard West
  • Long Branch
  • Toronto
  • Townhome
  • Move in TBA
Coming Soon
Weston Park Development Condos
1871 Weston Road
  • Weston
  • Toronto
  • Condo
  • Move in TBA
We use cookies and other technologies for functionality, security, and to provide you with a personalized experience on our online services. By continuing to use our online services, you agree to our Privacy Policy and Terms of Use. For information on how to adjust your privacy settings, visit our Cookie Policy.
Dismiss