


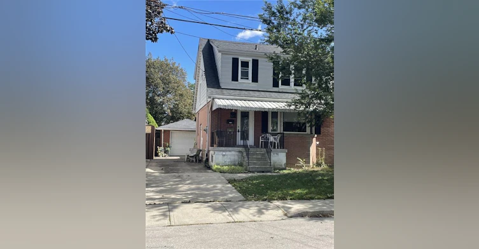
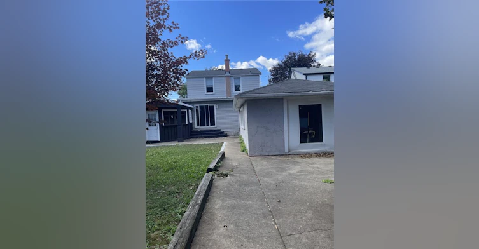
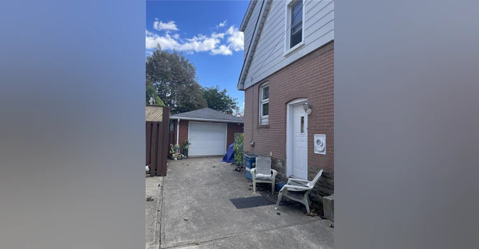
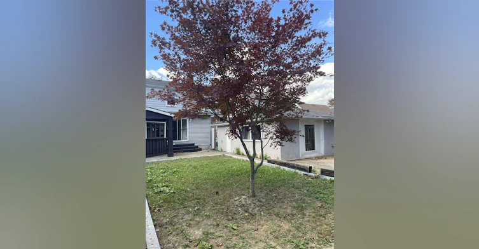
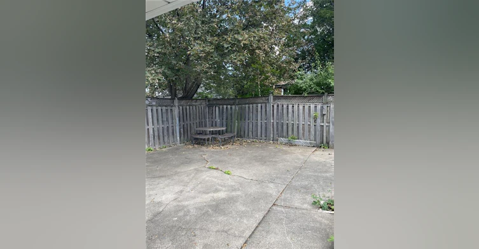
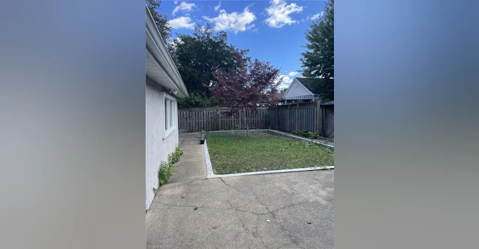
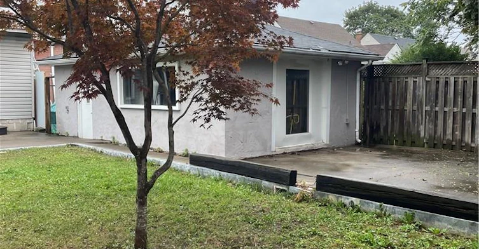
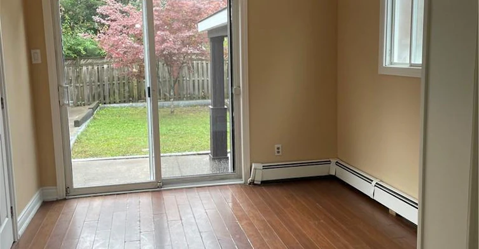
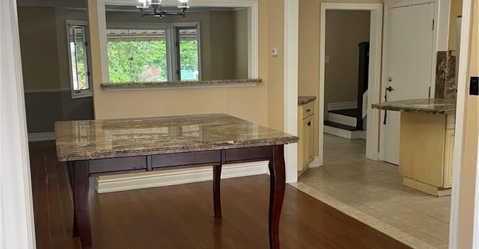
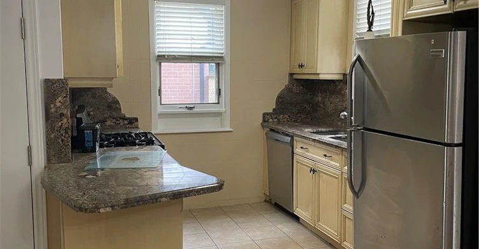
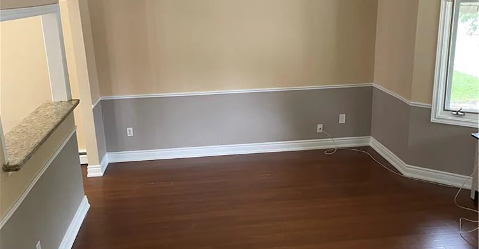
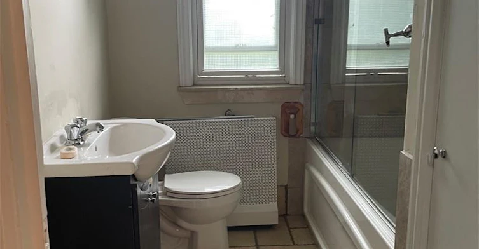
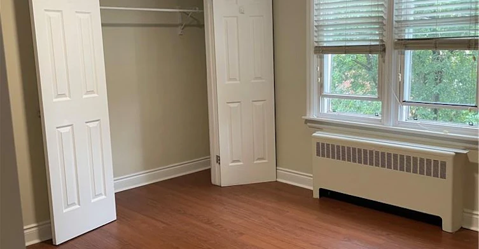
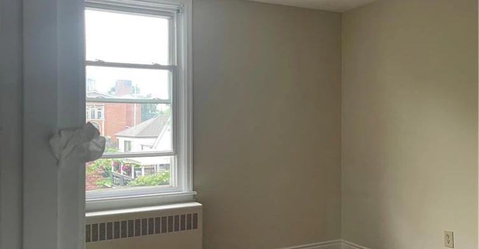
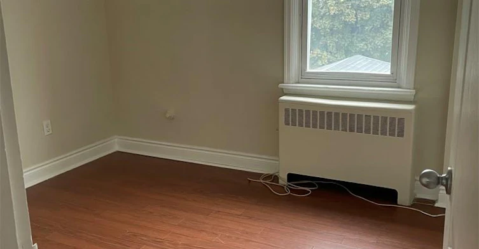
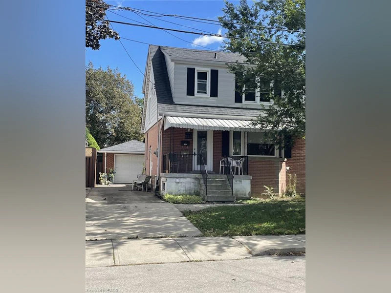
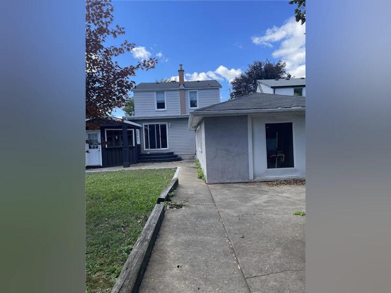
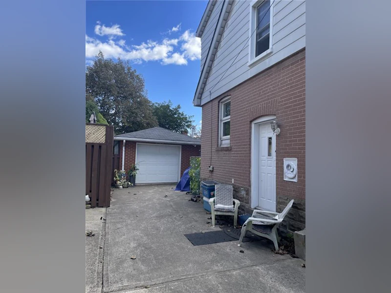
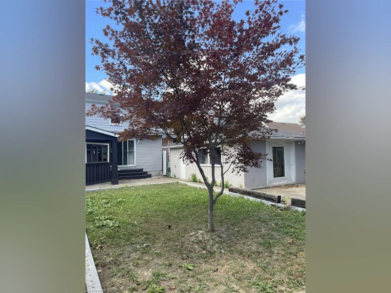
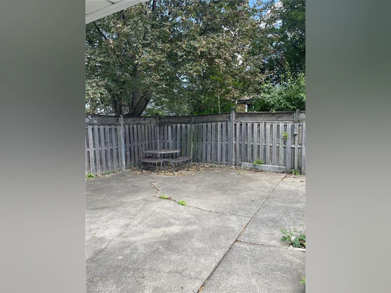
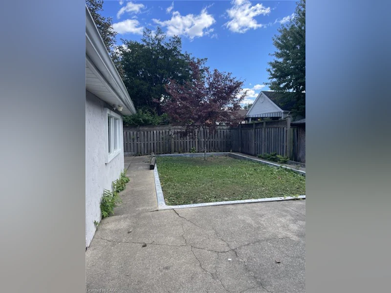
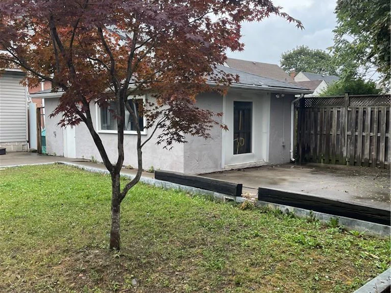
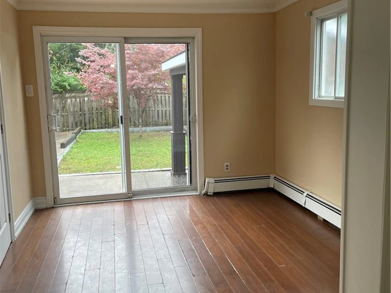
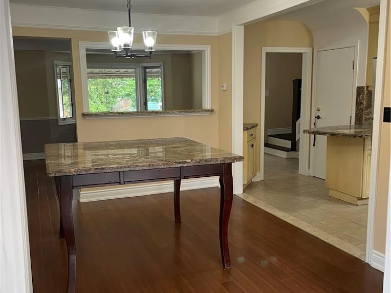
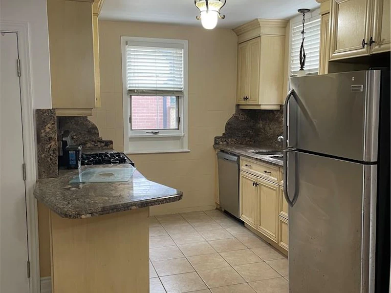
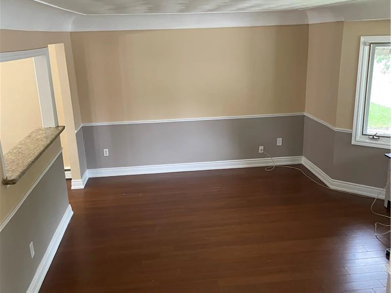
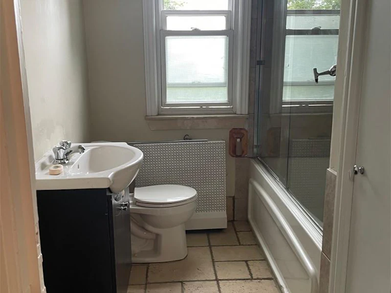
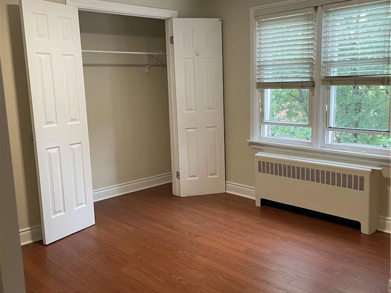
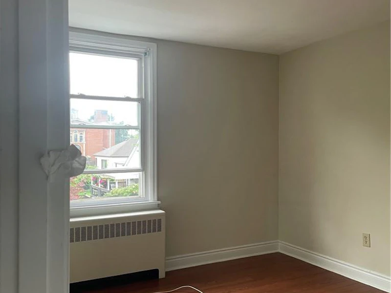
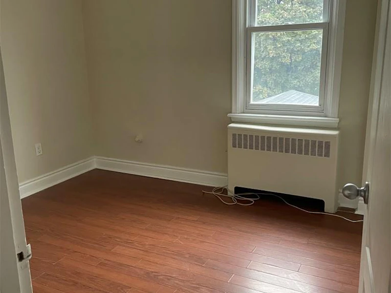

Great Upper Level of this 2 Stry Home, Approx 1,373 SqFt close to all amenities. The main level features a welcoming formal living room complete with hardwood flooring. A separate dining room flows into the functional kitchen, while the rear family room features sliding doors leading to deck and large rear yard great entertaining family and friends, creating a peaceful, cottage-like setting in the city. The upper level provides three spacious bedrooms and a 4-piece bathroom. Parking for 3 vehicles plus a detached single car garage. Non smoking.
Home facts and features
Type
House
Bedrooms
3
Full Bathrooms
1
Lot Size
40 ft x 102 ft (4080 ft²)
Term of Lease
12 Months
Features
In-suite
Appliances
Dishwasher, Refrigerator, Stove
Parking Spaces
3
Air Conditioner
Yes
Pets
Contact the Manager for information
Days on REW
4 Days
Property Views
53
MLS® Number
40871665
Source
Information Technology Systems Ontario





