


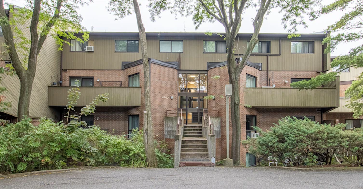
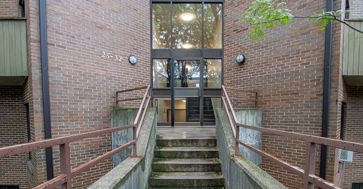
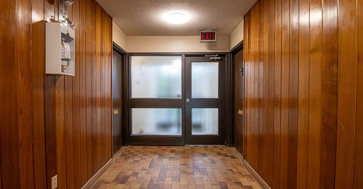
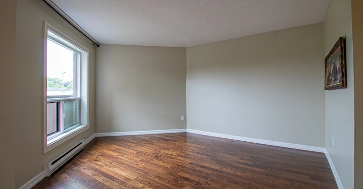
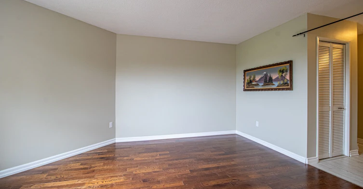
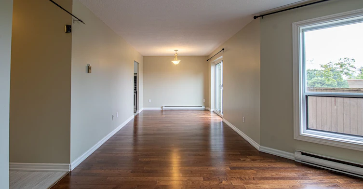
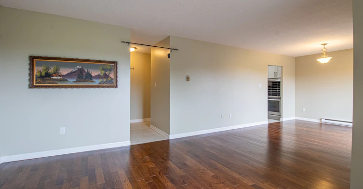
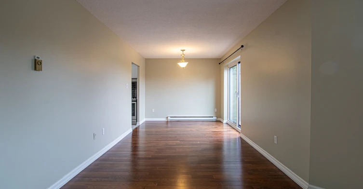
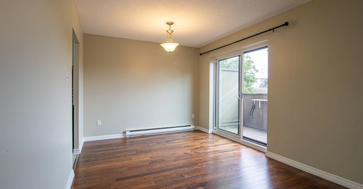
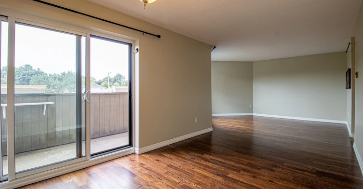
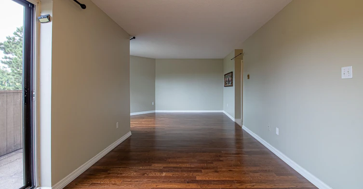
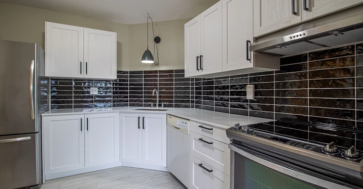
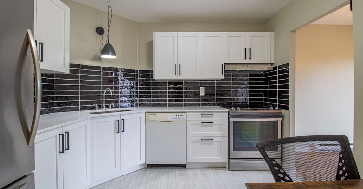
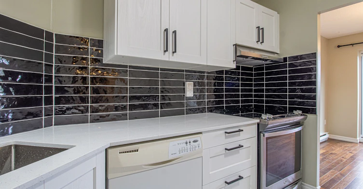
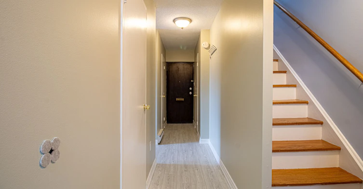
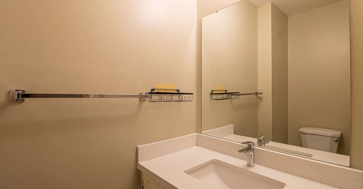
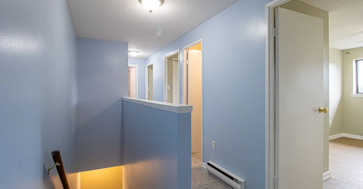
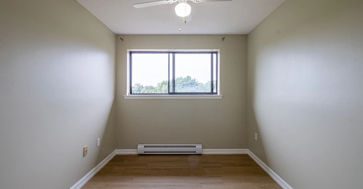
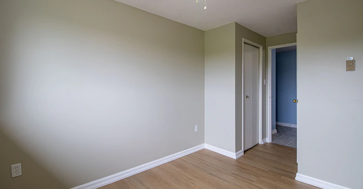
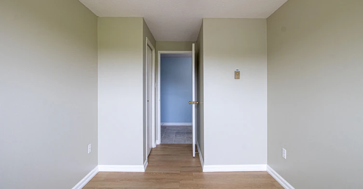
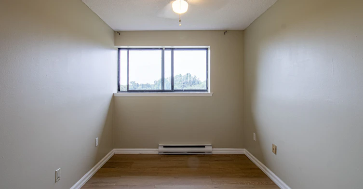
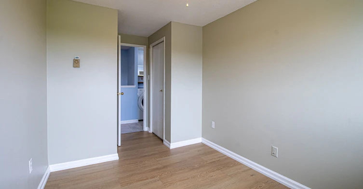
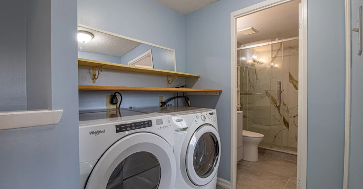
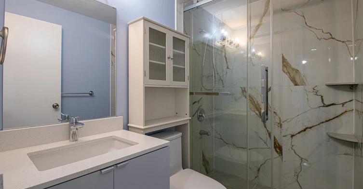
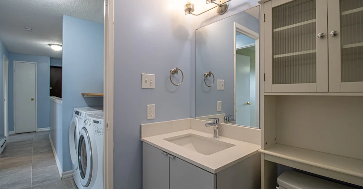
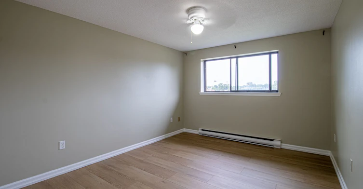
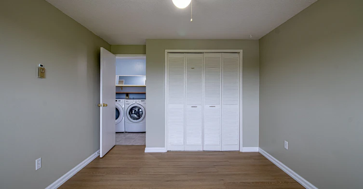
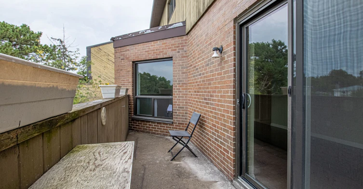
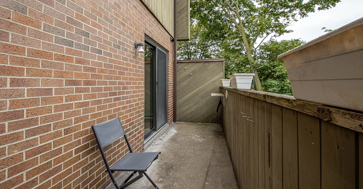
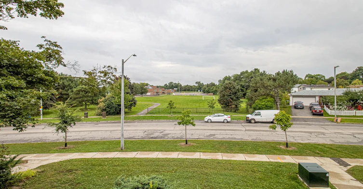
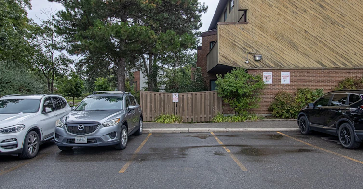
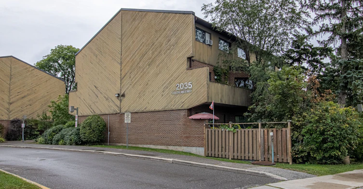
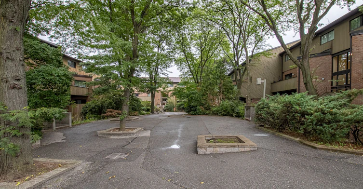
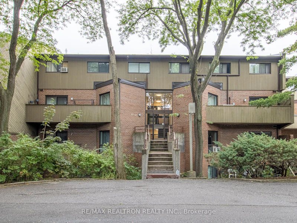
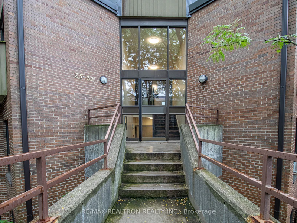
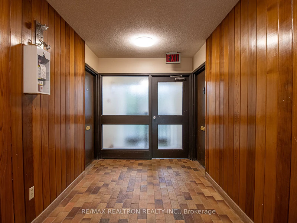
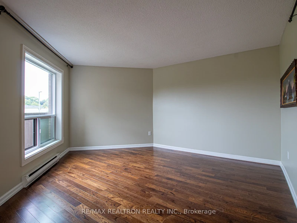
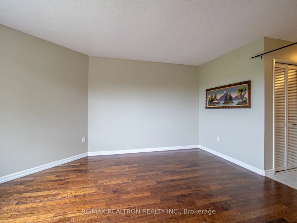
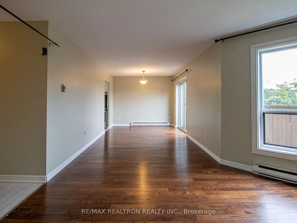
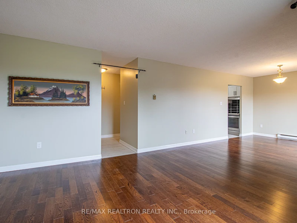
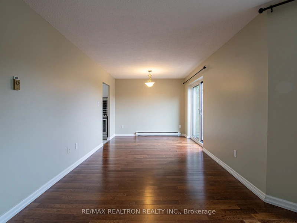
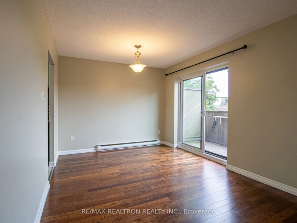
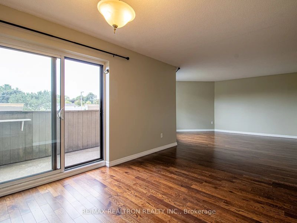
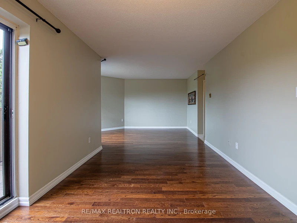
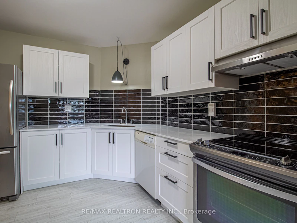
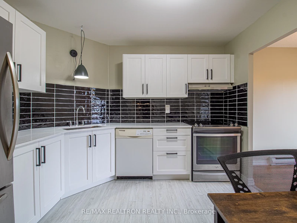
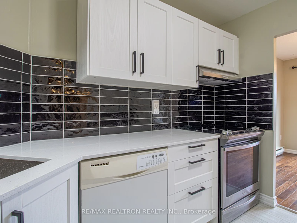
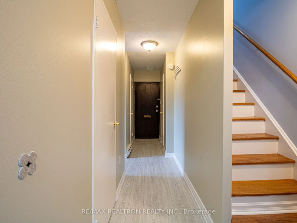
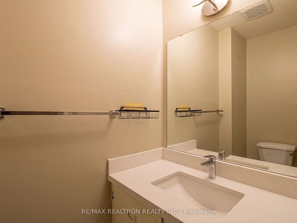
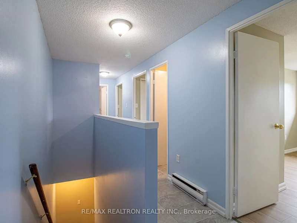
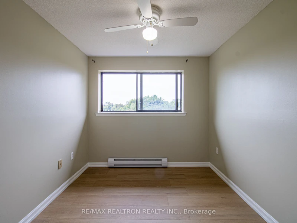
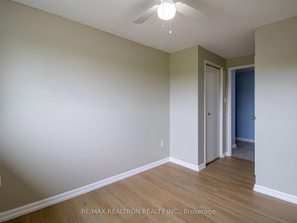
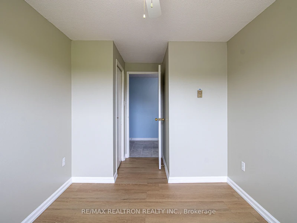
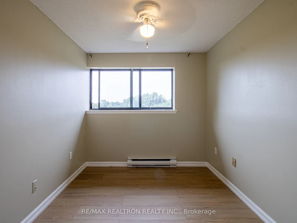
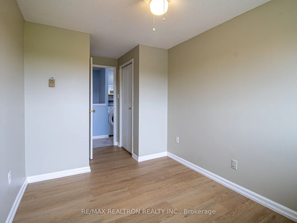
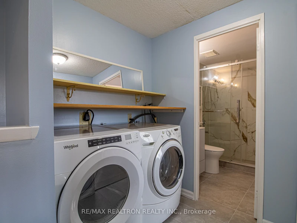
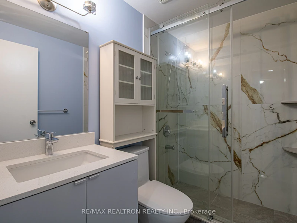
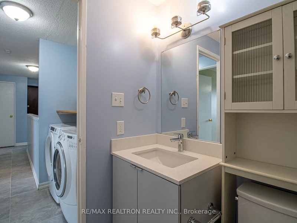
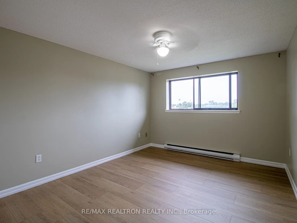
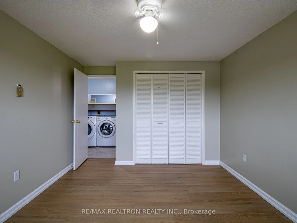
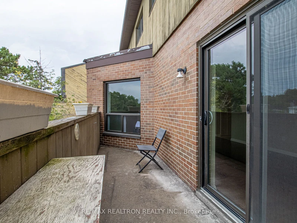
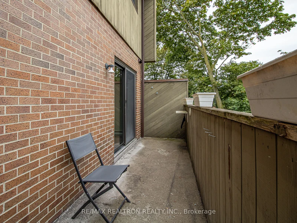
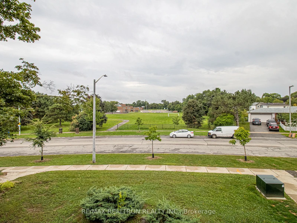
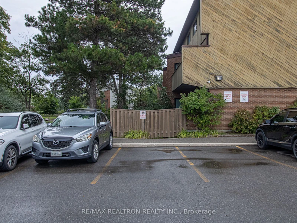
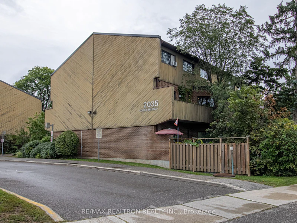
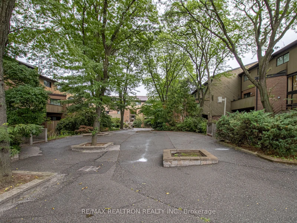
Welcome to this stunning, newly and fully renovated 3-bedroom, 2-bathroom stacked townhouse in the highly sought-after Erin Mills area! This beautifully updated home features a bright and spacious open-concept living and dining area, perfect for entertaining. Freshly painted throughout. The upgraded main-floor kitchen boasts quartz countertops, brand-new cabinetry, and a new range hood. The living and dining areas feature upgraded hardwood flooring, while the second floor offers a fully renovated 3-piece bathroom and new laminate flooring throughout all bedrooms. Each bedroom features a large window and ample closet space. Enjoy the convenience of second-floor laundry and an additional storage room. Large balcony on the main level, providing the perfect space for outdoor relaxation. Ideally located within walking distance to South Common Mall,top-rated schools, parks, UTM, and the bus terminal. With easy access to public transit and major highways, including the 401, 403, 407, and QEW, everything you need is just minutes away.1 parking space included. Students are welcome! A must-see-don't miss this opportunity!
$3,050/month
Updated about 7 hours ago
32 - 2035 South Millway N/AMississauga, ON, L5L 1R7
Western Business Park- 3 Bed
- 2 Bath
- 1200 - 1399 Sqft
- Available N/A
Call Property Manager

Property Manager
- Phone:
- 416-689-9056
- Office:
- 905-764-6000
Type
Townhouse
Bedrooms
3
Full Bathrooms
2
Features
Ensuite
Parking Spaces
1
Air Conditioner
Yes
Pets
Yes-with Restrictions
Days on REW
18 Days
Property Views
27
MLS® Number
W13735224
Source
Toronto Real Estate Board
Brookmede Public School
- Public
- JK - 6
St Margaret of Scotland School
- Catholic
- JK - 8
Elpis College
- Private
- 9 - 12
Erindale Secondary School
- Public
- 9 - 12
Sherwood Heights School
- Private
- JK - 12
The Thinnox Academy
- Private
- 7 - 12
ÉÉC Saint-Jean-Baptiste
- Catholic
- JK - 8
Rotherglen School
- Private
- PS - 8
Erin Mills Middle School
- Public
- 6 - 8
Loyola Catholic Secondary School
- Catholic
- 9 - 12

Thank You!
We really appreciate your help improving our home search experience. Our team will look into this issue as soon as possible.
Close
Call Property Manager
Property Manager
- Phone:
- 416-689-9056
- Office:
- 905-764-6000





Cities near Western Business Park
Neighborhoods near Western Business Park
- Winston Park homes for rent (2.5 km)
- Erin Mills homes for rent (2.7 km)
- Iroquois Ridge North homes for rent (3.2 km)
- Sheridan Park homes for rent (3.5 km)
- Churchill Meadows homes for rent (3.8 km)
- Uptown Core homes for rent (4.5 km)
- Central Erin Mills homes for rent (4.6 km)
- Sheridan homes for rent (4.9 km)
Check availability
Listing data is subject to copyright, disclaimer, and additional requirements from the data provider. See our Terms of Use for terms applicable to this listing.