
1 bedrooms for $2,495/month at 666 Spadina Avenue, Toronto, ON for Rent - REW
Boost your listing
$2,495/month
Updated about 16 hours ago

666 Spadina AvenueToronto, ON, M5S 2H8

University
  • 1 Bed
  • 1 Bath
  • 729 Sqft
  • Available Now
Contact
Property Manager
$2,495/month
1 bd 1 ba 729 sf

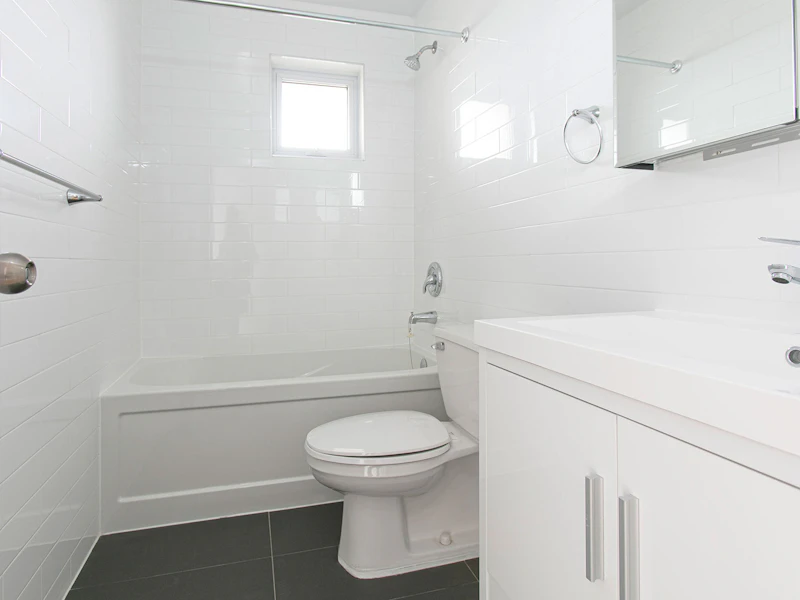
High rise building, recently renovated with new hallways, balconies, and windows offering beautiful panoramic views. Easy access to all attractions of the Annex neighbourhood.  Walk to subway, close to University of Toronto, shopping, restaurants, theatres, cinemas, hospitals, downtown financial district, schools, parks, and other amenities. Apartments have balconies, hardwood and ceramic floors. Bright laundry facilities. Friendly and kind staff. Lockers and parking available (extra fees.). Added in 2022: splendid amenity rooms now available on the ground floor: lounge area, kids area, kitchen, pool room, study room and gym. Virtual Tours Here is a sample of our Bachelors, 1 & 2 Bedrooms presently available at 666 Spadina. Please take note that the speficic apartments displayed in the virtual tours may not be available at the moment. Bachelor : https://my.matterport.com/show/?m=RqaubstPjfn 1 Bedroom : https://my.matterport.com/show/?m=VdPaLoipZD7 2 Bedrooms : https://my.matterport.com/show/?m=kt5ataFQG6Q 2 Bedrooms + Powder Room : https://my.matterport.com/show/?m=CfVkVQvhr5Q Our amenity rooms Gym : https://my.matterport.com/show/?m=pWZZKZAR668 Party Room : https://my.matterport.com/show/?m=kE6ou4nprWw Play Room : https://my.matterport.com/show/?m=9mPXRbJF316 Public Transport Metro station : Spadina Bus lines : 94A, 310, 510A, 510B, 510C Points of interest University of Toronto, Queen's Park New tenant who signs a lease on an apartment starting before October 1st 2026 gets: •    1 year lease, 2 months free or 2-year lease, 3 months free. PROMOTION 2 BEDROOMS: New tenant who signs a lease on a two bedroom apartment starting before September 1st 2026 gets: •    1 year lease, 3 months free Please mention this offer when applying for an apartment and discuss the details with your agent. May be modified or canceled without prior notice.


Home facts and features

Property overview
Type
Apt/Condo
Bedrooms
1
Full Bathrooms
1
Some sweet, suite features
Features
Common Areas Freshly Renovated, Dishwasher (except Bachelors), Gym, Heating, Hot Water, Indoor Parking (fees), Indoor/outdoor Parking (fees), Multipurpose Room, Private Balcony, Smart Card Laundry Facilities In The Building, Superintendent On Site, Theatre/game Room
Amenities
Elevator
Appliances
Fridge, Microwave, Stove
Restrictions
Pets
Cats
Property details
Days on REW
1 Days
Property Views
0
Source
Rent Sync
Building Information
Spadina Towers, Apt/Condo in University
Units:
n/a
Floors:
25
Built in:
1972
Active Listings:
15
Schools nearby
University of Toronto Schools
  • Private
  • 7 - 12
Paul Penna Downtown Jewish Day School
  • Private
  • SK - 6
Howlett Academy
  • Private
  • JK - 8
Central TS
  • Public
  • 9 - 12
Taddle Creek Montessori School
  • Private
  • NS - 8
Lord Lansdowne School
  • Public
  • JK - 8
Jackman Institute of Child Study
  • Private
  • NS - 6
Dragon Academy
  • Private
  • 6 - 12
Huron Street Junior Public School
  • Public
  • JK - 6
King Edward Junior & Senior Public School
  • Public
  • JK - 8
School catchments and distances are intended to be used as reference only. To verify enrolment eligibility for a property, contact the school directly.Report Incorrect Info
Check availability
Property Manager
Cromwell Management Inc.

View Phone

Move in Date

This site is protected by reCAPTCHA and the Google Privacy Policy and Terms of Service apply.

By proceeding, you consent to receive communications using the methods provided, from REW.ca and our partners about your inquiry and other home-related matters to assist you in your search, but not as a condition of any purchase. Please note that our agent partners are not affiliated with REW Realty.
Other rentals in the area
1909-570 Bay Street, Toronto, ON, M5G 0B2
$2,479/month
570 Bay Street
  • Bay Street Corridor
  • Toronto
  • 1 bd
  • 1 ba
  • 534 sf
5301-42 Charles Street, Toronto, ON, M4Y 1N3
$3,100
5301 - 42 Charles Street
  • Church Yonge Corridor
  • Toronto
  • 1 + 1 bd
  • 1 ba
  • 500 - 599 sf
4406-11 Yorkville Avenue, Toronto, ON, M4W 0B7
$2,600/month
4406 - 11 Yorkville Avenue
  • Yorkville
  • Toronto
  • 1 bd
  • 1 ba
  • < 498 sf
701-501 Yonge Street, Toronto, ON, M4Y 1Y4
$2,400/month
701 - 501 Yonge Street
  • Church Yonge Corridor
  • Toronto
  • 1 bd
  • 1 ba
  • < 499 sf
Other Rentals in the Building
2503-666 Spadina Avenue, Toronto, ON, M5S 2H8
$3,295/month
2503 - 666 Spadina Avenue
  • University
  • Toronto
  • 2 bd
  • 1 ba
  • 800 - 899 sf
506-666 Spadina Avenue, Toronto, ON, M5S 2H8
$2,095/month
506 - 666 Spadina Avenue
  • University
  • Toronto
  • 0 bd
  • 1 ba
  • < 498 sf
1611-666 Spadina Avenue, Toronto, ON, M5S 2H8
$3,395/month
1611 - 666 Spadina Avenue
  • University
  • Toronto
  • 2 bd
  • 2 ba
  • 800 - 899 sf
1410-666 Spadina Avenue, Toronto, ON, M5S 2H8
$3,395/month
1410 - 666 Spadina Avenue
  • University
  • Toronto
  • 2 bd
  • 2 ba
  • 800 - 899 sf
Looking for something new in Toronto
Coming Soon
148 Avenue Road Condos
148 Avenue Road
  • Yorkville
  • Toronto
  • Condo
  • Move in TBA
Coming Soon
3100 Bloor Street West Condos
3100 West Bloor Street
  • Kingsway South
  • Toronto
  • Condo
  • Move in TBA
Coming Soon
241 Richmond Street West Condos
241 Richmond Street West
  • Waterfront Communities West
  • Toronto
  • Condo
  • Move in TBA
Coming Soon
St. Clements Townhomes
340 Saint Clements Avenue
  • Yonge-Eglinton
  • Toronto
  • Townhome
  • Move in TBA
Listing data is subject to copyright, disclaimer, and additional requirements from the data provider. See our Terms of Use for terms applicable to this listing.
We use cookies and other technologies for functionality, security, and to provide you with a personalized experience on our online services. By continuing to use our online services, you agree to our Privacy Policy and Terms of Use. For information on how to adjust your privacy settings, visit our Cookie Policy.
Dismiss