


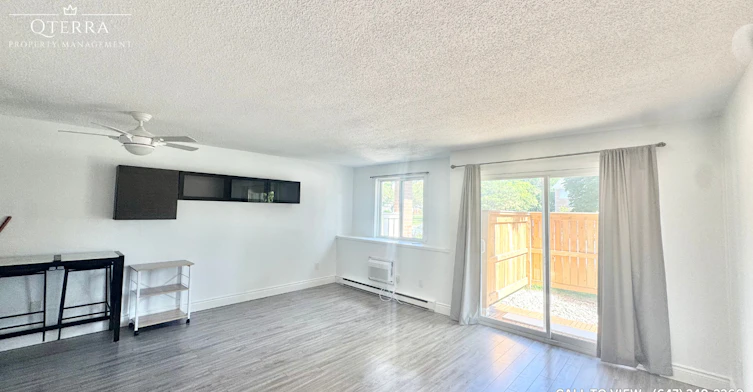
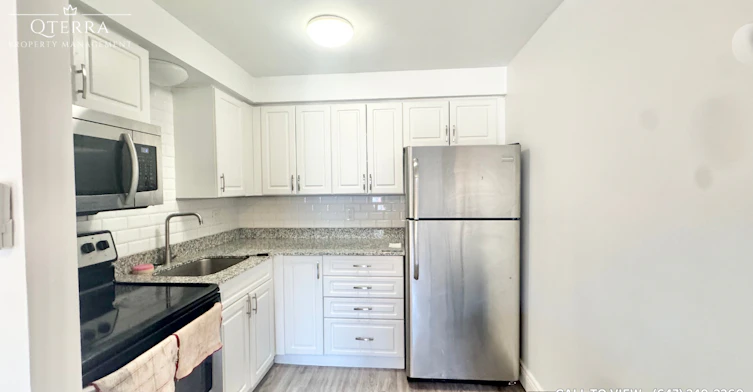
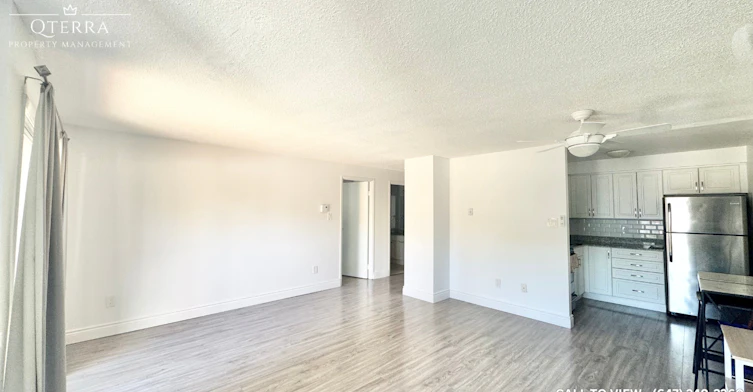
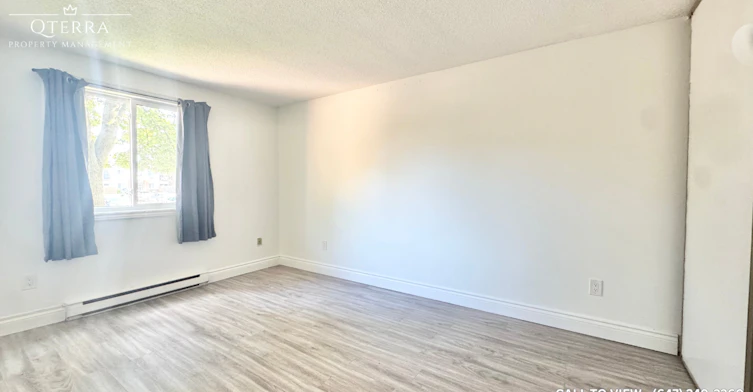
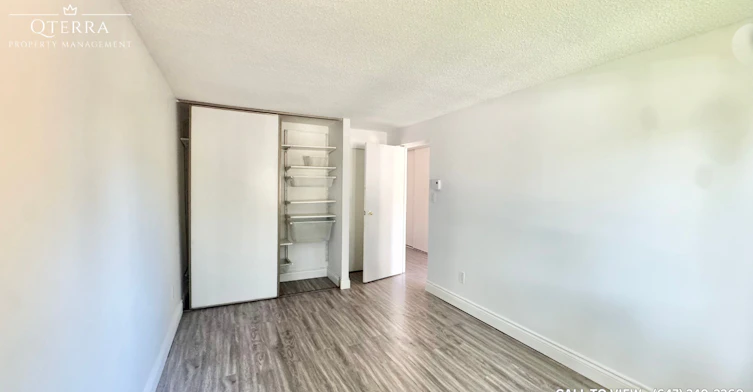
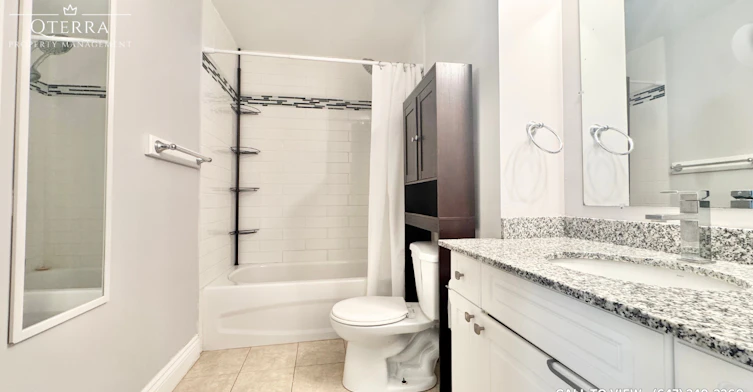
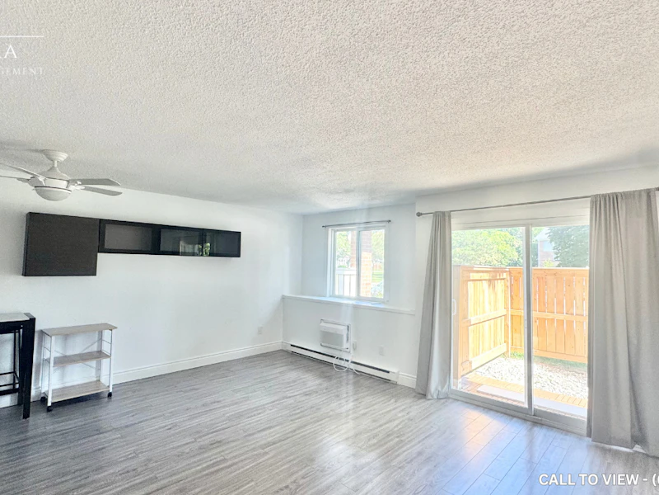
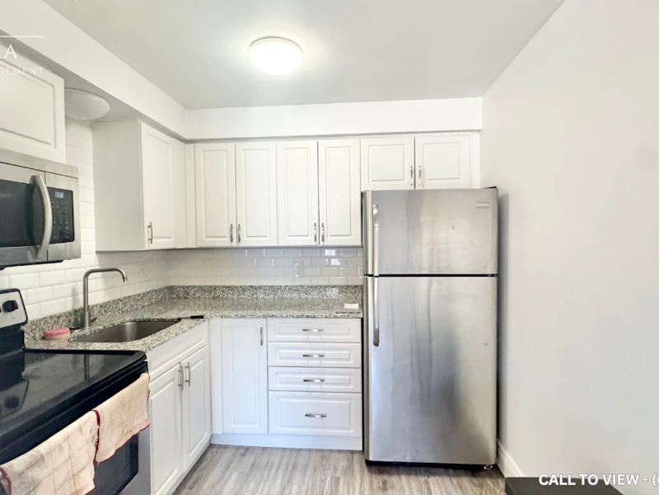
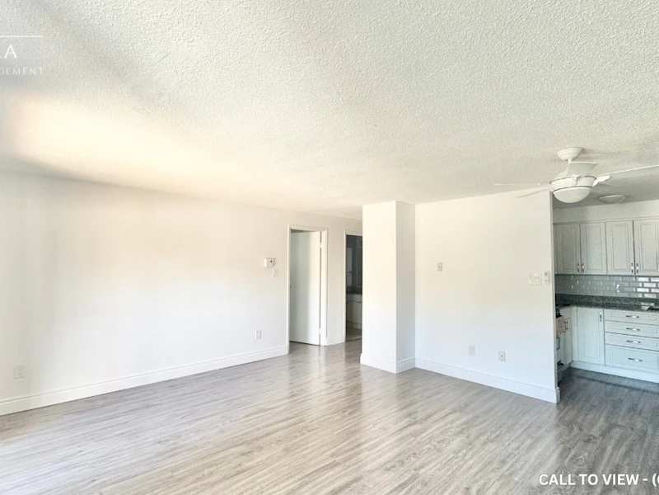
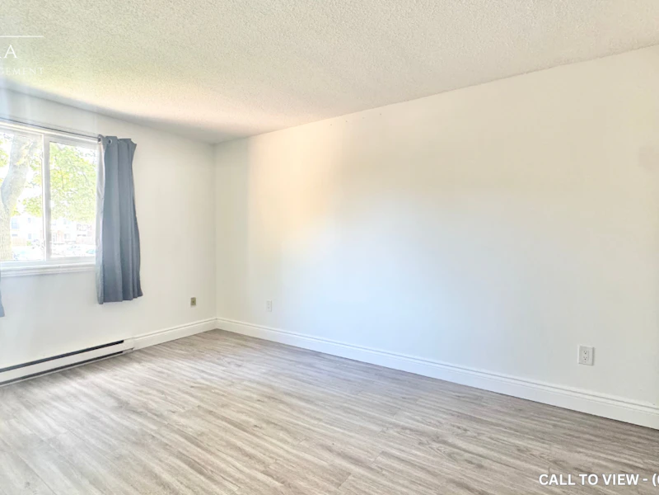
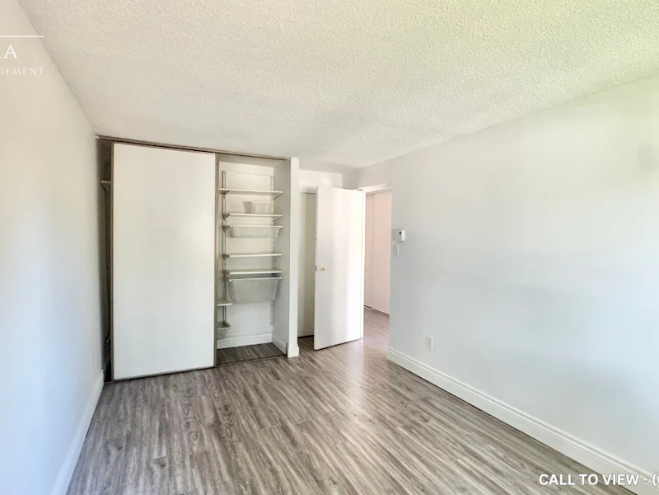
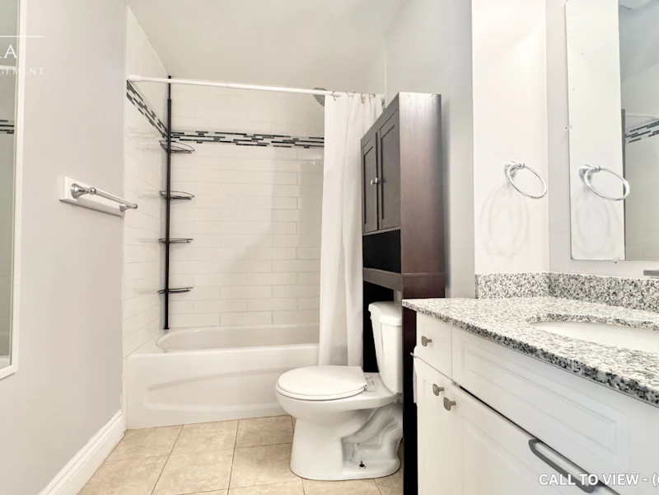
CHARMING 1-BEDROOM CONDO IN A VIBRANT NEIGHBORHOOD Text or Call to View: (647) 249-2260 This charming 1‑bedroom unit blends upgraded bathroom with everyday convenience like personal thermostat and regular closets. The 8.5‑foot ceilings, open concept layout and abundant natural light create a bright, functional living experience. With a backyard deck and included parking, this home offers both comfort and lifestyle appeal, perfect for singles or couples seeking practical living with modern finishes and added amenities. KEY PROPERTY DETAILS: - Type: Condo - Bedrooms: 1 - Bathrooms: 1 - Size: 667 SQF - Parking: 2 spots included - Availability: September 1, 2026 - Utilities: All Utilities Included - Virtual Tour: https://youtu.be/8cStPK1Vw90 UNIT AMENITIES: - Property Condition: Well‑maintained with reliable finishes, offering a functional, move‑in‑ready feel. - Kitchen: Featuring stainless steel appliances and quartz countertops, for a clean, modern design. - Microwave: Everyday convenience included. - Laundry: Pay‑Per‑Use: Shared laundry facilities available for practicality. - Personal Thermostat: Individual climate control for year‑round comfort. - Regular Closets: Practical storage space throughout. - Vinyl Flooring: Smooth, easy‑to‑maintain flooring for everyday living. - Unfurnished: A blank canvas to personalize with your own style. - 8.5‑Foot Ceilings: Comfortable ceiling height for a cozy atmosphere. - Open Concept Layout: Seamless flow between living areas. - Tons of Natural Light: Large windows brighten the home throughout the day. BUILDING AMENITIES: - Backyard Deck: Outdoor extension perfect for entertaining or relaxing. - Backyard: Included: Private outdoor space for leisure and gatherings. - Bike Storage: Secure storage for bicycles, adding convenience for active residents. - Visitor Parking: Dedicated spaces for guests.
$1,596/month
Updated 2 days ago
276 Eiwo CourtWaterloo, ON, N2K 3M6
- 1 Bed
- 1 Bath
- 667 Sqft
- Available Now
Call Property Manager

Property Manager
- Phone:
- 647-249-2260
Type
Apt/Condo
Bedrooms
1
Full Bathrooms
1
Features
Air Conditioner, Backyard Deck, Balcony, Bike Storage, Convenience Store, Costco, Go Transit, High Ceilings, Hwy 401, Hwy 85, Individual Thermostats, Lawn And Snow Removal, No Smoking Allowed, Oven, Parkade, Parking, Parks Nearby, Private Yard, Public Transit, Regular Closets, Restaurants, Schools Nearby, Unfurnished, Vinyl Floors, Washer And Dryer In Building, Window Coverings
Amenities
Air Conditioning, Shopping Nearby
Appliances
Fridge, Microwave, Stove
Pets
Cats, Large dogs, Small dogs
Days on REW
30 Days
Property Views
7
Source
Rent Sync
Sandowne Public School
- Public
- JK - 6
St Matthew Catholic Elementary School
- Catholic
- JK - 8
Lexington Public School
- Public
- JK - 6
Lester B Pearson Public School
- Public
- JK - 8
ÉÉC Mère-Élisabeth-Bruyère
- Catholic
- JK - 6
Lincoln Heights Public School
- Public
- JK - 8
St Luke Catholic Elementary School
- Catholic
- JK - 8
Millen Woods Public School
- Public
- JK - 6
Bluevale Collegiate Institute
- Public
- 9 - 12
St Agnes Catholic Elementary School
- Catholic
- JK - 8

Thank You!
We really appreciate your help improving our home search experience. Our team will look into this issue as soon as possible.
Close
Call Property Manager
Property Manager
- Phone:
- 647-249-2260





Cities near Waterloo
Neighborhoods near Waterloo
- West Willow Woods homes for rent (21.0 km)
- Northwest Industrial Park homes for rent (21.2 km)
- Parkwood Gardens homes for rent (21.9 km)
- Onward Willow homes for rent (22.8 km)
- June Avenue homes for rent (23.1 km)
- Exhibition Park homes for rent (24.0 km)
- Central West homes for rent (24.0 km)
- Elora/Salem homes for rent (24.2 km)
Check availability
Listing data is subject to copyright, disclaimer, and additional requirements from the data provider. See our Terms of Use for terms applicable to this listing.