


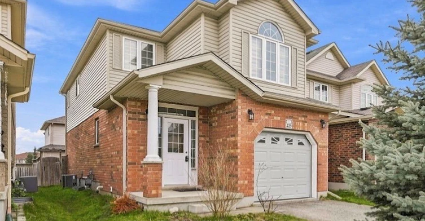
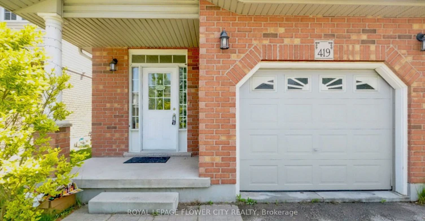
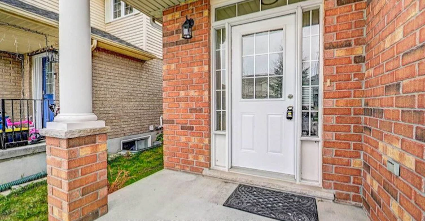
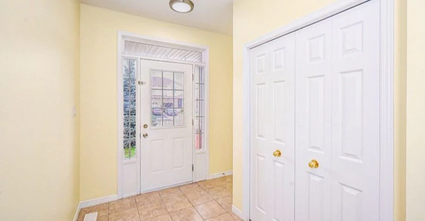
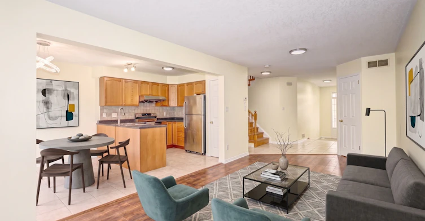
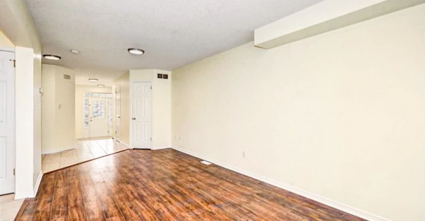
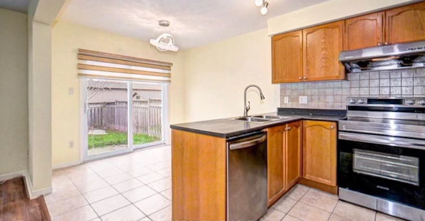
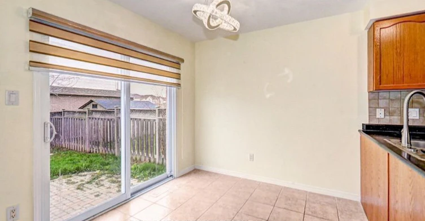
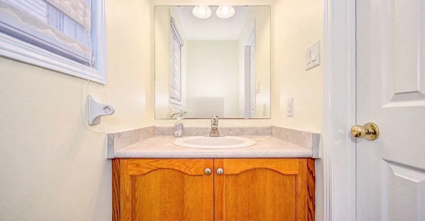
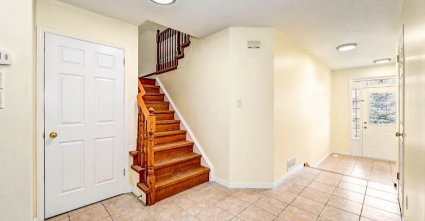
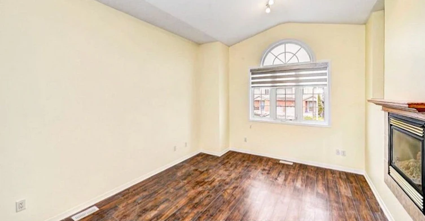
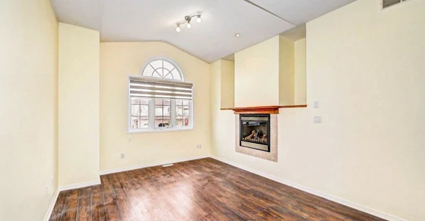
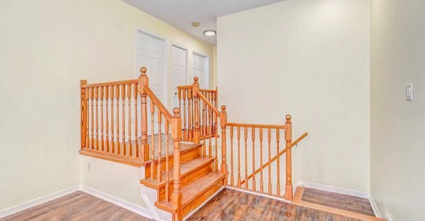
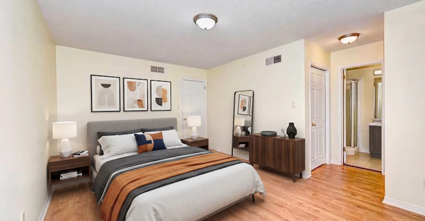
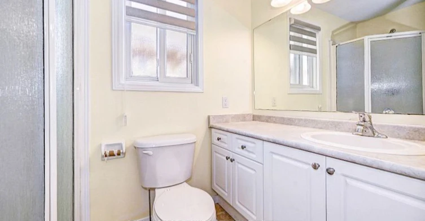
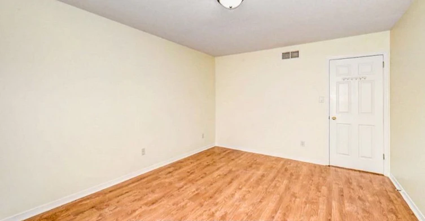
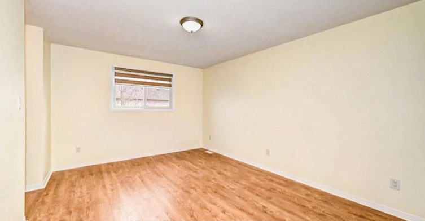
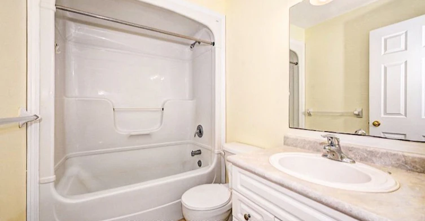
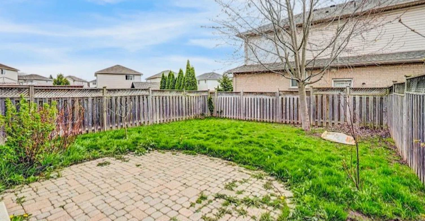
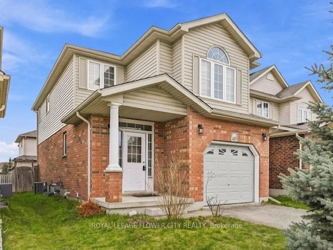
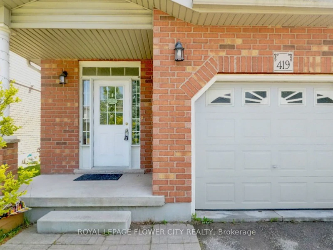
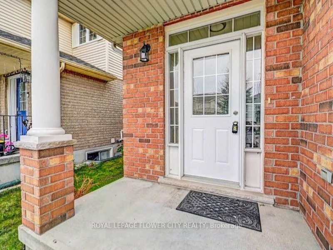
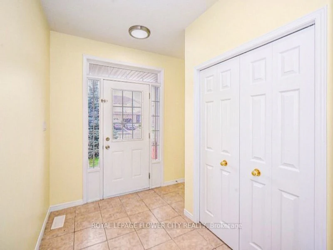
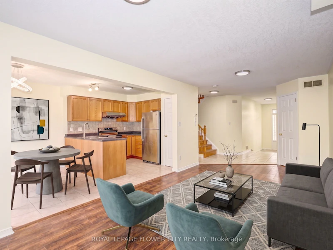
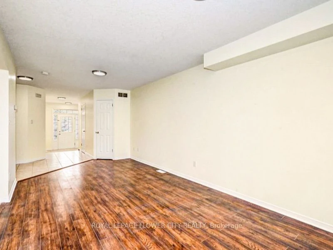
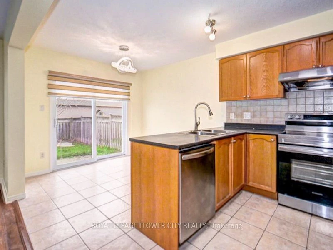
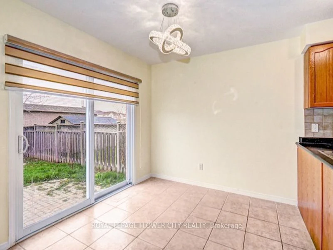
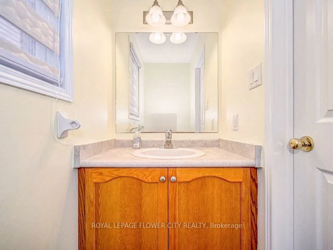
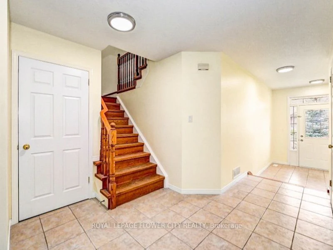
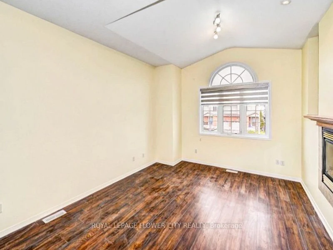
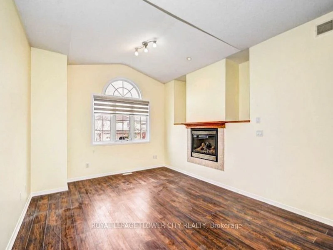
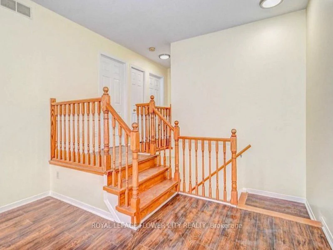
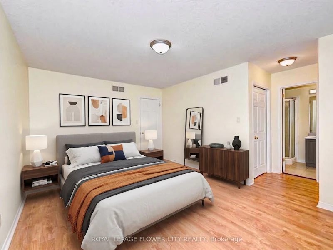
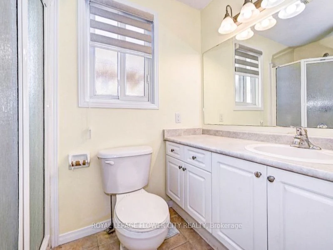
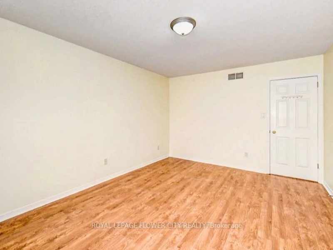
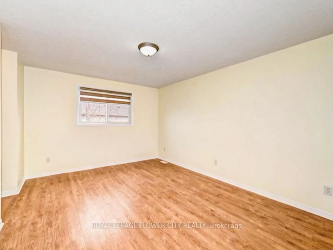
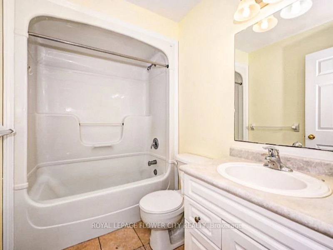
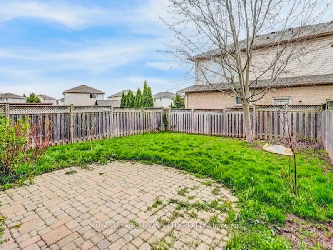
Welcome to This Spacious and Beautiful 2-Storey Single Detached in a Safe and Family Friendly Neighborhood in Waterloo Conveniently Located Near Uptown Waterloo, only 6 Mts. Drive to Laurier University, Connestoga Expressway, Conestoga Mall, Shopping Plaza, Restaurants And Walking Trails. Spanning Almost 1600 Sq. Ft, This Beautiful and Well-Maintained Home Features 3 Bedrooms with 3 Bathrooms, Separate Living/Dining/Family Room and a Well Appointed Kitchen Perfect for a Single Family. The Modern Open Concept Kitchen Comes with Stainless Steel Appliances and Ample Working/Storage Space. Step Out to a Private Fenced Backyard to Enjoy BBQ or Family Gatherings. Bright and Sunlit Space all Throughout with Clean Hardwood Flooring Running Seamlessly on Both the Levels and Oak Staircase from Top to Bottom. Step on to a Large Family Room with Vaulted Ceilings, Fireplace and Large Windows in Between the Main & Upper Level. Upper Level Features Master Bedroom with Separate His & Her Closets and a 3-Pc Ensuite With Enclosed Standing Shower Stall. Two Additional Well-Sized Bedrooms Share a Common 3-Pc Bathroom with a Soaker Tub. Additional Features Include a Single Car-Garage with Parking. Newer Hardwood Flooring (2020), Newer Water Softener (2020) And Newer A/C (2020). Situated in a Prime Location, This Home Offers Quick Access to Major Highways, Public Schools, Parks, Groceries, Pharmacy and Various Dining Options, Ensuring Everything You Need is Just Moments Away. Don't Miss The Chance to Lease This Beautiful House That Perfectly Blends Style, Functionality, and Convenience.
$2,950/month
Updated 8 days ago
419 Tealby CrescentWaterloo, ON, N2J 4Y8
- 3 Bed
- 3 Bath
- 1500 - 2000 Sqft
- Available N/A
Call Property Manager

Property Manager
- Phone:
- 647-202-0914
- Office:
- 905-564-2100
Type
House
Bedrooms
3
Full Bathrooms
3
Lot Size
30 ft x 106 ft (3270 ft²)
Year Built
16 - 30 yrs old
Features
Inside, Library, Park, Public Transit, Rec./Commun.Centre, School, School Bus Route
Fireplaces
1
Parking Spaces
2
Air Conditioner
Yes
Pets
Contact the Manager for information
Days on REW
6 Days
Property Views
24
MLS® Number
X13878750
Source
Toronto Real Estate Board
Sandowne Public School
- Public
- JK - 6
St David Catholic Secondary School
- Catholic
- 9 - 12
ÉÉC Mère-Élisabeth-Bruyère
- Catholic
- JK - 6
Winston Churchill Public School
- Public
- JK - 6
Lincoln Heights Public School
- Public
- JK - 8
Waterloo Collegiate Institute
- Public
- 9 - 12
Lester B Pearson Public School
- Public
- JK - 8
St Matthew Catholic Elementary School
- Catholic
- JK - 8
Lexington Public School
- Public
- JK - 6
Bluevale Collegiate Institute
- Public
- 9 - 12

Thank You!
We really appreciate your help improving our home search experience. Our team will look into this issue as soon as possible.
Close
Call Property Manager
Property Manager
- Phone:
- 647-202-0914
- Office:
- 905-564-2100






Cities near Waterloo
Neighborhoods near Waterloo
- West Willow Woods homes for rent (21.0 km)
- Northwest Industrial Park homes for rent (21.2 km)
- Parkwood Gardens homes for rent (21.9 km)
- Onward Willow homes for rent (22.8 km)
- June Avenue homes for rent (23.1 km)
- Exhibition Park homes for rent (24.0 km)
- Central West homes for rent (24.0 km)
- Elora/Salem homes for rent (24.2 km)
Check availability
Listing data is subject to copyright, disclaimer, and additional requirements from the data provider. See our Terms of Use for terms applicable to this listing.