
5 bedrooms for $6,000/month at 74 Dale Avenue, Toronto, ON for Rent - REW
Boost your listing
$6,000/month
Updated 1 day ago

74 Dale AvenueToronto, ON, M4W 1K9

Rosedale-Moore Park
  • 5 Bed
  • 3 Bath
  • 2500 - 2999 Sqft
  • Available N/A
Contact
Property Manager
$6,000/month
5 bd 3 ba 2500 - 2999 sf

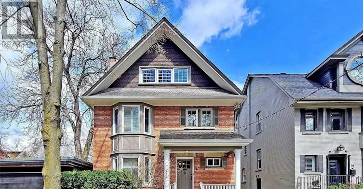
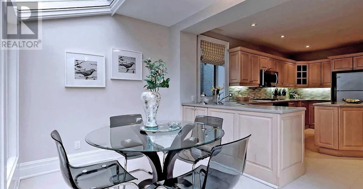
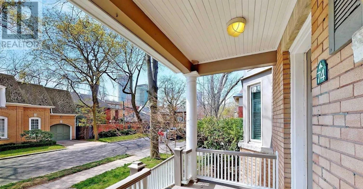
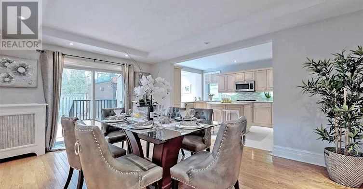
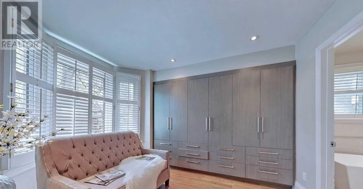
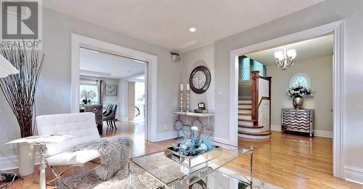
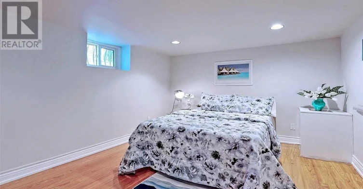
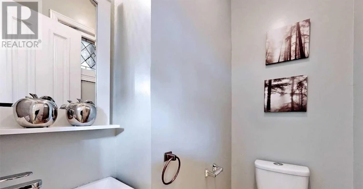
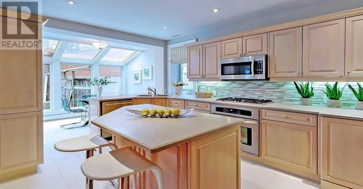
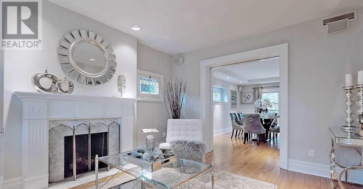
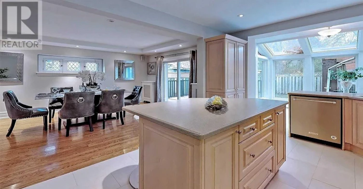
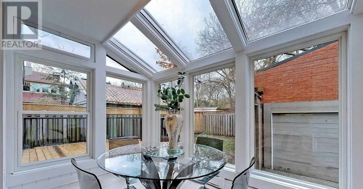
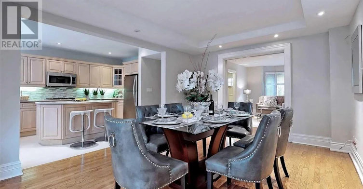
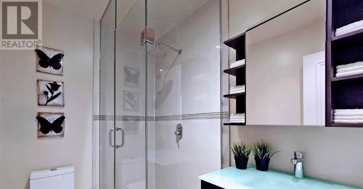
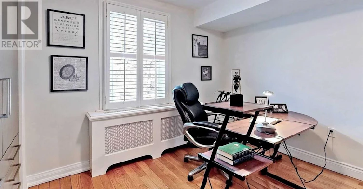
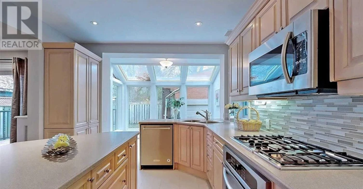
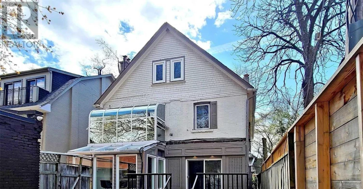
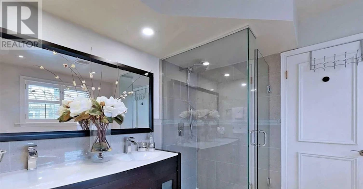
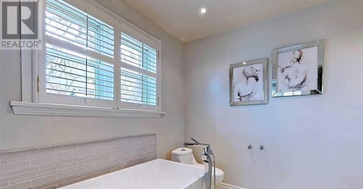
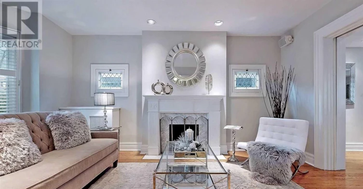
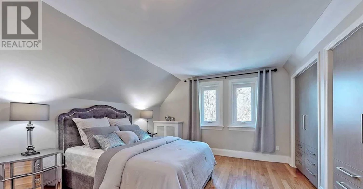
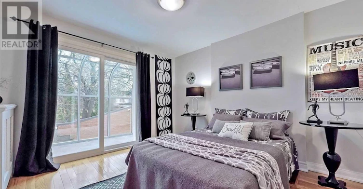
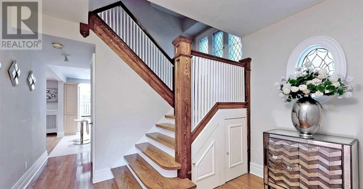
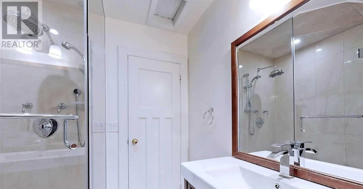
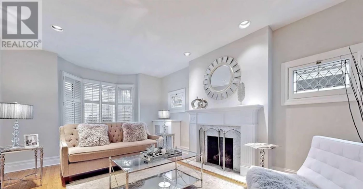
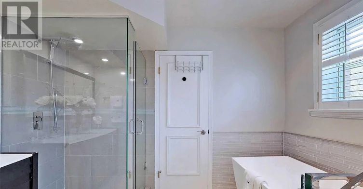
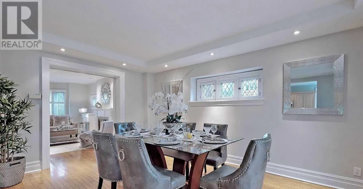
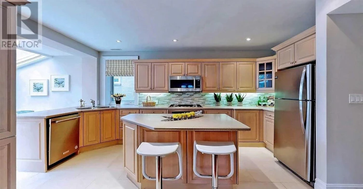
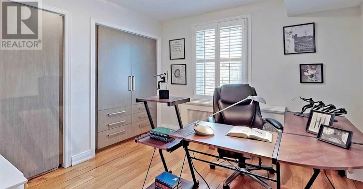
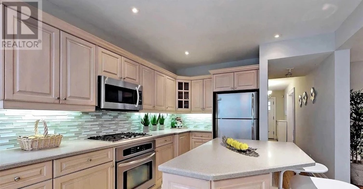
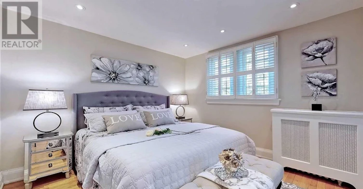
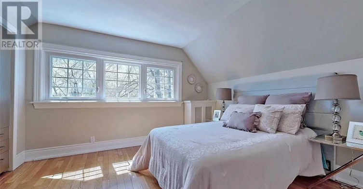
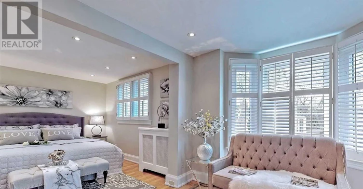
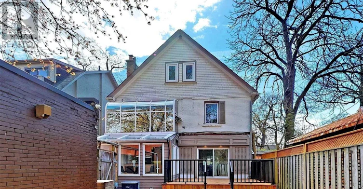
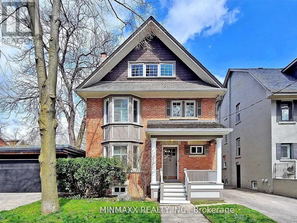
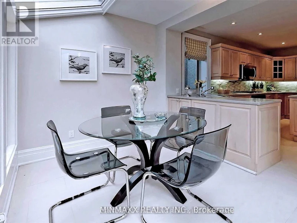
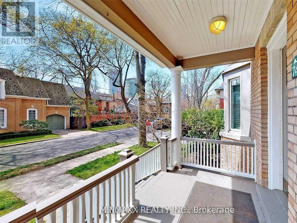
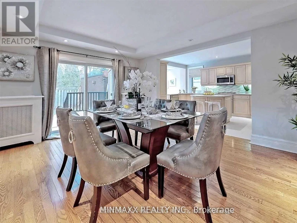
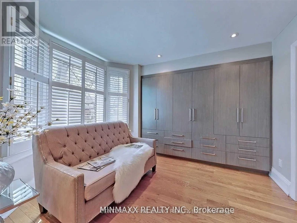
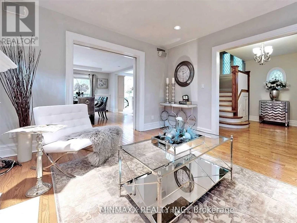
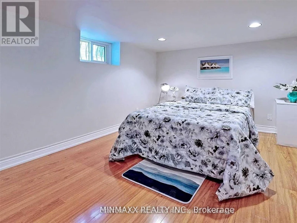
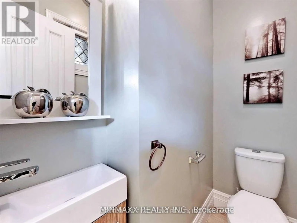
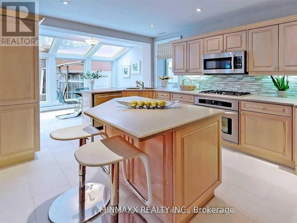
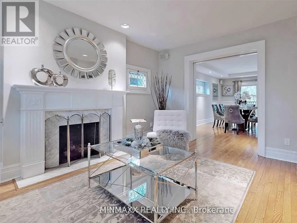
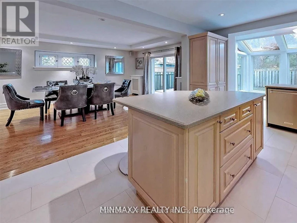
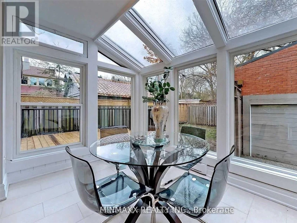
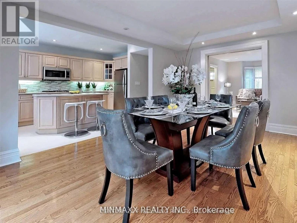
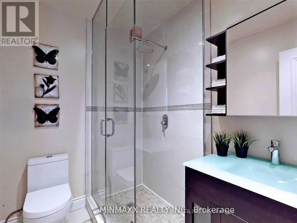
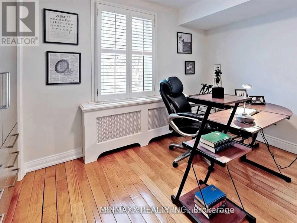
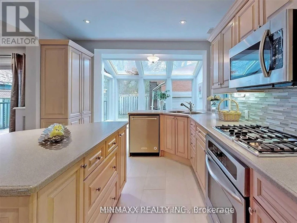
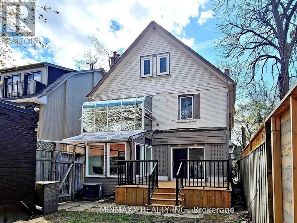
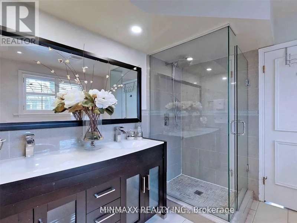
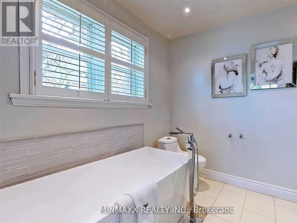
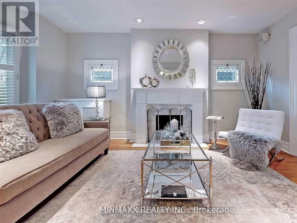
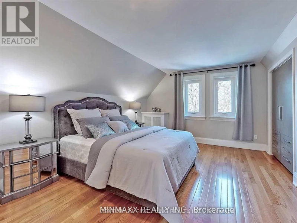
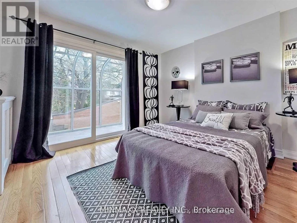
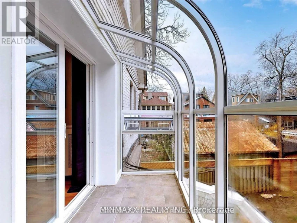
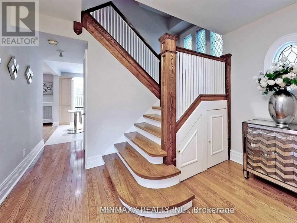
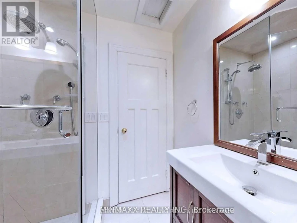
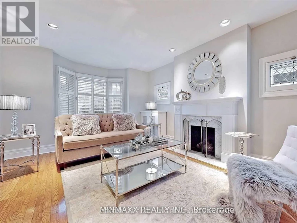
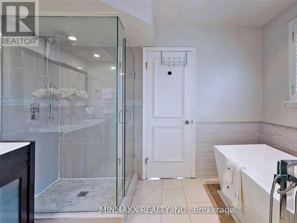
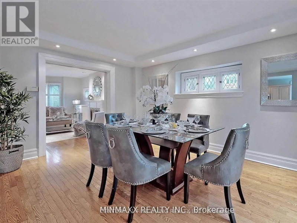
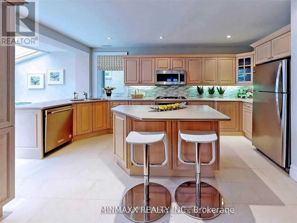
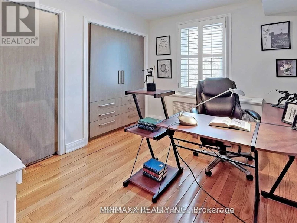
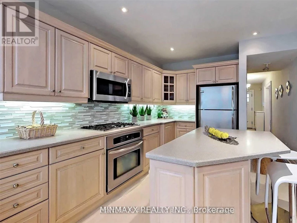
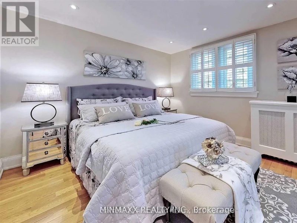
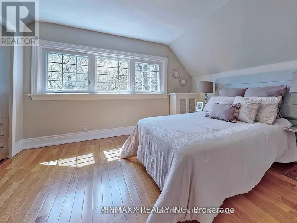
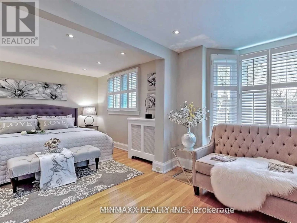
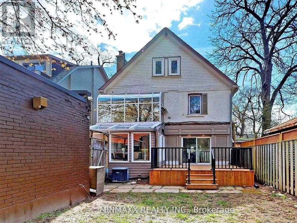
Welcome to this rare, fully detached South Rosedale residence, offering 5 bedrooms, 3.5 bathrooms, and a private garage in one of Canada's most prestigious neighbourhoods. This exceptionally maintained home provides an outstanding combination of space, convenience, and modern upgrades-ideal for families, professionals, or those seeking a refined urban lifestyle. Spacious 5 bedroom layout with multiple living areas, perfect for families or work-from-home needs. 3.5 modern bathrooms. Newer hardwood flooring throughout the main and upper levels. Detached garage for secure parking and storage. Unbeatable Location Situated just 100 metres from Castle Frank Subway Station, this home offers unmatched access across the city. Minutes to:DVP, Bloor, Gardiner, Yonge/Bloor, Yorkville, Danforth, U of T, hospitals, museums, business districts Top-Tier School Within proximity to Toronto's most sought-after schools: Northern Secondary School, Branksome Hall, Upper Canada College. Prestigious South Rosedale is known for its quiet tree-lined streets, historic charm, and exceptional convenience-perfect for tenants seeking a premium rental experience in a highly coveted pocket of the city.6 month- 1 Year lease possibility. (id:63626)


Home facts and features

Property overview
Type
House
Bedrooms
5
Full Bathrooms
3
Partial Bathrooms
1
Lot Size
32 ft x 90 ft (2880 ft²)
Some sweet, suite features
Features
Carpet Free, In suite Laundry
Appliances
Dryer, Garage door opener remote(s), Washer, Window Coverings
Parking Spaces
1
Air Conditioner
Yes
Restrictions
Pets
Contact the Manager for information
Property details
Days on REW
1 Days
Property Views
0
MLS® Number
C13734216
Source
Canadian Real Estate Association
Schools nearby
Rosedale Heights School of the Arts
  • Public
  • 9 - 12
Rose Avenue Junior Public School
  • Public
  • JK - 6
ÉÉC du Sacré-Coeur-Toronto
  • Catholic
  • JK - 6
Branksome Hall
  • Private
  • JK - 12
Montcrest School
  • Private
  • JK - 8
Winchester Junior & Senior Public School
  • Public
  • JK - 8
Rosedale Junior Public School
  • Public
  • JK - 6
Gradale Academy
  • Private
  • JK - 6
Outward Bound Canada
  • Private
  • 11 - 12
Our Lady of Lourdes Catholic School
  • Catholic
  • JK - 8
School catchments and distances are intended to be used as reference only. To verify enrolment eligibility for a property, contact the school directly.Report Incorrect Info
Check availability
Property Manager
CENTURY 21 FINE LIVING REALTY INC.

View Phone

Other rentals in the area
TH101-825 Church Street, Toronto, ON, M4W 3Z4
$6,100/month
Th101 - 825 Church Street
  • Rosedale Moore Park
  • Toronto
  • 5 bd
  • 3 ba
  • 1400 - 1598 sf
124 Glen Road, Toronto, ON, M4W 2W2
$7,900/month
124 Glen Road
  • Rosedale Moore Park
  • Toronto
  • 5 bd
  • 4 ba
  • 34 x 102
B-28 Earl Street, Toronto, ON, M4Y 1M3
$5,300/month
B - 28 Earl Street
  • North St. Jamestown
  • Toronto
  • 5 bd
  • 5 ba
  • 1100 - 1499 sf
2-212 Milan Street, Toronto, ON, M5A 3Z6
$5,000/month
Unit 2 - 212 Milan Street
  • Moss Park
  • Toronto
  • 5 bd
  • 3 ba
  • 1100 - 1499 sf
Looking for something new in Toronto
Coming Soon
3355 Kingston Road Condos and Towns
3355 Kingston Road
  • Scarborough Village
  • Toronto
  • Condo
  • Move in TBA
Register Now
589 Eglinton Avenue East Condos
589 Eglinton Avenue East
  • Mount Pleasant East
  • Toronto
  • Condo
  • Move in TBA
Coming Soon
136 Broadway Avenue Condos
136 Broadway Avenue
  • Mount Pleasant West
  • Toronto
  • Condo
  • Move in TBA
Now Selling
Encore Theatre District
28 Widmer Street
  • Waterfront Communities West
  • Toronto
  • Condo
  • Move in 2023
We use cookies and other technologies for functionality, security, and to provide you with a personalized experience on our online services. By continuing to use our online services, you agree to our Privacy Policy and Terms of Use. For information on how to adjust your privacy settings, visit our Cookie Policy.
Dismiss