
3 bedrooms for $3,700/month at 7 Purple Sageway, Toronto, ON for Rent - REW
Boost your listing
$3,700/month
Updated about 20 hours ago

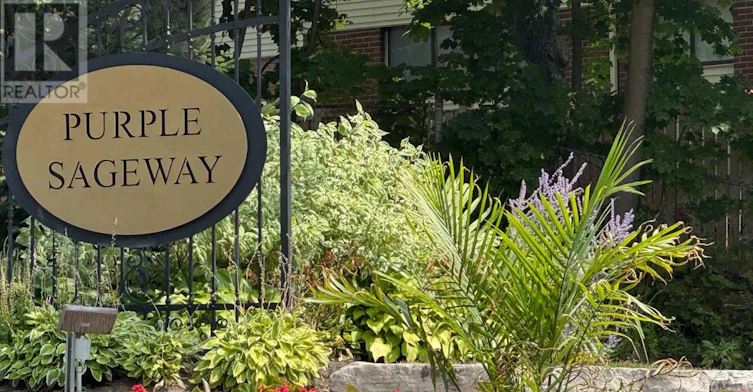
7 Purple SagewayToronto, ON, M2H 2Z6

Hillcrest Village
  • 3 Bed
  • 2 Bath
  • 1400 - 1598 Sqft
  • Available N/A
Contact
Property Manager
$3,700/month
3 bd 2 ba 1400 - 1598 sf

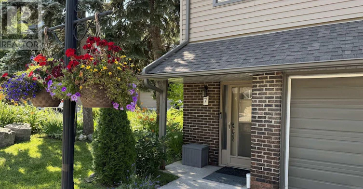
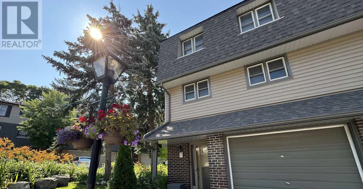
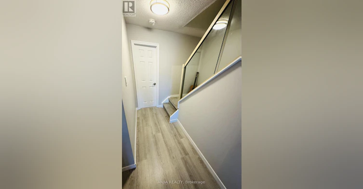
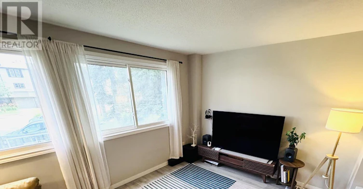
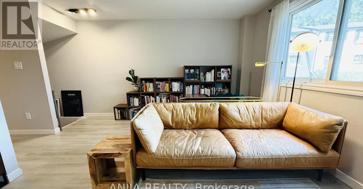
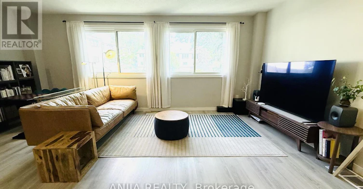
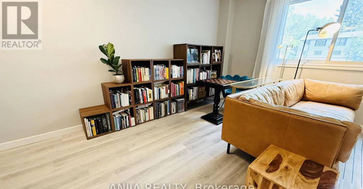
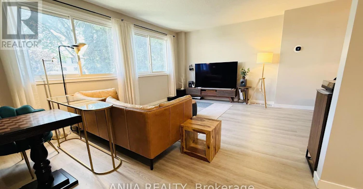
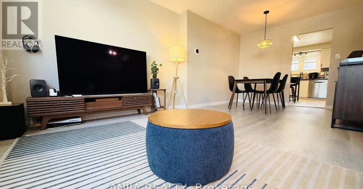
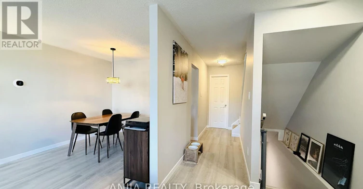
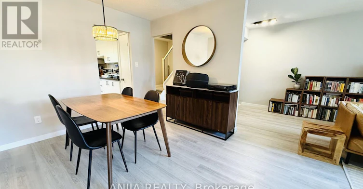
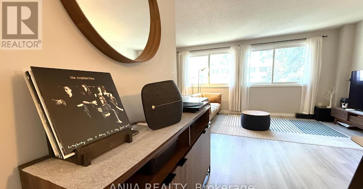
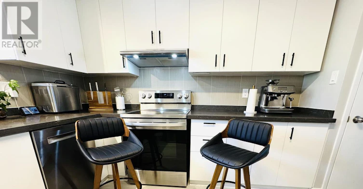
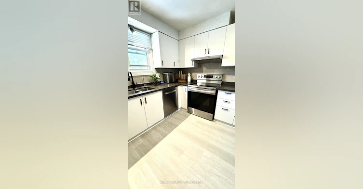
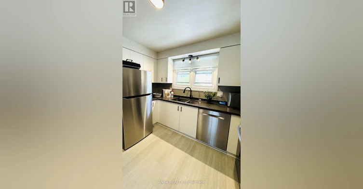
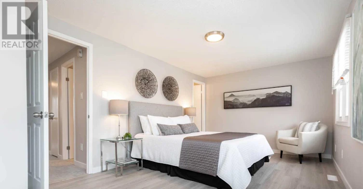
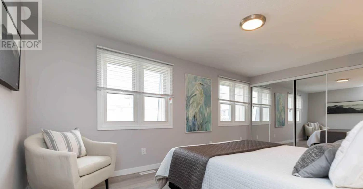
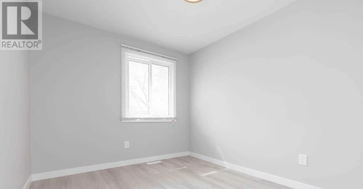
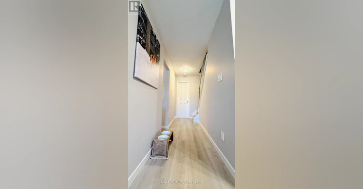
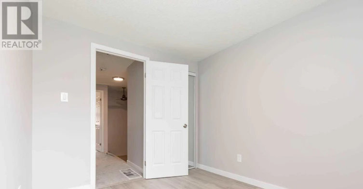
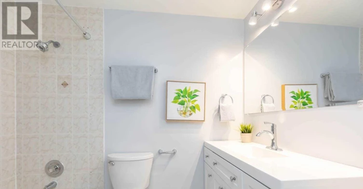
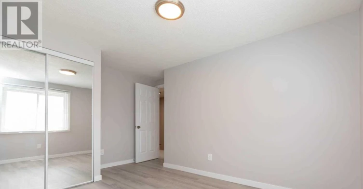
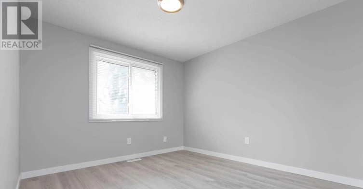
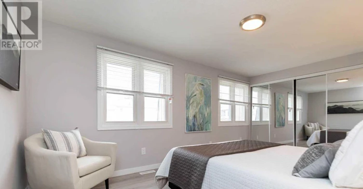
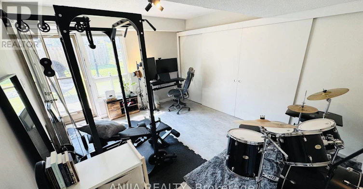
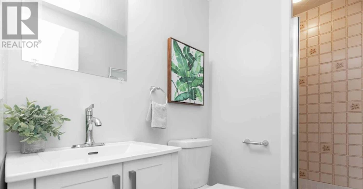
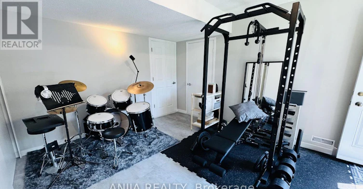
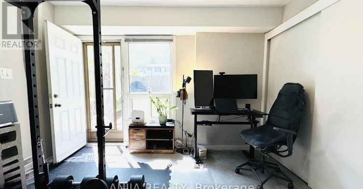
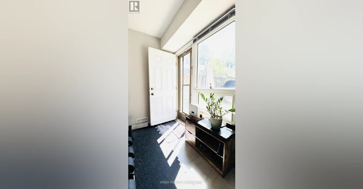
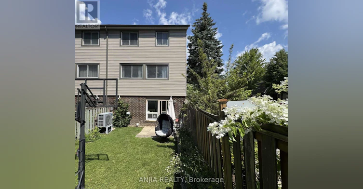
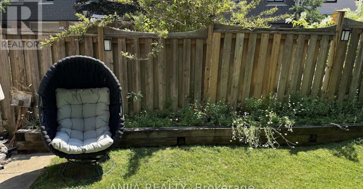
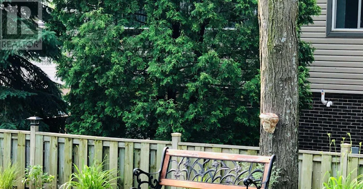
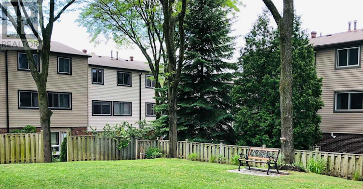
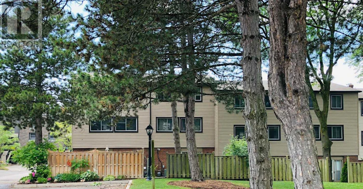
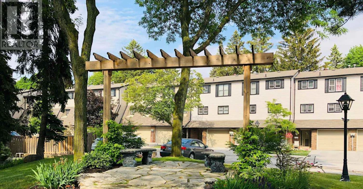
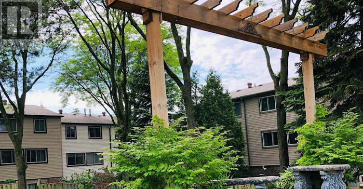
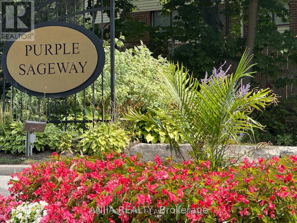
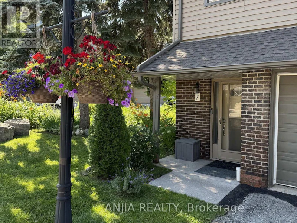
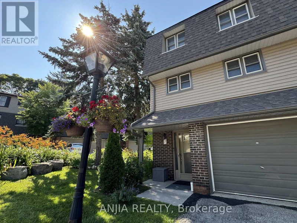
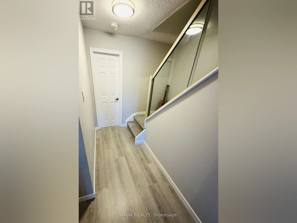
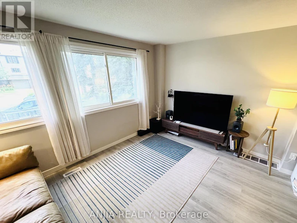
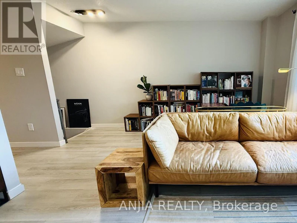
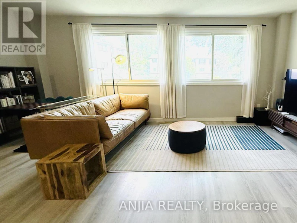
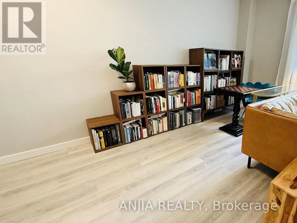
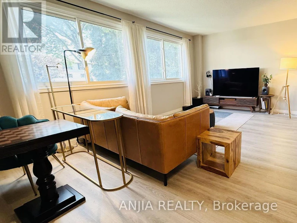
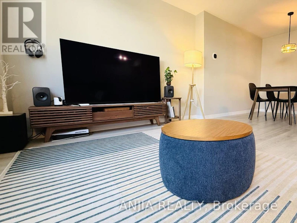
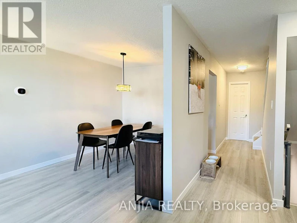
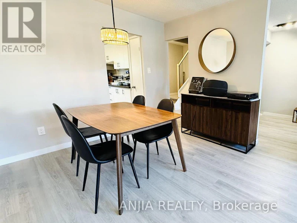
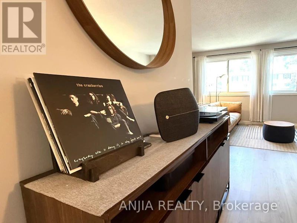
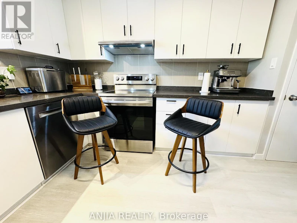
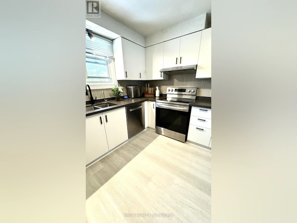
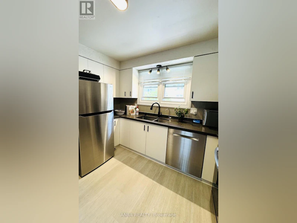
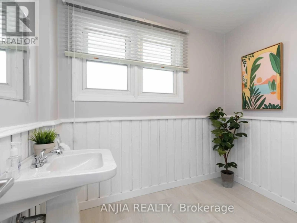
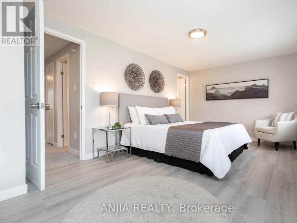
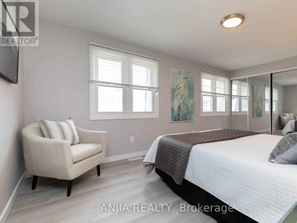
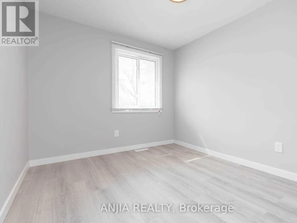
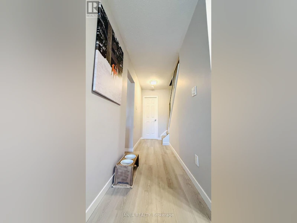
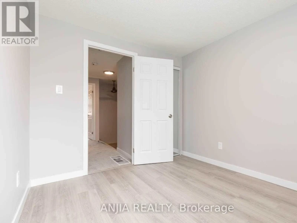
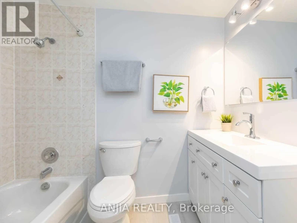
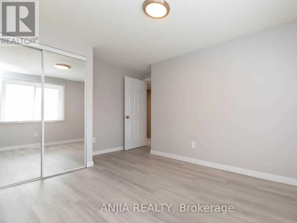
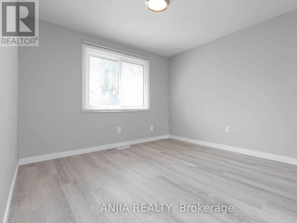
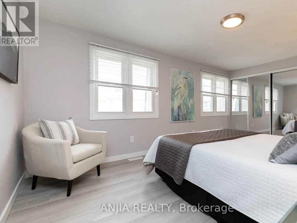
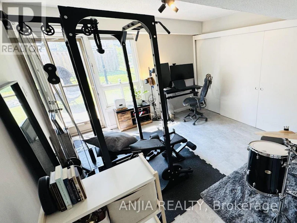
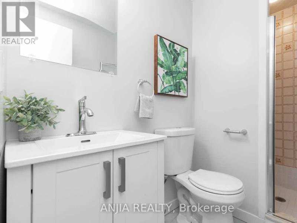
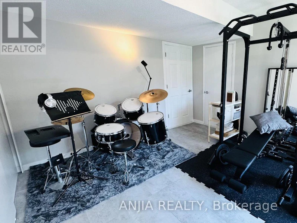
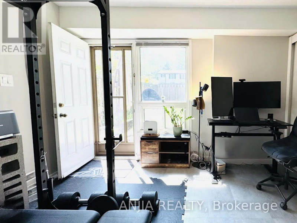
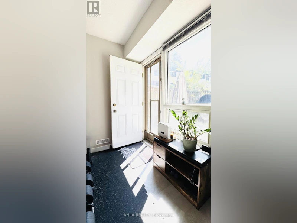
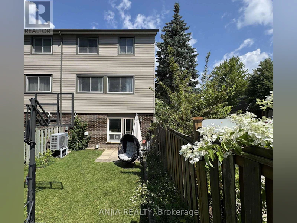
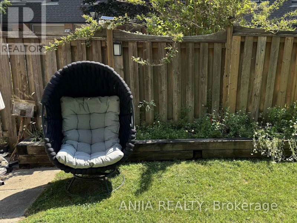
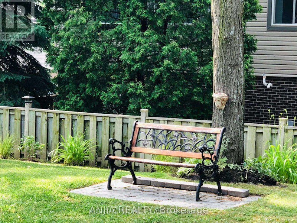
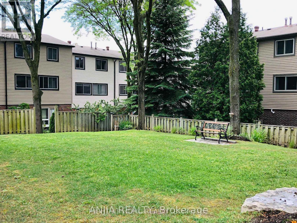
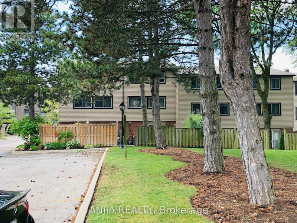
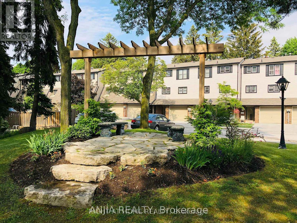
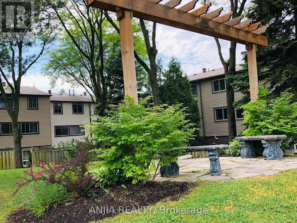
Rarely Offered End-Unit Townhome with One of the Largest Layouts in Highly Sought-After Hillcrest Village! Beautifully maintained and move-in ready, this bright and spacious home offers an ideal layout for modern family living. The ground level features a welcoming family room with walkout to an extra-large south-facing backyard, while the beautifully landscaped side and backyard gardens create a peaceful outdoor retreat with exceptional privacy-an exclusive advantage of end-unit living.The sun-filled second level showcases an open-concept living and dining area, perfect for everyday living and entertaining. Thoughtfully renovated in 2022, the home features an updated kitchen with granite countertops, stainless steel appliances including a Bosch dishwasher, elegant glass stair railings, and stylish finishes throughout. Additional recent upgrades include a heat pump (2023), new roof tiles (2025), and modern lighting fixtures (2026). The third level offers three generously sized bedrooms, including a spacious primary bedroom with a 3-piece ensuite. Two-car parking adds everyday convenience.Located within the prestigious A.Y. Jackson Secondary School district and close to Cliffwood Public School (French Immersion), Highland Middle School, Seneca College, TTC, York Region Transit, parks, shopping, restaurants, libraries, and community centres. Minutes to Highways 404, 401 & 407. Offering exceptional space, privacy, thoughtful upgrades, and an unbeatable location in one of North York's most sought-after family communities. (id:63626)


Home facts and features

Property overview
Type
Townhouse
Bedrooms
3
Full Bathrooms
2
Partial Bathrooms
1
Some sweet, suite features
Features
Separate Electricity Meters
Appliances
Dryer, Garage door opener remote(s), Hood Fan, Refrigerator, Stove, Washer, Water meter
Building Features
Separate Electricity Meters
Parking Spaces
2
Air Conditioner
Yes
Restrictions
Pets
Not allowed
Property details
Days on REW
1 Days
Property Views
0
MLS® Number
C13730966
Source
Canadian Real Estate Association
Schools nearby
Holy Redeemer Catholic School
  • Catholic
  • JK - 8
A Y Jackson Secondary School
  • Public
  • 9 - 12
Cliffwood Public School
  • Public
  • JK - 6
Mindview Academy
  • Private
  • 9 - 12
Arbor Glen Public School
  • Public
  • JK - 5
Highland Middle School
  • Public
  • 6 - 8
Rosedale Academy
  • Private
  • 9 - 12
Cresthaven Public School
  • Public
  • JK - 5
Zion Heights Middle School
  • Public
  • 6 - 8
Hillmount Public School
  • Public
  • JK - 5
School catchments and distances are intended to be used as reference only. To verify enrolment eligibility for a property, contact the school directly.Report Incorrect Info
Check availability
Property Manager
ANJIA REALTY

View Phone

Move in Date

This site is protected by reCAPTCHA and the Google Privacy Policy and Terms of Service apply.

By proceeding, you consent to receive communications using the methods provided, from REW.ca and our partners about your inquiry and other home-related matters to assist you in your search, but not as a condition of any purchase. Please note that our agent partners are not affiliated with REW Realty.
Other rentals in the area
6 Harrington Crescent, Toronto, ON, M2M 2Y5
$2,850/month
6 Harrington Crescent
  • Bayview Woods Steeles
  • Toronto
  • 3 bd
  • 1 ba
  • 1100 - 1499 sf
148 Sexton Crescent, Toronto, ON, M2H 2L6
$5,100/month
148 Sexton Crescent
  • Hillcrest Village
  • Toronto
  • 3 + 2 bd
  • 4 ba
  • 24 x 145
13-27 Hyde Park Court, Markham, ON, L3T 4X8
$3,500/month
13 - 27 Hyde Park Court
  • German Mills
  • Markham
  • 3 bd
  • 3 ba
  • 1400 - 1598 sf
29 Snowshoe Crescent, Markham, ON, L3T 4M7
$3,290/month
29 Snowshoe Crescent
  • German Mills
  • Markham
  • 3 bd
  • 2 ba
  • 1500 - 1999 sf
Looking for something new in Toronto
Coming Soon
3280 Dufferin Street Condos
3280 Dufferin Street
  • Yorkdale-Glen Park
  • Toronto
  • Condo
  • Move in TBA
Coming Soon
4888 Dundas Street West Condos
4888 Dundas Street West
  • Islington-City Centre West
  • Toronto
  • Condo
  • Move in TBA
Now Selling
The Vic Towns
1682 Victoria Park Avenue
  • Victoria Village
  • Toronto
  • Condo
  • Move in TBA
Now Selling
Concord Sky
391 Yonge Street
  • Church-Yonge Corridor
  • Toronto
  • Condo
  • Move in 2026
We use cookies and other technologies for functionality, security, and to provide you with a personalized experience on our online services. By continuing to use our online services, you agree to our Privacy Policy and Terms of Use. For information on how to adjust your privacy settings, visit our Cookie Policy.
Dismiss