
4 bedrooms for $3,300/month at 26 Lillian Way, Cayuga, ON for Rent - REW
Boost your listing
$3,300/month
Updated about 1 month ago

26 Lillian WayCayuga, ON, N3W 2G9

  • 4 Bed
  • 3 Bath
  • 2500 - 2999 Sqft
  • Available N/A
Contact
Property Manager
$3,300/month
4 bd • 3 ba • 2500 - 2999 sf

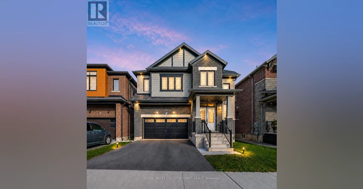
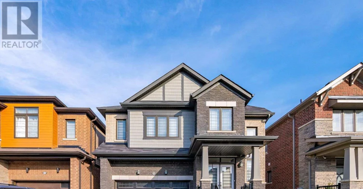
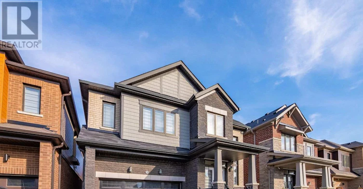
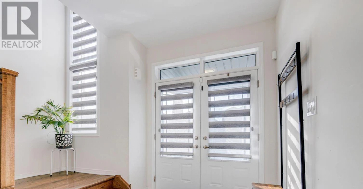
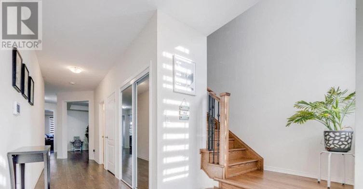
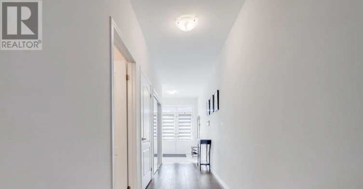
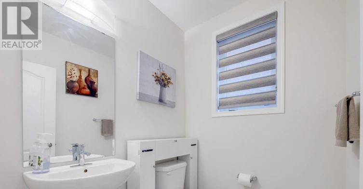
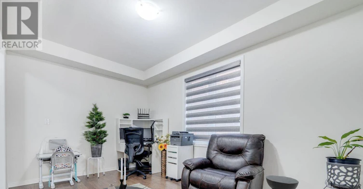
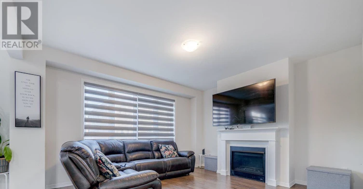
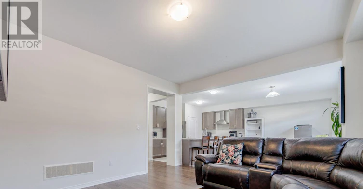
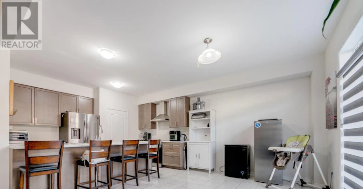
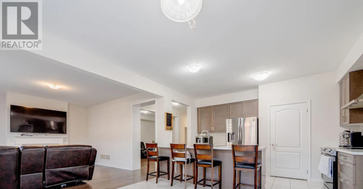
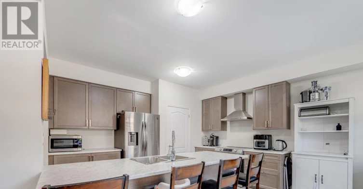
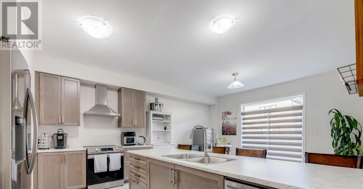
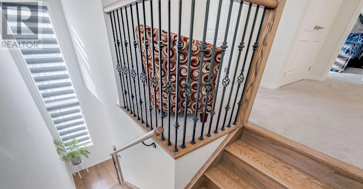
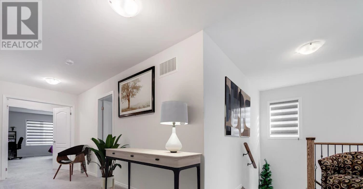
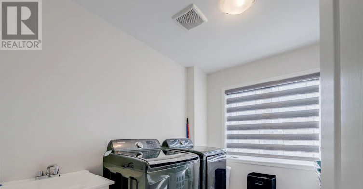
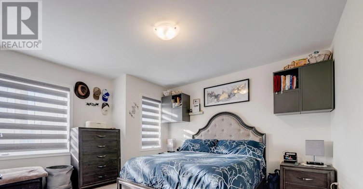
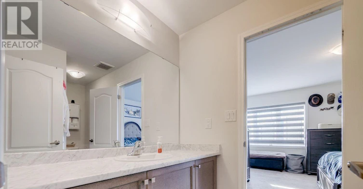
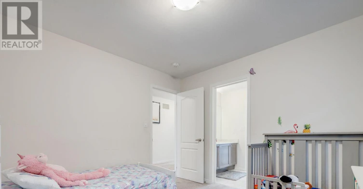
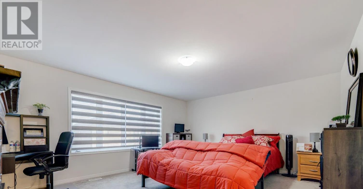
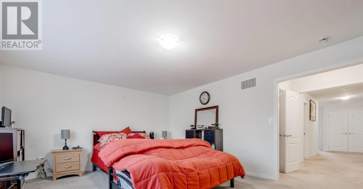
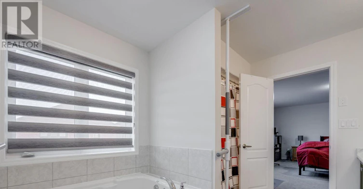
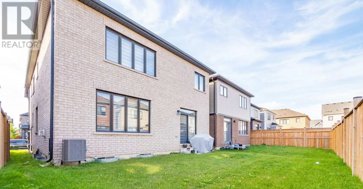
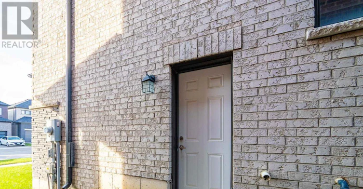
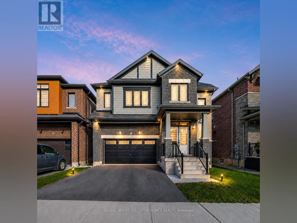
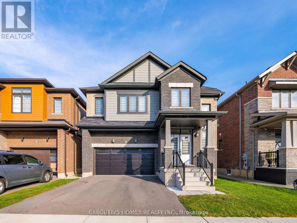
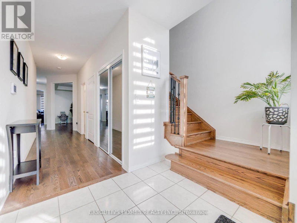
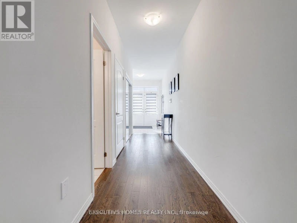
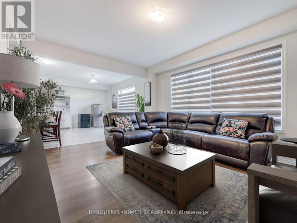
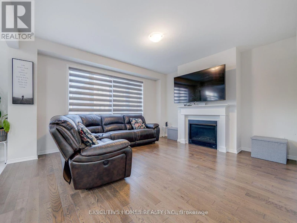
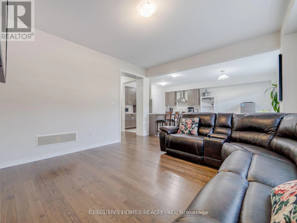
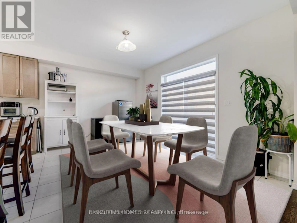
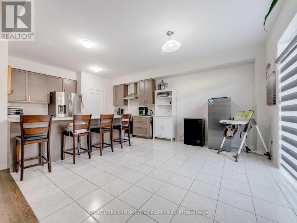
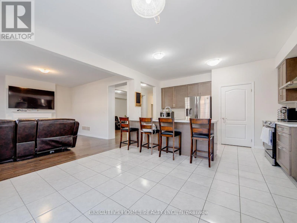
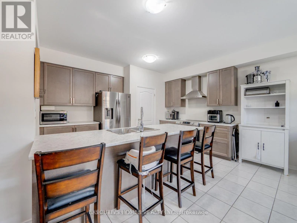
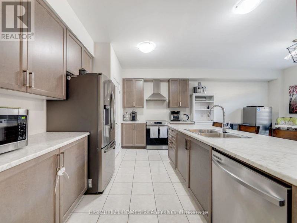
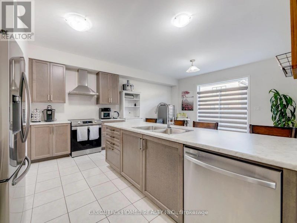
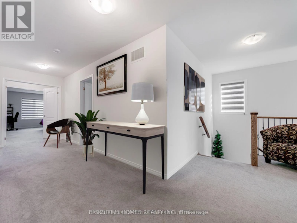
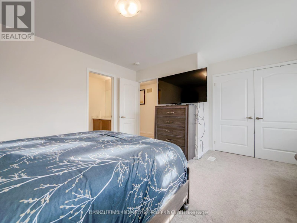
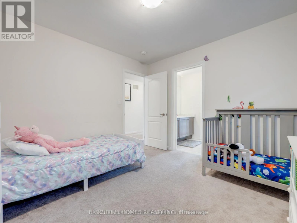
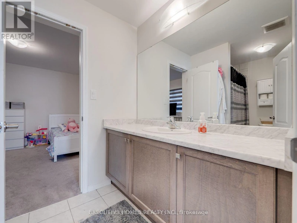
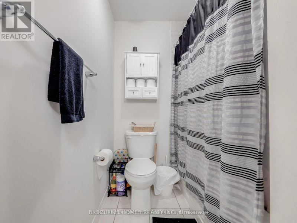
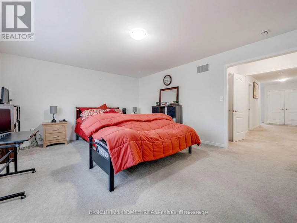
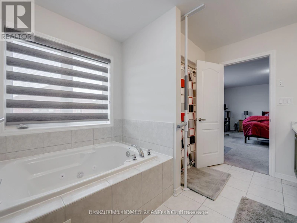
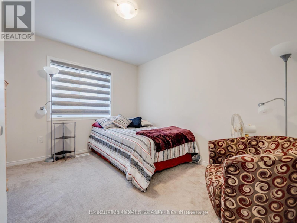
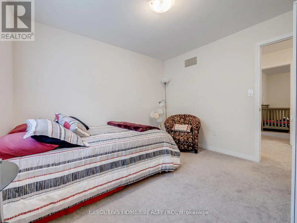
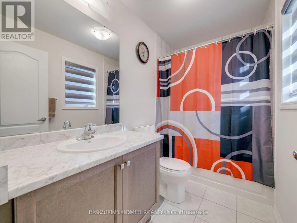
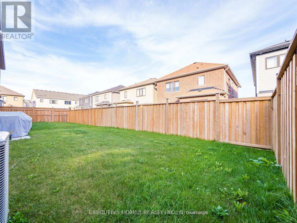
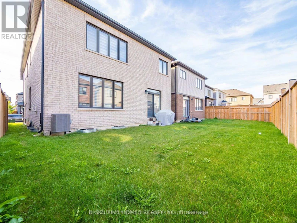
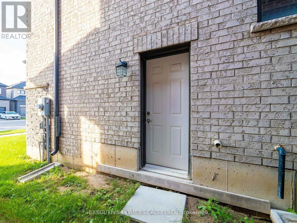
Don't Miss the Opportunity to Live in Your Dream Home! Welcome to this beautiful, detached home in the peaceful Empire Avalon neighbourhood. Boasting over 2800 sq. ft. of above-ground living space, this home features 4 spacious bedrooms with 4walk-in closets, the master suite with his and hers walk-in closets, and 3.5 baths. You'll be greeted by an abundance of natural light that floods the grand space. The rich hardwoods guide you into the spacious living area that includes a gourmet kitchen withs/s appliances and a spacious counter that's perfect for meal prep or casual dining. The combined family room features a custom fireplace that creates a cozy atmosphere perfect for relaxing. Upstairs, you'll find four spacious bedrooms. The primary suite includes w/in closets, and a spa-like 5pc ensuite. Two bedrooms feature their own upgraded 4 pc bathrooms, and the laundry room is conveniently located upstairs. Laundry on the upper floor provides convenience and efficiency in your daily routine. An unfinished basement provides ample storage space for all your belongings. **EXTRAS** Cold Cellar, 200 AMP Electric Panel, Zebra Blinds, Side Entrance Door for basement. Tenant will pay all utilities. (id:63626)


Home facts and features

Property overview
Type
House
Bedrooms
4
Full Bathrooms
3
Partial Bathrooms
1
Lot Size
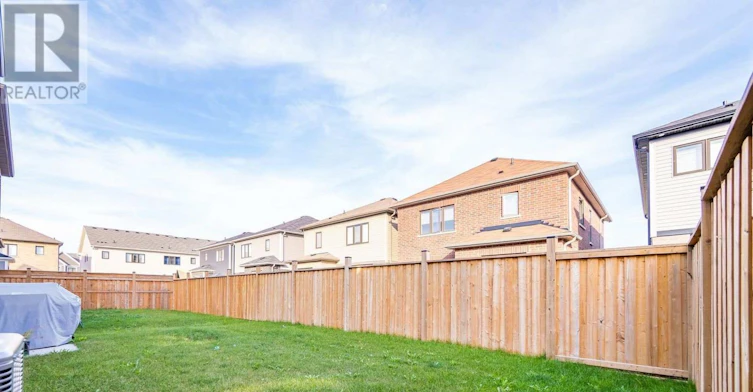
38 ft x 92 ft (3518 ft²)
Some sweet, suite features
Features
Fireplace(s), Sump Pump
Appliances
Dishwasher, Dryer, Refrigerator, Stove, Washer
Building Features
Fireplace(s)
Fireplaces
1
Parking Spaces
4
Air Conditioner
Yes
Restrictions
Pets
Contact the Manager for information
Property details
Days on REW
44 Days
Property Views
39
MLS® Number
X13733840
Source
Canadian Real Estate Association
Schools nearby
St. Patrick's School
  • Catholic
  • JK - 8
River Heights School
  • Public
  • JK - 8
Caledonia Centennial Public School
  • Public
  • JK - 8
McKinnon Park Secondary School
  • Public
  • 9 - 12
Notre Dame Catholic Elementary School
  • Catholic
  • JK - 8
School catchments and distances are intended to be used as reference only. To verify enrolment eligibility for a property, contact the school directly.Report Incorrect Info
Check availability
Property Manager
GLOBAL BRICKS EXECUTIVE HOMES REALTY

View Phone

Move in Date

This site is protected by reCAPTCHA and the Google Privacy Policy and Terms of Service apply.

By proceeding, you consent to receive communications using the methods provided, from REW.ca and our partners about your inquiry and other home-related matters to assist you in your search, but not as a condition of any purchase. Please note that our agent partners are not affiliated with REW Realty.
Other rentals in the area
Virtual Tour
57 Wintergreen Crescent, Cayuga, ON, N3W 0H5
$3,400
57 Wintergreen Crescent
  • Cayuga
  • 4 bd
  • 3 ba
  • 33 x 0
92 Hawick Crescent, Cayuga, ON, N3W 0G6
$2,800/month
92 Hawick Crescent
  • Cayuga
  • 4 bd
  • 3 ba
  • 2000 - 2499 sf
100 Lillian Way, Cayuga, ON, N3W 0K7
$3,100/month
100 Lillian Way
  • Cayuga
  • 4 bd
  • 3 ba
  • 2000 - 2499 sf
50 Lise Lane, Cayuga, ON, N3W 0E8
$3,200/month
50 Lise Lane
  • Cayuga
  • 4 bd
  • 3 ba
  • 1100 - 1499 sf
Looking for something new in Cayuga
Register Now
Thorburn Crossing
20 Thorburn Street
  • Cayuga
  • Cayuga
  • Townhome
  • Move in TBA
Now Selling
Riverview
Park |McClung Street|Road
  • Cayuga
  • Cayuga
  • Townhome
  • Move in TBA
Register Now
Meritage Landing
Thompson Creek |George Court|Street
  • Cayuga
  • Cayuga
  • Townhome
  • Move in TBA
Now Selling
Shelter Cove
15 Cricklewood Crescent
  • Cayuga
  • Cayuga
  • Single Family Home
  • Move in TBA
We use cookies and other technologies for functionality, security, and to provide you with a personalized experience on our online services. By continuing to use our online services, you agree to our Privacy Policy and Terms of Use. For information on how to adjust your privacy settings, visit our Cookie Policy.
Dismiss

