
3 bedrooms for $3,450/month at UPPER-317 O'connor Drive, Toronto, ON for Rent - REW
Boost your listing
$3,450/month
Updated 3 days ago

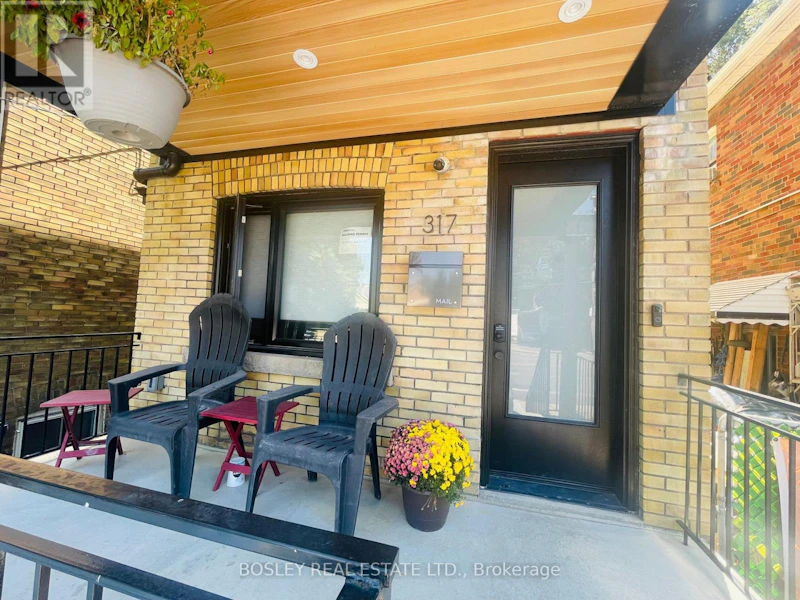
Upper - 317 O'connor DriveToronto, ON, M4J 2V1

Old East York
  • 3 Bed
  • 1 Bath
  • 1100 - 1499 Sqft
  • Available N/A
Contact
Property Manager
$3,450/month
3 bd 1 ba 1100 - 1499 sf

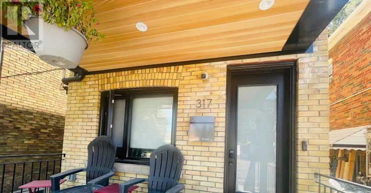
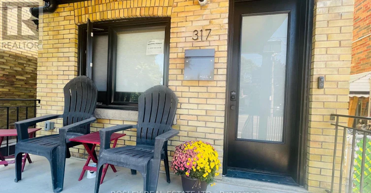
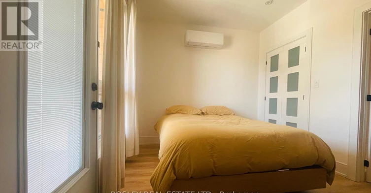
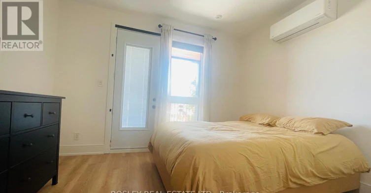
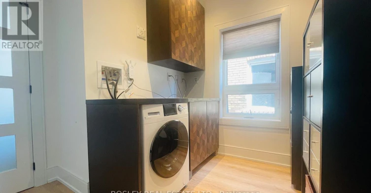
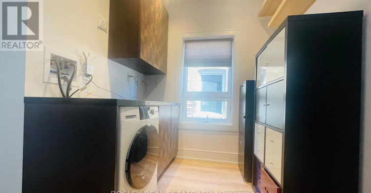
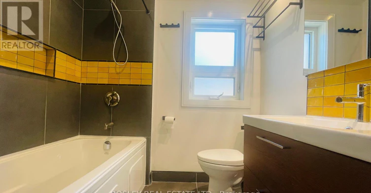
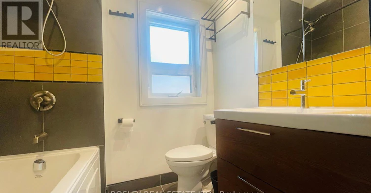
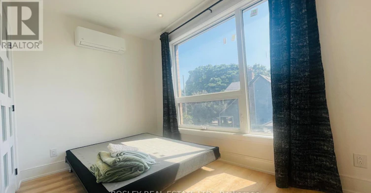
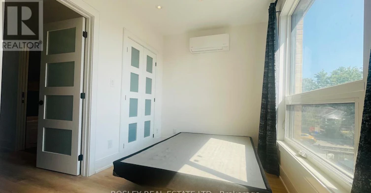
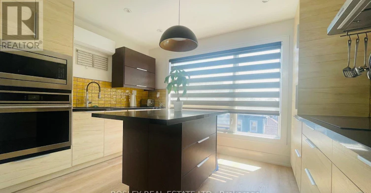
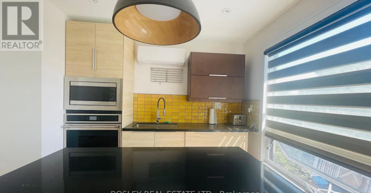
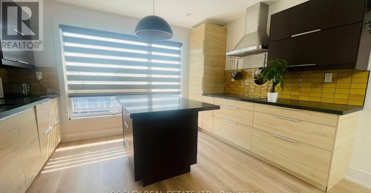
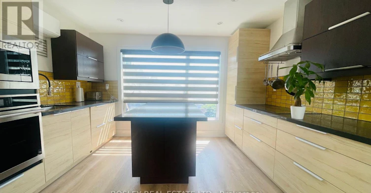
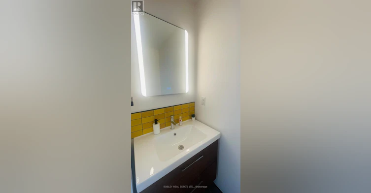
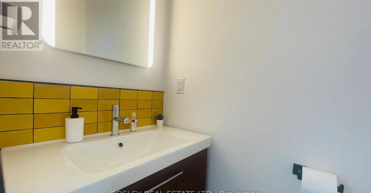
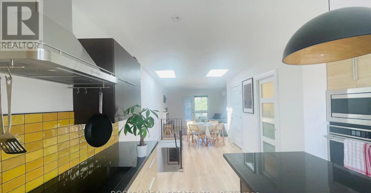
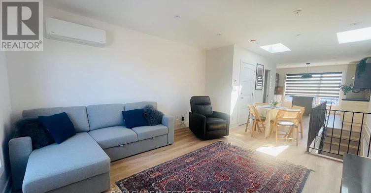
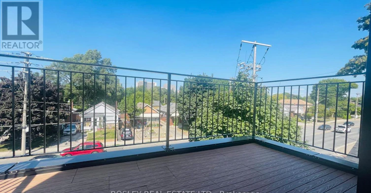
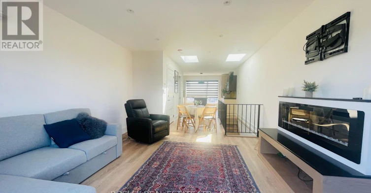
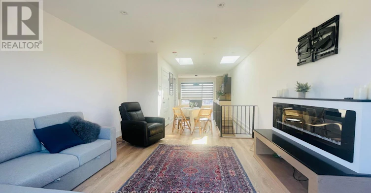
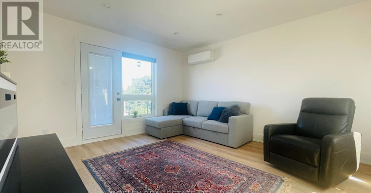
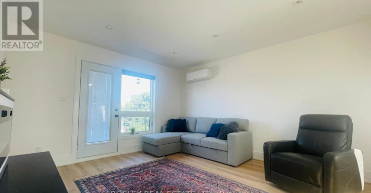
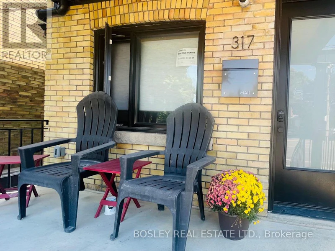
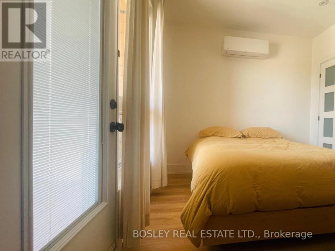
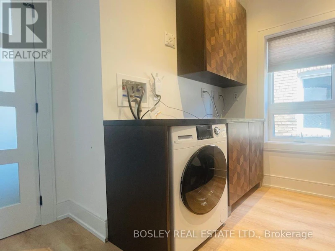
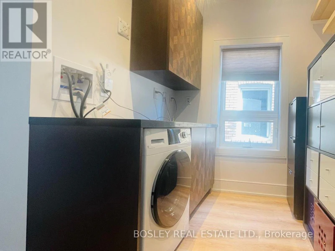
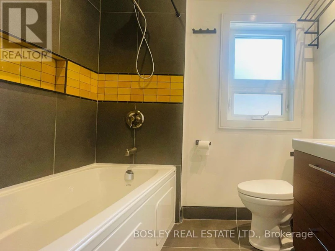
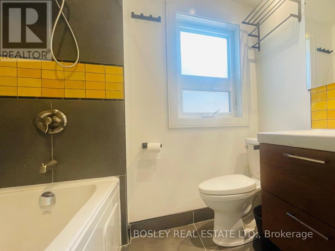
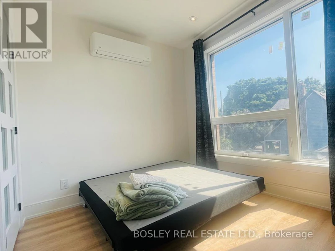
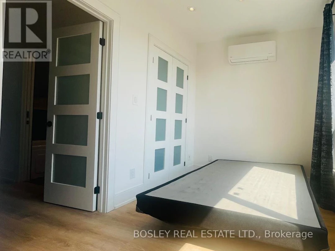
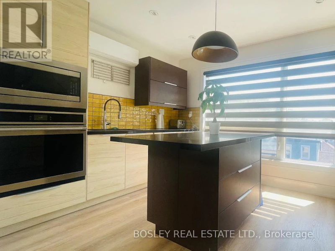
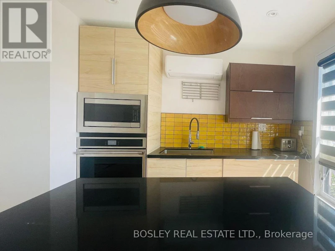
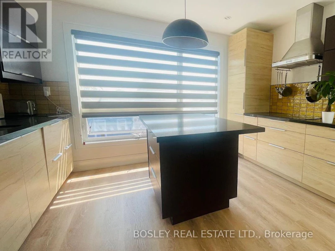
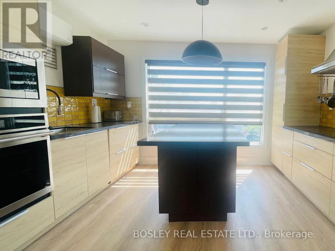
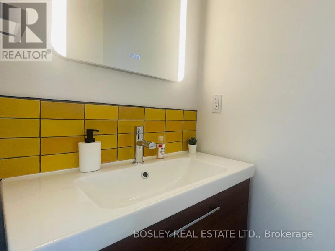
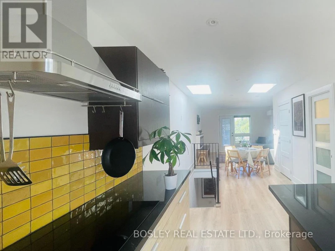
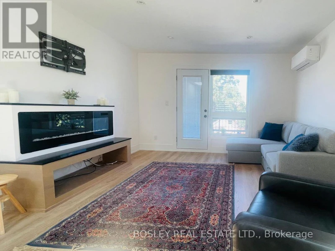
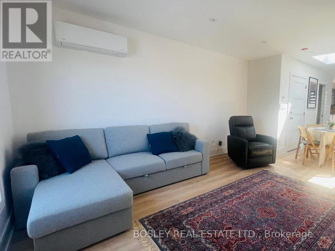
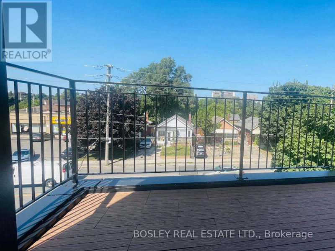
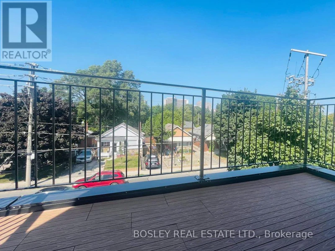
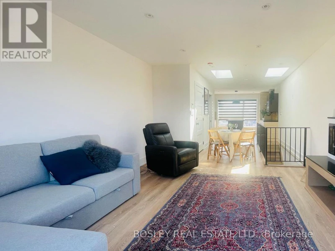
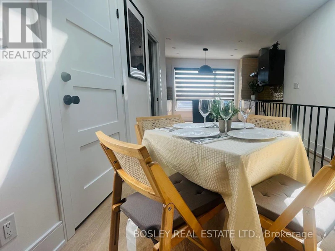
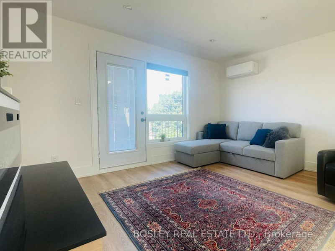
Discover the epitome of modern living in this stunning 2-bedroom, 2-bathroom unit, occupying the top two floors of a newly built triplex. This thoughtfully designed home features radiant heated floors throughout, ensuring year-round comfort. The spacious, open-concept layout includes a sleek, modern kitchen with built-in appliances, complemented by a quartz countertop that adds both style and durability. Enjoy the convenience of an ensuite washer and dryer. Natural light floods the living space, thanks to double skylights and 9-foot ceilings, creating a bright and airy atmosphere. Step outside to not one, but two private balconies, perfect for enjoying your morning coffee or evening relaxation. This unit combines modern amenities with elegant finishes, making it the perfect place to call home. Internet included. Separate metered Heat and hydro. Water 40% of total bill. (id:63626)


Home facts and features

Property overview
Type
House
Bedrooms
3
Full Bathrooms
1
Partial Bathrooms
1
Lot Size
25 ft x 90 ft (2250 ft²)
Some sweet, suite features
Appliances
Dryer, Microwave, Range, Washer
Parking Spaces
1
Air Conditioner
Yes
Restrictions
Pets
Contact the Manager for information
Property details
Days on REW
1 Days
Property Views
0
MLS® Number
E13733558
Source
Canadian Real Estate Association
Schools nearby
Holy Cross Catholic School
  • Catholic
  • JK - 8
William Burgess Elementary School
  • Public
  • JK - 5
Diefenbaker Elementary School
  • Public
  • JK - 5
Aristotele's Credit School
  • Private
  • 10 - 12
Socrates
  • Private
  • 10 - 12
Cosburn Middle School
  • Public
  • 6 - 8
Chester Elementary School
  • Public
  • JK - 5
Thorncliffe Park Public School
  • Public
  • 1 - 5
Westwood Middle School
  • Public
  • 6 - 8
East York Collegiate Institute
  • Public
  • 9 - 12
School catchments and distances are intended to be used as reference only. To verify enrolment eligibility for a property, contact the school directly.Report Incorrect Info
Check availability
Property Manager
BOSLEY REAL ESTATE LTD.

View Phone

Move in Date

This site is protected by reCAPTCHA and the Google Privacy Policy and Terms of Service apply.

By proceeding, you consent to receive communications using the methods provided, from REW.ca and our partners about your inquiry and other home-related matters to assist you in your search, but not as a condition of any purchase. Please note that our agent partners are not affiliated with REW Realty.
Other rentals in the area
49 Thorncliffe Park Drive, Toronto, ON, M4H 1J6
$3,200/month
49 Thorncliffe Park Drive
  • Thorncliffe Park
  • Toronto
  • 3 bd
  • 2 ba
  • 1260 sf
2-26 Barker Avenue, Toronto, ON, M4C 2N3
$2,950/month
2 - 26 Barker Avenue
  • Danforth Village East York
  • Toronto
  • 3 bd
  • 2 ba
  • 32 x 133
Virtual Tour
95 Hopedale Avenue, Toronto, ON, M4K 3M9
$5,000/month
95 Hopedale Avenue
  • Broadview North
  • Toronto
  • 3 bd
  • 4 ba
  • 26 x 116
Virtual Tour
302-35 Sunny Glenway, Toronto, ON, M3C 2Z5
$2,950
302 - 35 Sunny Glenway
  • Flemingdon Park
  • Toronto
  • 3 bd
  • 2 ba
  • 1000 - 1199 sf
Looking for something new in Toronto
Register Now
Radiator Condos
340 Dufferin Street
  • South Parkdale
  • Toronto
  • Condo
  • Move in TBA
Coming Soon
3434 Lawrence Avenue East Condos
3434 Lawrence Avenue East
  • Woburn
  • Toronto
  • Condo
  • Move in TBA
Register Now
UOVO Boutique Residences
2114 Yonge Street
  • Yonge-Eglinton
  • Toronto
  • Condo
  • Move in 2023
Coming Soon
483 Bay Street Condos
483 Bay Street
  • Bay Street Corridor
  • Toronto
  • Condo
  • Move in TBA
We use cookies and other technologies for functionality, security, and to provide you with a personalized experience on our online services. By continuing to use our online services, you agree to our Privacy Policy and Terms of Use. For information on how to adjust your privacy settings, visit our Cookie Policy.
Dismiss

