


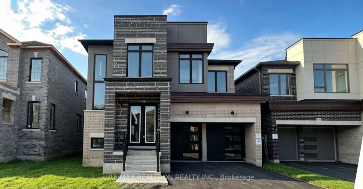
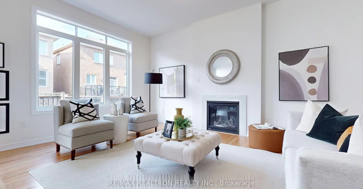
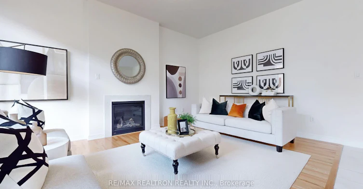
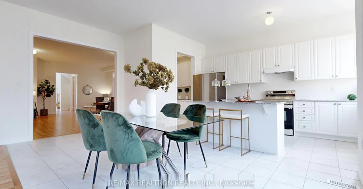
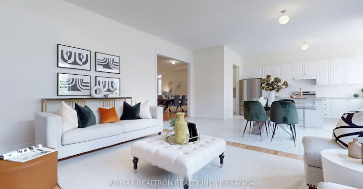
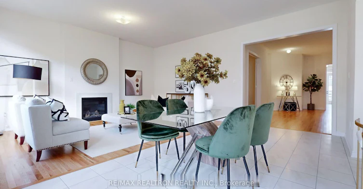
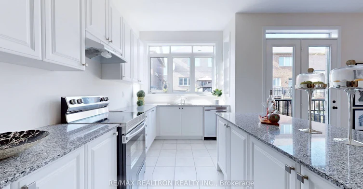
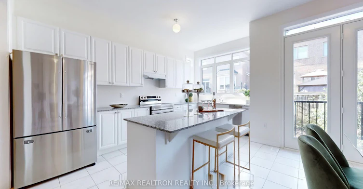
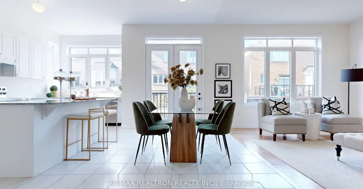
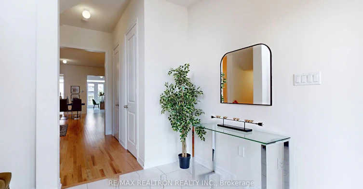
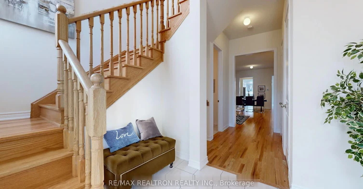
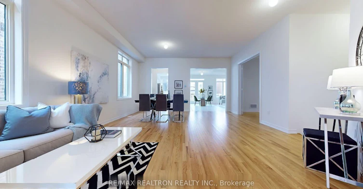
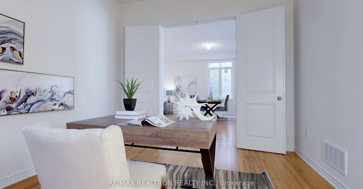
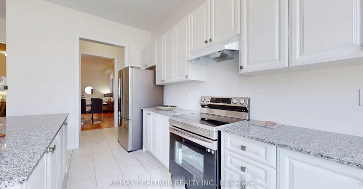
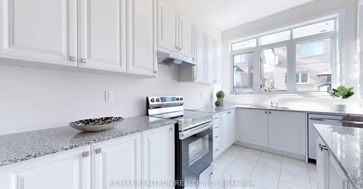
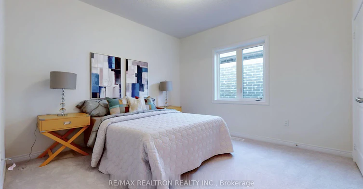
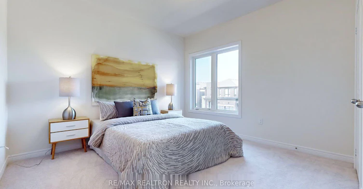
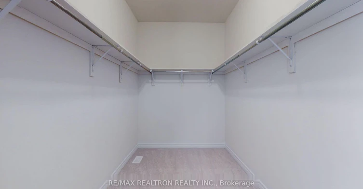
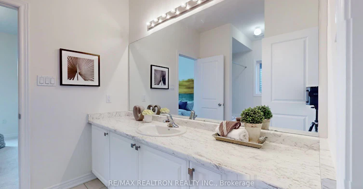
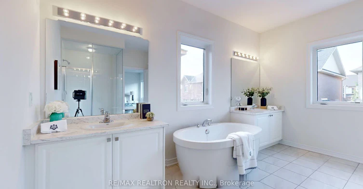
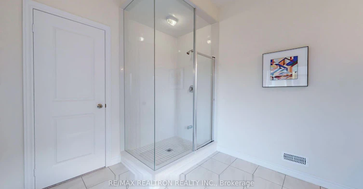
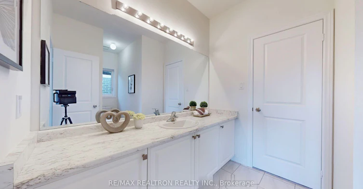
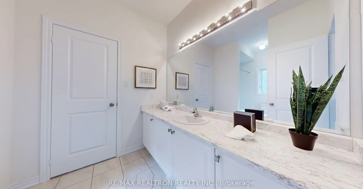
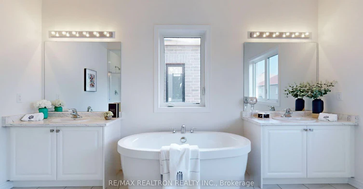
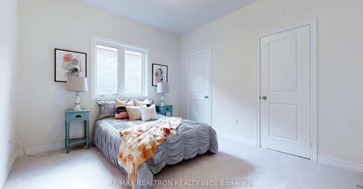
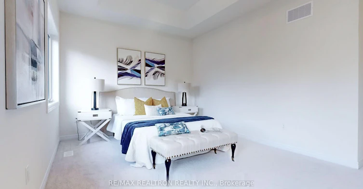
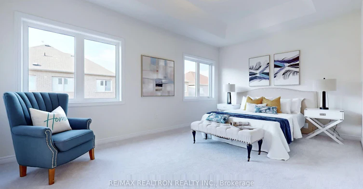
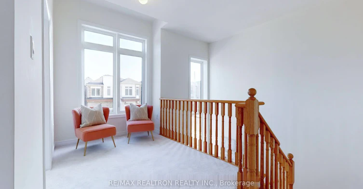
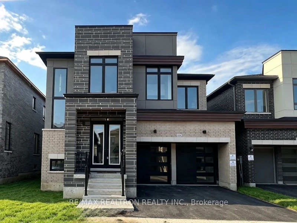
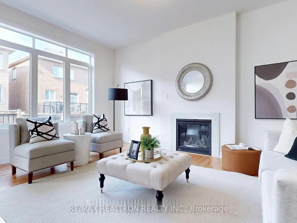
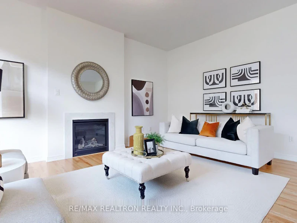
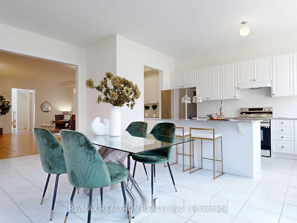
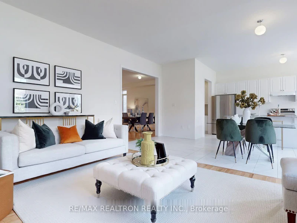
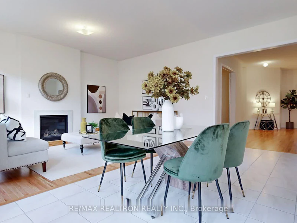
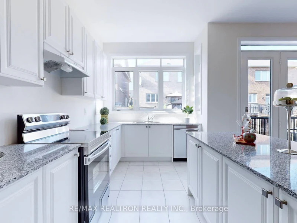
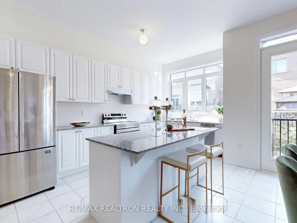
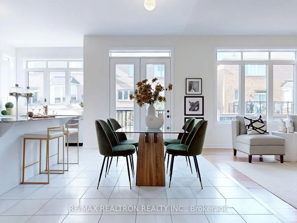
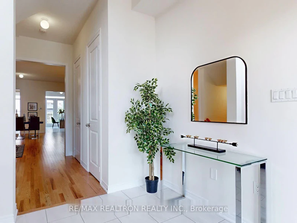
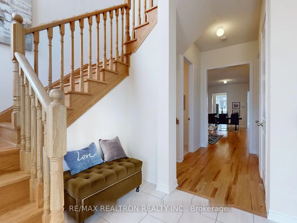
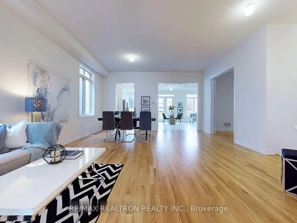
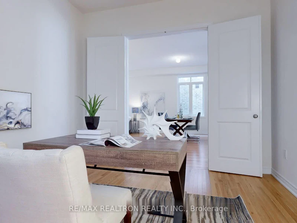
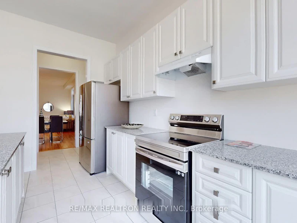
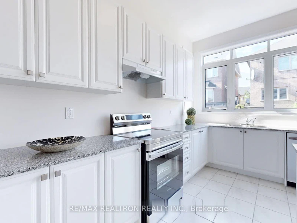
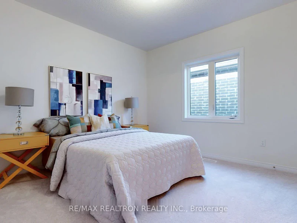
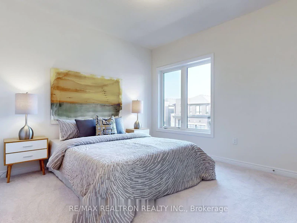
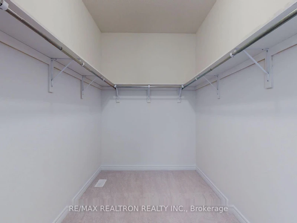
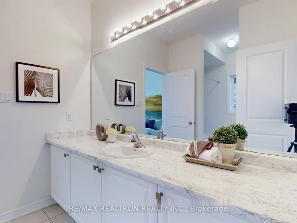
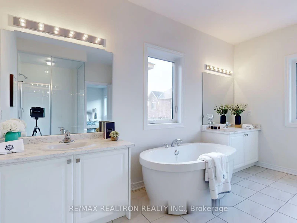
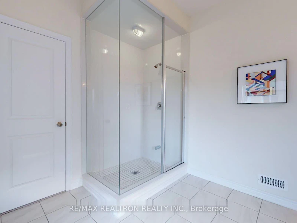
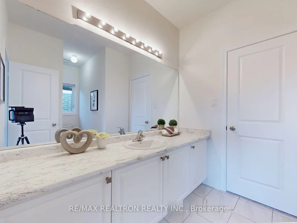
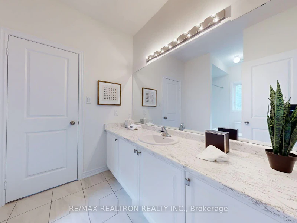
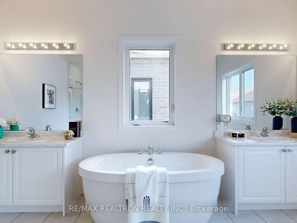
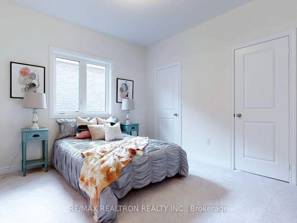
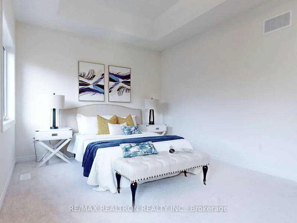
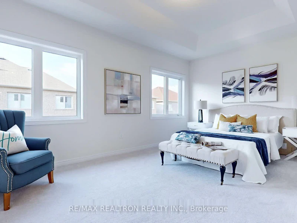
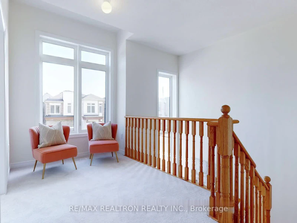
Welcome to this modern architecturally designed detached home situated on a rare 40' lot. Featuring a double garage, walk-up basement with separate entrance, and spacious, functional living areas. This beautifully upgraded home offers 5 spacious bedrooms and 4 bathrooms, with enhanced ceiling heights and brand-new Samsung stainless steel appliances. The primary suite features a walk-in closet and a luxurious 5-piece ensuite with a freestanding bathtub. Additional highlights include motorized garage doors and an abundance of large windows providing plenty of natural light throughout the home. Conveniently located just minutes to schools, Rouge National Park, supermarkets, restaurants, Bushwood Golf Club, and all essential amenities. Perfect for families looking for a spacious, modern home in a desirable GTA location.
$4,500/month
Updated about 6 hours ago
164 Wesmina AvenueWhitchurch-Stouffville, ON, L4A 0R7
Stouffville- 5 + 1 Bed
- 4 Bath
- 3000 - 3500 Sqft
- Available N/A
Call Property Manager

Property Manager
- Office:
- 905-764-8688
Type
House
Bedrooms
5 + 1
Full Bathrooms
4
Lot Size
40 ft x 95 ft (3824 ft²)
Year Built
Built in 2026 (0 yrs old)
Features
Inside
Fireplaces
1
Parking Spaces
4
Air Conditioner
Yes
Pets
Contact the Manager for information
Days on REW
3 Days
Property Views
3
MLS® Number
N13732802
Source
Toronto Real Estate Board
Learning Point Academy
- Private
- K - 8
Wendat Village Public School
- Public
- JK - 8
Summitview Public School
- Public
- JK - 8
St Brigid Catholic Elementary School
- Catholic
- JK - 8
St Brendan Catholic School
- Catholic
- JK - 8
Harry Bowes Public School
- Public
- JK - 8
Pape-François School
- Catholic
- K - 8
Stouffville District Secondary School
- Public
- 9 - 12
St Mark Catholic Elementary School
- Catholic
- JK - 8
Glad Park Public School
- Public
- JK - 8

Thank You!
We really appreciate your help improving our home search experience. Our team will look into this issue as soon as possible.
Close
Call Property Manager
Property Manager
- Office:
- 905-764-8688

Cities near Stouffville
Neighborhoods near Stouffville
Check availability
Listing data is subject to copyright, disclaimer, and additional requirements from the data provider. See our Terms of Use for terms applicable to this listing.