
2 bedrooms for $2,300/month at 402-15 Bruyeres Mews, Toronto, ON for Rent - REW
Boost your listing
$2,300/month
Updated 1 day ago

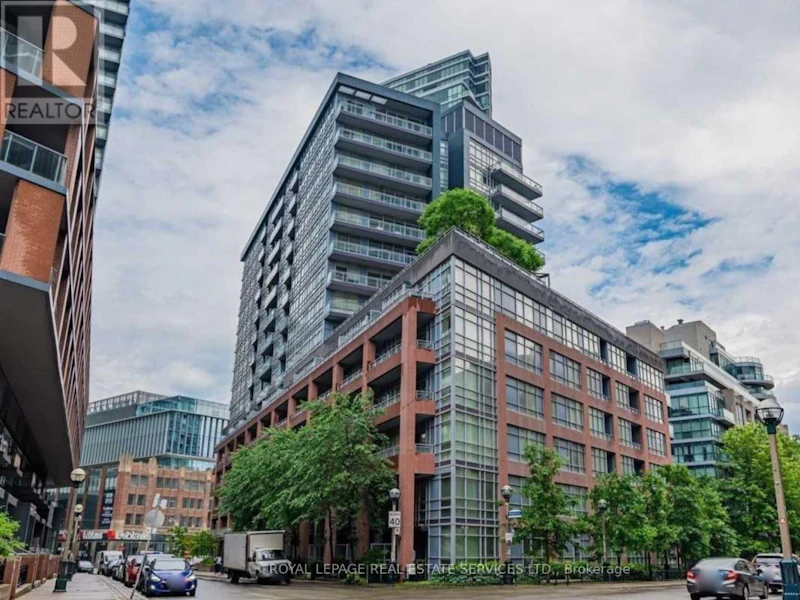
402 - 15 Bruyeres MewsToronto, ON, M5V 0A6

Niagara
  • 2 Bed
  • 1 Bath
  • 500 - 598 Sqft
  • Available N/A
Contact
Property Manager
$2,300/month
2 bd 1 ba 500 - 598 sf

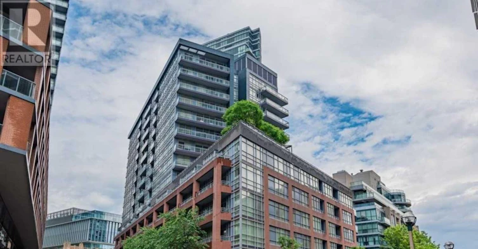
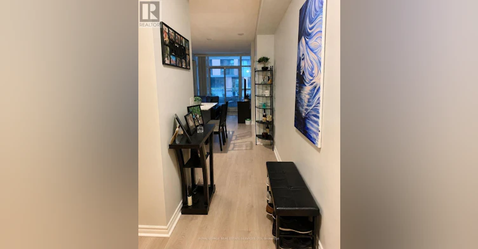
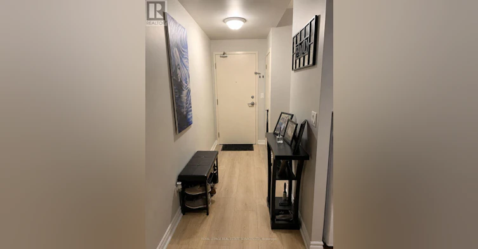
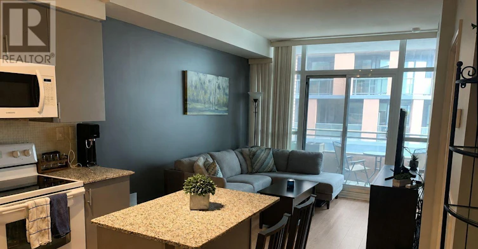
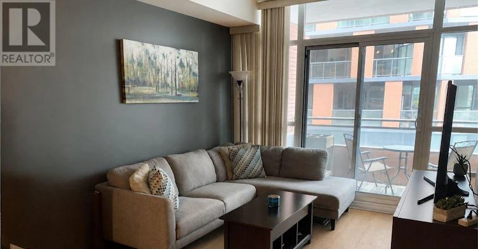
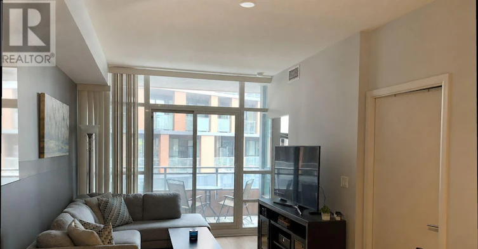
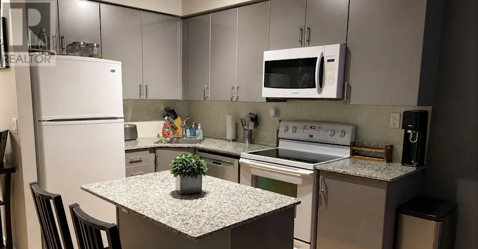
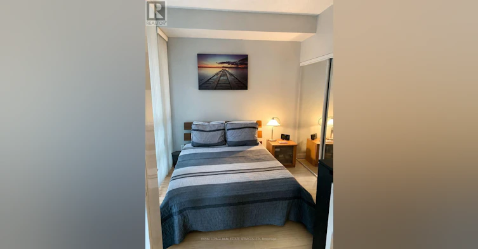
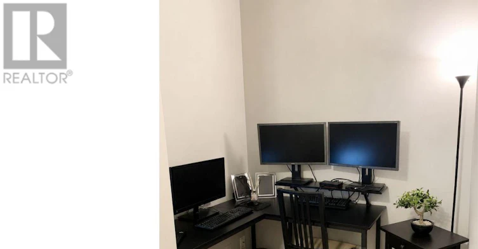
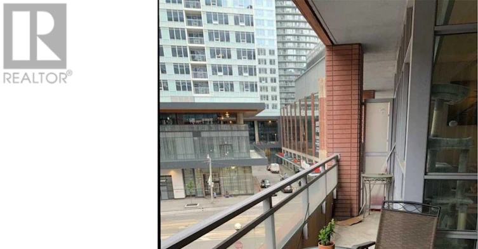
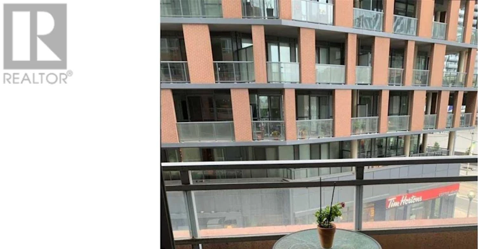
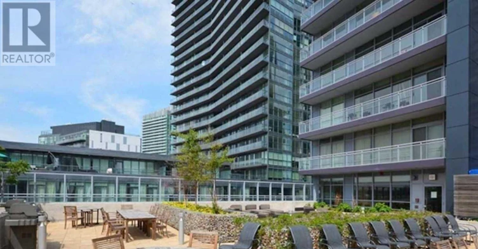
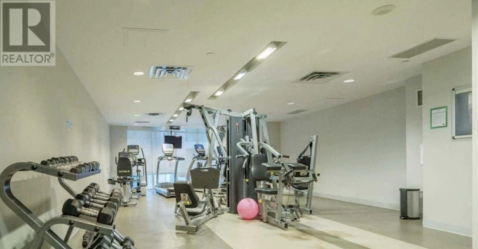
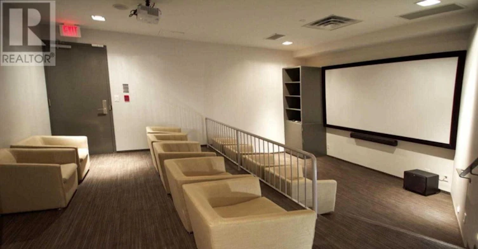
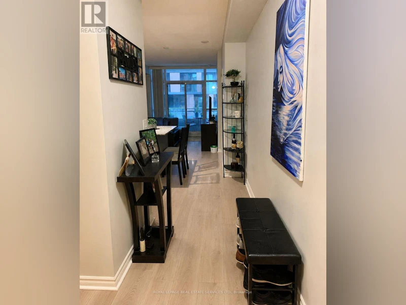
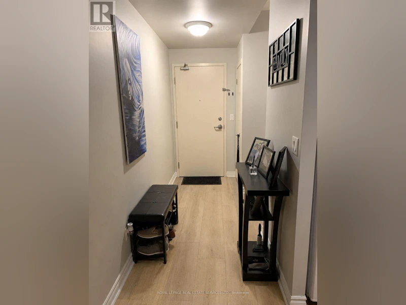
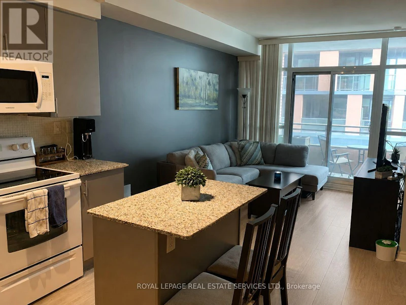
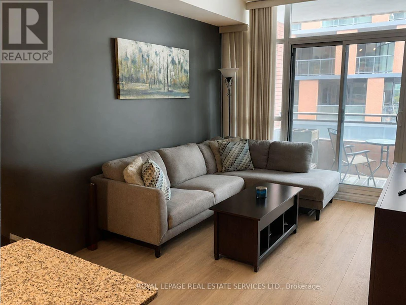
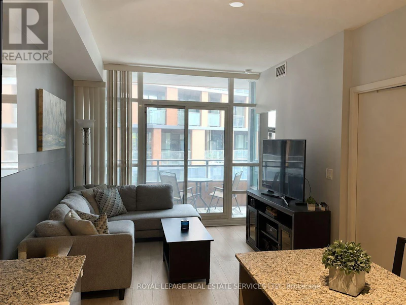
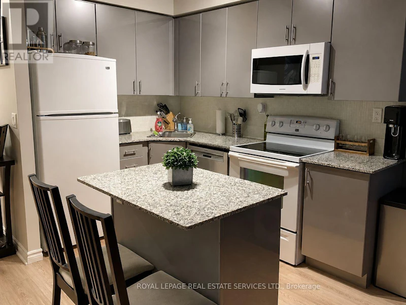
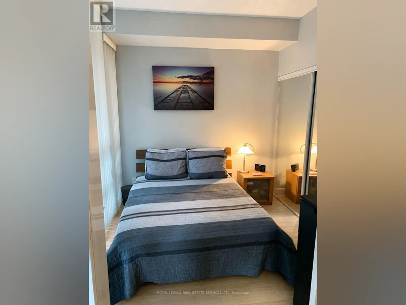
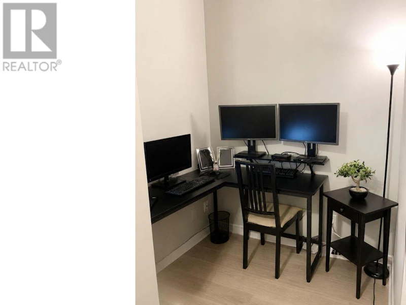
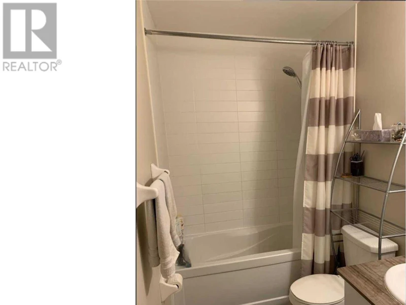
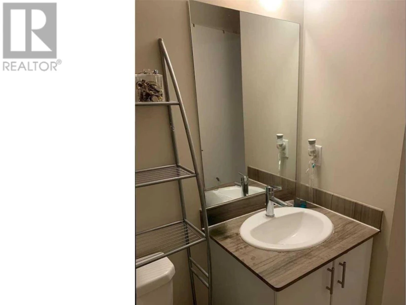
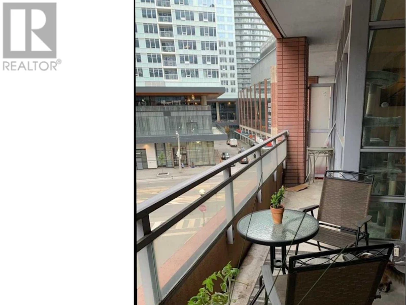
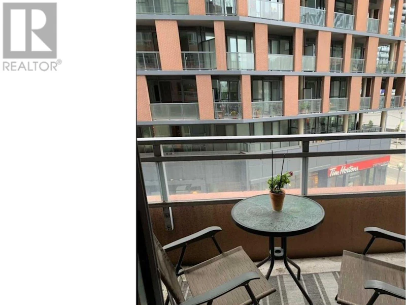
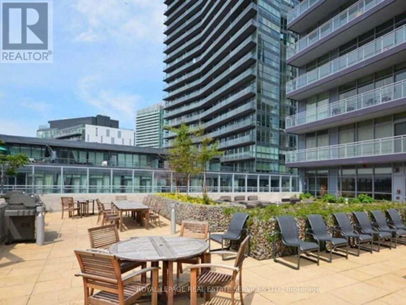
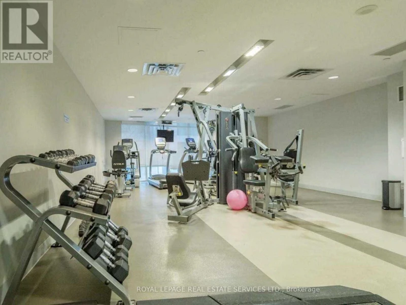
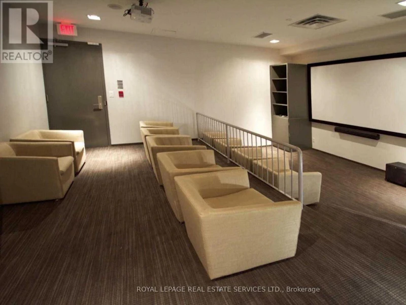
Downtown Living Meets The Waterfront At LTD Condos! Welcome to 15 Bruyeres Mews in the heart of vibrant Fort York. This bright and stylish 560 sq. ft. 1-bedroom + den suite delivers a smart, functional layout perfectly suited for modern city living. Soaring 9-ft ceilings and floor-to-ceiling windows create an airy interior, while the large private balcony extends your living space outdoors. The open-concept kitchen features granite countertops, a centre island and full-size appliances, complemented by newer laminate flooring throughout. The versatile den makes an ideal home office or additional living space, while an included storage locker provides valuable extra storage. Enjoy fantastic building amenities including concierge, fitness centre, rooftop terrace, party room, guest suites and visitor parking. Step outside and experience the best of downtown and waterfront living, walk to the lake, Harbourfront, parks and trails, The Bentway, Fort York, CNE grounds, Loblaws, LCBO, cafes and everyday conveniences. With TTC at your doorstep and easy access to the Gardiner, getting around the city is effortless. A stylish, functional home in one of Toronto's most connected waterfront communities. Move in and enjoy! (id:63626)


Home facts and features

Property overview
Type
Apt/Condo
Bedrooms
2
Full Bathrooms
1
Some sweet, suite features
Features
Balcony, Carpet Free, Security/Concierge, Storage - Locker
Amenities
Exercise Centre, Party Room
Appliances
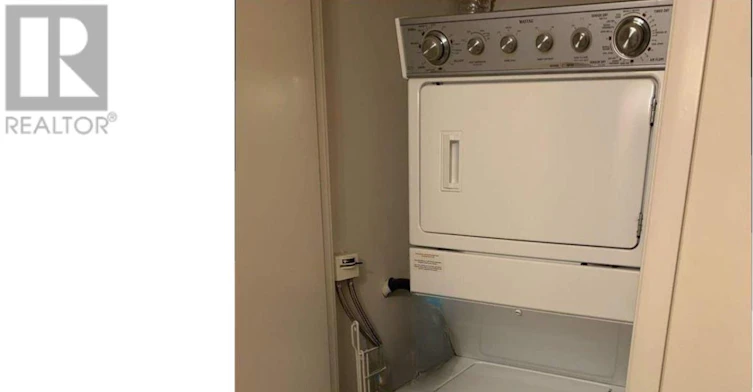
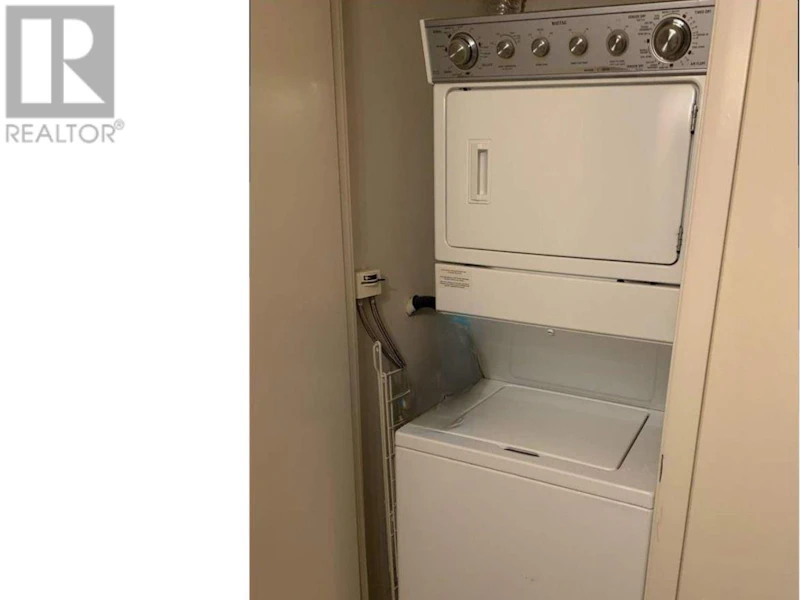
Dishwasher, Dryer, Hood Fan, Microwave, Refrigerator, Stove, Washer, Window Coverings
Building Features
Exercise Centre, Party Room, Security/Concierge, Storage - Locker
Air Conditioner
Yes
Restrictions
Pets
Pets Allowed With Restrictions
Property details
Days on REW
2 Days
Property Views
0
MLS® Number
C13731954
Source
Canadian Real Estate Association
Schools nearby
City School
  • Public
  • 9 - 12
The Waterfront School
  • Public
  • JK - 8
Discovering Minds Montessori Preschool I
  • Private
  • Pre-K - K
Niagara Street Junior Public School
  • Public
  • JK - 6
St Mary Catholic School
  • Catholic
  • JK - 8
Charles G Fraser Public School
  • Public
  • JK - 6
Ogden Junior Public School
  • Public
  • JK - 6
Ryerson Community School
  • Public
  • JK - 8
Givins/Shaw Junior Public School
  • Public
  • JK - 6
É Élém Pierre-Elliott-Trudeau
  • Public
  • JK - 6
School catchments and distances are intended to be used as reference only. To verify enrolment eligibility for a property, contact the school directly.Report Incorrect Info
Check availability
Property Manager
Royal LePage Real Estate Services Ltd.

View Phone

Other rentals in the area
1206-11 Brunel Court, Toronto, ON, M5V 3Y3
$2,500/month
1206 - 11 Brunel Court
  • Waterfront Communities West
  • Toronto
  • 2 bd
  • 1 ba
  • 600 - 698 sf
1915-51 Lower Simcoe Street, Toronto, ON, M5J 3A2
$3,600/month
1915 - 51 Lower Simcoe Street
  • Waterfront Communities West
  • Toronto
  • 2 bd
  • 2 ba
  • 800 - 898 sf
91-39 Niagara Street, Toronto, ON, M5V 1C2
$3,656/month
39 Niagara Street
  • Waterfront Communities West
  • Toronto
  • 2 bd
  • 2 ba
2615-11 Brunel Court, Toronto, ON, M5V 3Y3
$3,550
2615 - 11 Brunel Court
  • Waterfront Communities West
  • Toronto
  • 2 + 1 bd
  • 2 ba
  • 900 - 999 sf
Looking for something new in Toronto
Coming Soon
383 Sherbourne Street Condos
383 Sherbourne Street
  • Cabbagetown-South St. Jamestown
  • Toronto
  • Condo
  • Move in TBA
Coming Soon
586 Eglinton Avenue East Condos
586 Eglinton Avenue East
  • Mount Pleasant East
  • Toronto
  • Condo
  • Move in TBA
Register Now
Matrix Condos
McCowan |Ellesmere Road|Road
  • Bendale
  • Toronto
  • Condo
  • Move in TBA
Register Now
429 Walmer Road Condos
429 Walmer Road
  • Forest Hill South
  • Toronto
  • Condo
  • Move in TBA
We use cookies and other technologies for functionality, security, and to provide you with a personalized experience on our online services. By continuing to use our online services, you agree to our Privacy Policy and Terms of Use. For information on how to adjust your privacy settings, visit our Cookie Policy.
Dismiss

