
4 bedrooms for $3,700/month at 2254 Pathfinder Drive, Burlington, ON for Rent - REW
Boost your listing
$3,700/month
Updated about 5 hours ago

2254 Pathfinder DriveBurlington, ON, L7L 6L6

Orchard
  • 4 Bed
  • 2 Bath
  • 1500 - 1999 Sqft
  • Available N/A
Contact
Property Manager
$3,700/month
4 bd 2 ba 1500 - 1999 sf

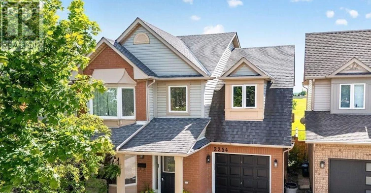
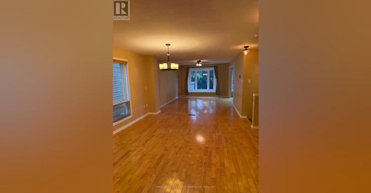
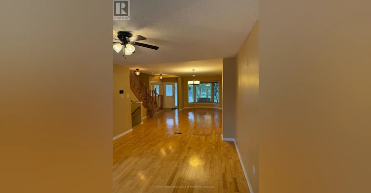
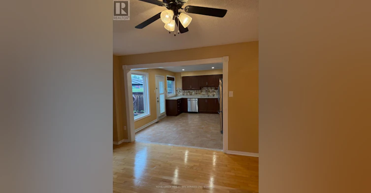
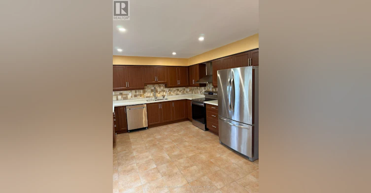
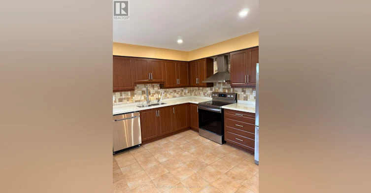
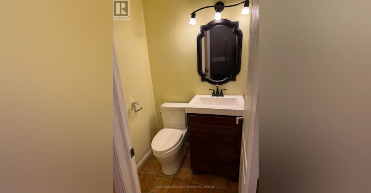
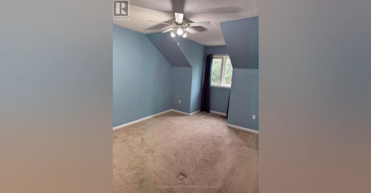
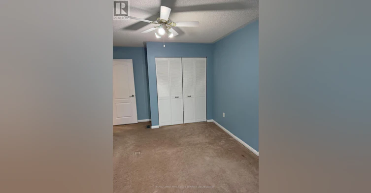
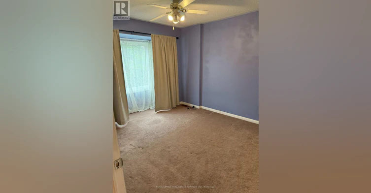
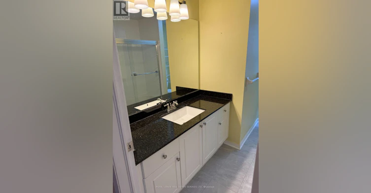
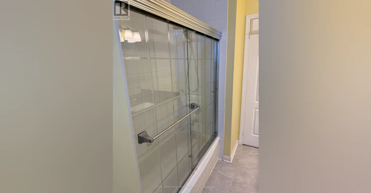
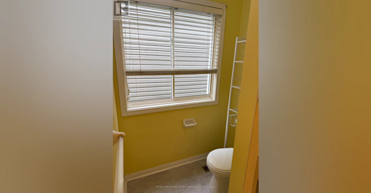
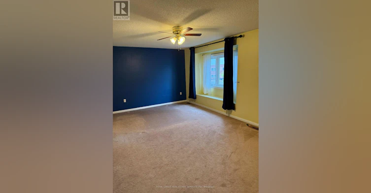
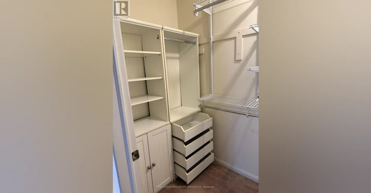
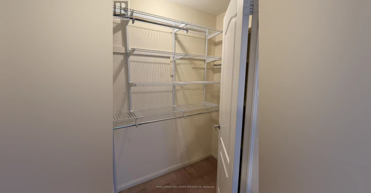
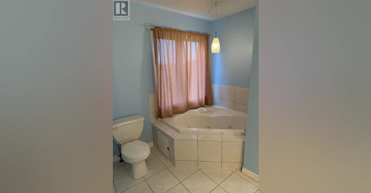
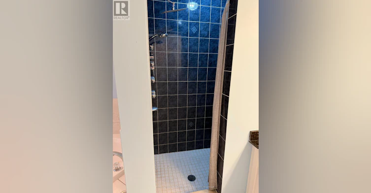
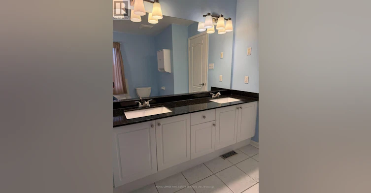
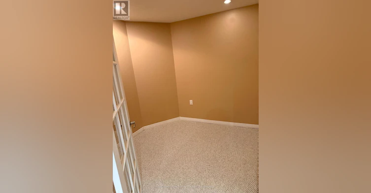
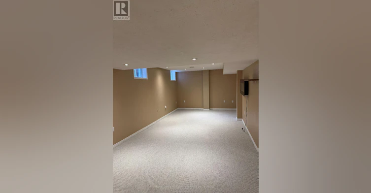
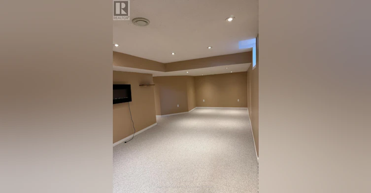
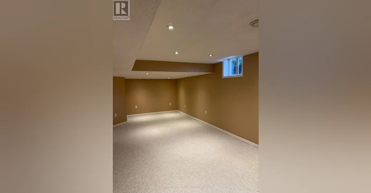
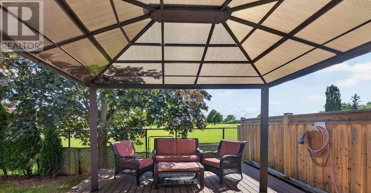
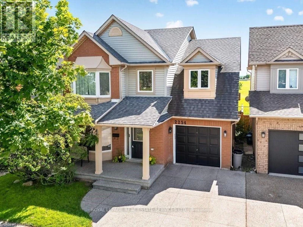
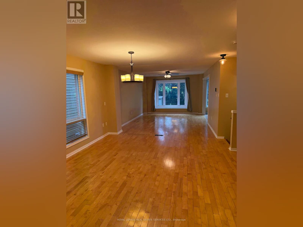
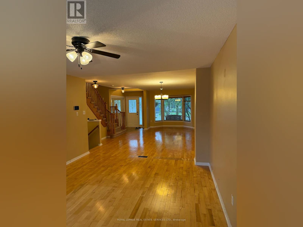
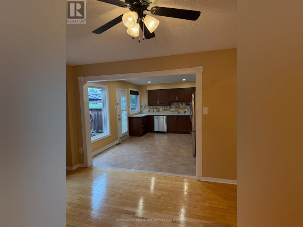
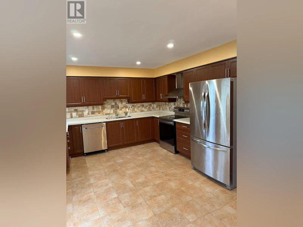
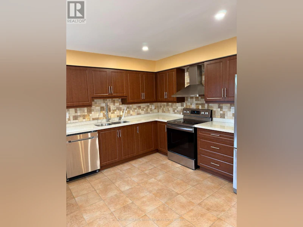
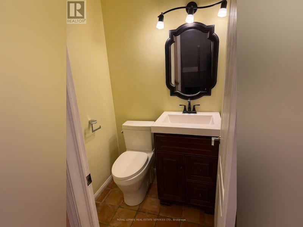
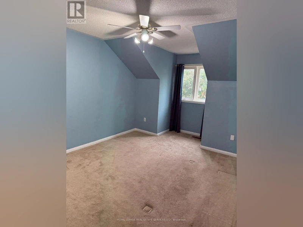
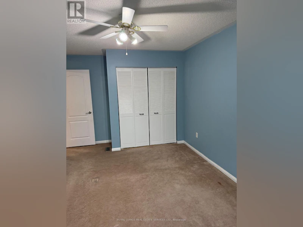
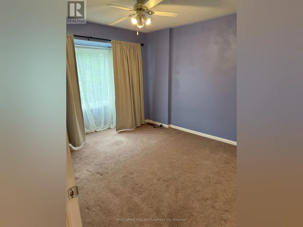
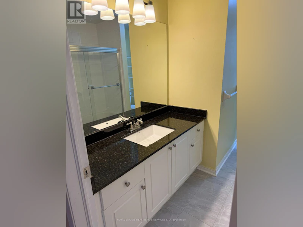
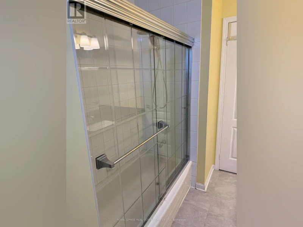
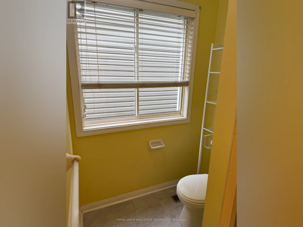
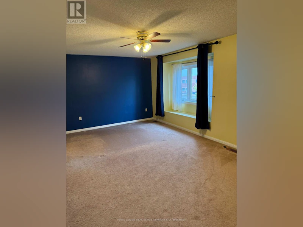
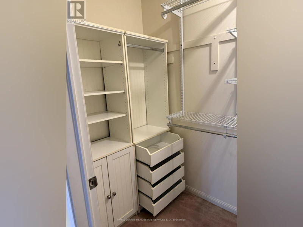
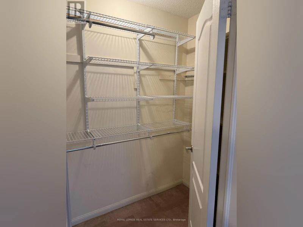
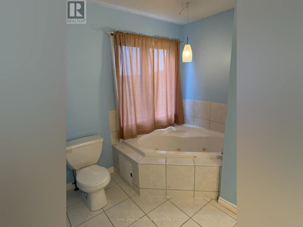
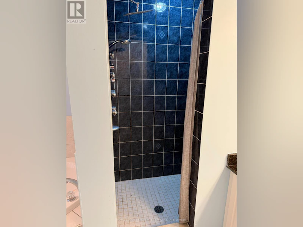
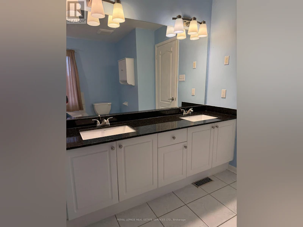
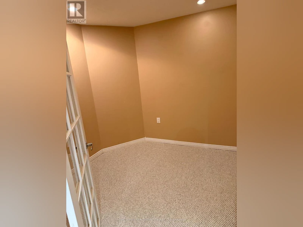
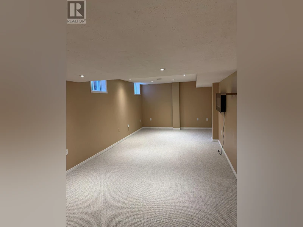
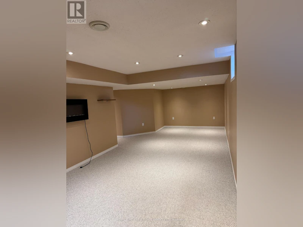
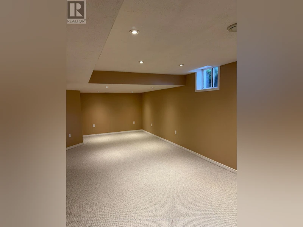
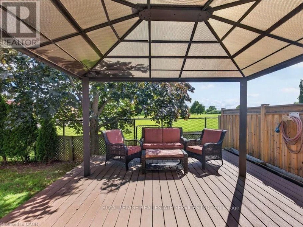
Welcome to this beautifully maintained 3-bedroom, 3-bathroom family home in the desirable Orchard neighbourhood. The bright, open-concept main floor is designed for both everyday living and entertaining, featuring a welcoming front sitting room with a bay window and a spacious dining/living area highlighted by a large picture window that fills the home with natural light.The renovated eat-in kitchen offers an abundance of cabinetry and counter space, elegant granite countertops, and stainless steel appliances. A walkout leads to the deck and private backyard, with convenient access to the adjacent schoolyard playing field-an ideal setting for families with children. A renovated 2-piece powder room completes the main level.Upstairs, you'll find two generously sized bedrooms, each with good closet space and views of the front yard, along with an updated 4-piece bathroom. The spacious primary suite overlooks the rear yard and features a walk-in closet complete with built-in dresser drawers and shelving. The luxurious ensuite includes a double vanity, Jacuzzi tub, and separate walk-in shower.The finished lower level provides additional versatile living space, including a comfortable home office and recreation room. A full-sized windows brings in plenty of natural light, creating a bright and inviting extension of the home.A wonderful family home offering thoughtful updates, generous living spaces, abundant natural light, and an exceptional location close to everyday amenities, schools, and outdoor recreation. (id:63626)


Home facts and features

Property overview
Type
House
Bedrooms
4
Full Bathrooms
2
Partial Bathrooms
1
Lot Size
36 ft x 75 ft (2725 ft²)
Some sweet, suite features
Features
Alarm system, Fireplace(s)
Appliances
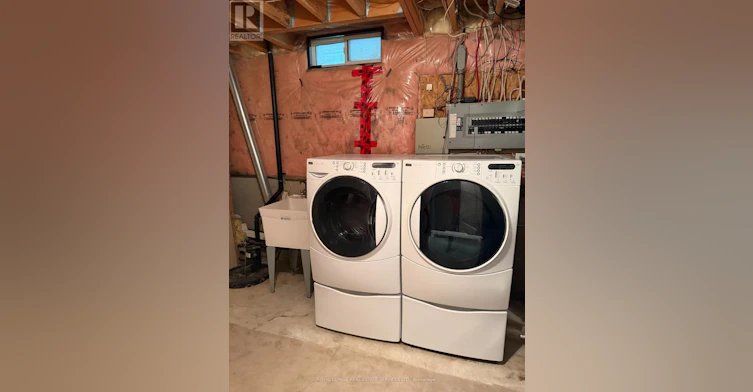
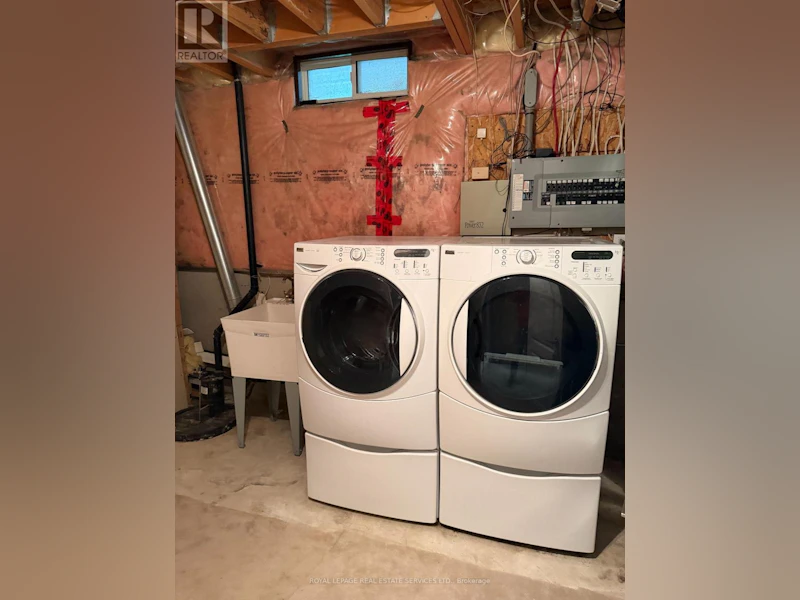
Central Vacuum, Dishwasher, Dryer, Garage door opener, Garage door opener remote(s), Microwave, Refrigerator, Stove, Washer
Building Features
Fireplace(s)
Fireplaces
1
Parking Spaces
3
Air Conditioner
Yes
Restrictions
Pets
Contact the Manager for information
Property details
Days on REW
2 Days
Property Views
0
MLS® Number
W13730286
Source
Canadian Real Estate Association
Schools nearby
Orchard Park Public School
  • Public
  • JK - 8
Orchard Park Public School
  • Public
  • JK - 8
Halton Waldorf School
  • Private
  • JK - 8
St Elizabeth Seton Catholic Elementary School
  • Catholic
  • JK - 8
St. Christopher Catholic Elementary School
  • Catholic
  • JK - 8
Alexander's Public School
  • Public
  • JK - 8
John William Boich Public School
  • Public
  • JK - 8
Charles R. Beaudoin Public School
  • Public
  • JK - 8
Corpus Christi Catholic Secondary School
  • Catholic
  • 9 - 12
Trinity Christian School
  • Private
  • K - 8
School catchments and distances are intended to be used as reference only. To verify enrolment eligibility for a property, contact the school directly.Report Incorrect Info
Check availability
Property Manager
Royal LePage Real Estate Services Ltd.

View Phone

Move in Date

This site is protected by reCAPTCHA and the Google Privacy Policy and Terms of Service apply.

By proceeding, you consent to receive communications using the methods provided, from REW.ca and our partners about your inquiry and other home-related matters to assist you in your search, but not as a condition of any purchase. Please note that our agent partners are not affiliated with REW Realty.
Other rentals in the area
5207 Nova Crescent, Burlington, ON, L7L 7B9
$4,850
5207 Nova Crescent
  • Orchard
  • Burlington
  • 4 + 2 bd
  • 3 ba
  • 2500 - 3000 sf
67-2273 Turnberry Road, Burlington, ON, L7M 4S6
$5,650
67 - 2273 Turnberry Road
  • Rose
  • Burlington
  • 4 bd
  • 5 ba
  • 2555 sf
4710 Tassie Road, Burlington, ON, L7M 0J7
$5,200/month
4710 Tassie Road
  • Alton
  • Burlington
  • 4 bd
  • 4 ba
  • 3000 - 3499 sf
5156 Oakley Drive, Burlington, ON, L7L 6P1
$4,150/month
5156 Oakley Drive
  • Orchard
  • Burlington
  • 4 bd
  • 3 ba
  • 36 x 75
Looking for something new in Burlington
Register Now
Woodview by Orchdale Homes
550 Woodview Road
  • Roseland
  • Burlington
  • Single Family Home
  • Move in 2022
Now Selling
Millcroft Towns
Taywood Drive & Appleby Line
  • Rose
  • Burlington
  • Townhome
  • Move in 2024
Register Now
Eagle Heights
Flatt Road & Waterdown Road
  • Grindstone
  • Burlington
  • Townhome
  • Move in TBA
Coming Soon
Fairview GO
5111 Fairview Street
  • Industrial Burlington
  • Burlington
  • Condo
  • Move in TBA
We use cookies and other technologies for functionality, security, and to provide you with a personalized experience on our online services. By continuing to use our online services, you agree to our Privacy Policy and Terms of Use. For information on how to adjust your privacy settings, visit our Cookie Policy.
Dismiss