
7 bedrooms for $8,500/month at 43 Chesney Crescent, Vaughan, ON for Rent - REW
Boost your listing
$8,500/month
Updated 1 day ago

43 Chesney CrescentVaughan, ON, L4H 4A5

Kleinburg
  • 7 Bed
  • 4 Bath
  • 3500 - 4999 Sqft
  • Available N/A
Contact
Property Manager
$8,500/month
7 bd 4 ba 3500 - 4999 sf

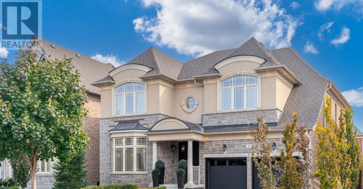
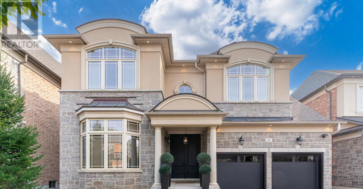
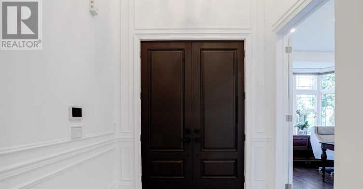
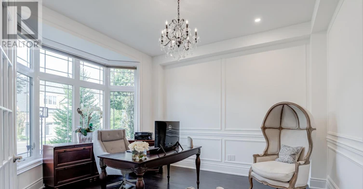
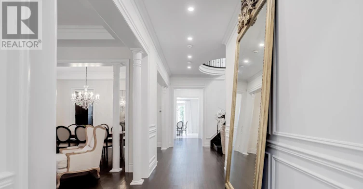
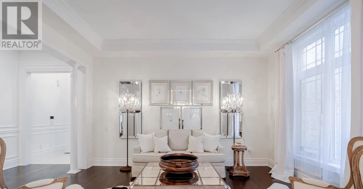
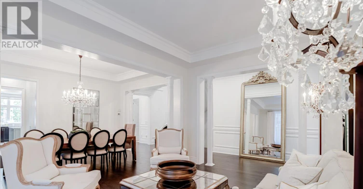
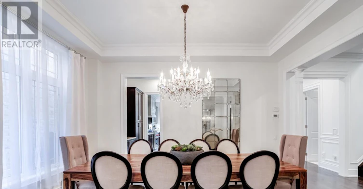
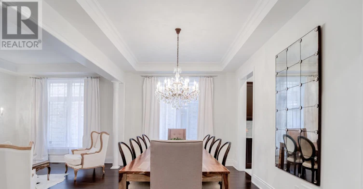
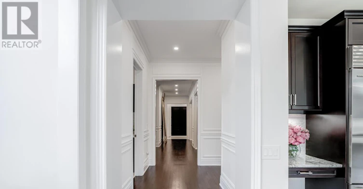
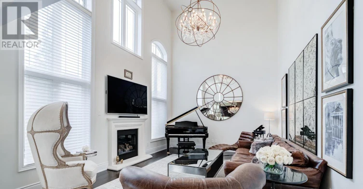
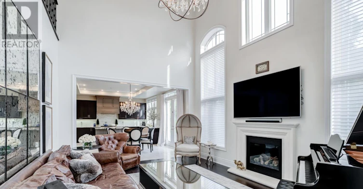
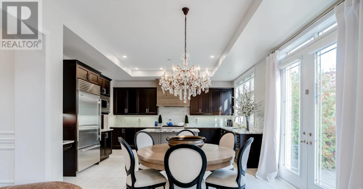
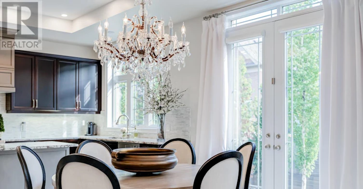
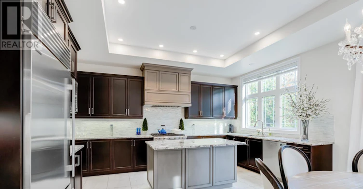
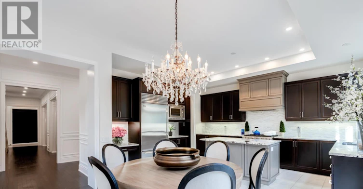
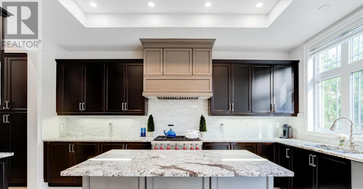
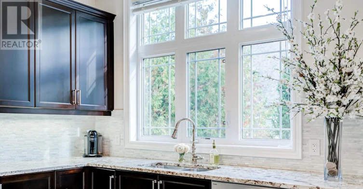
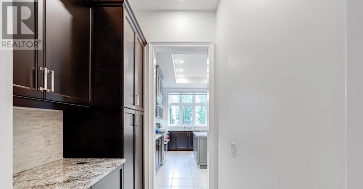
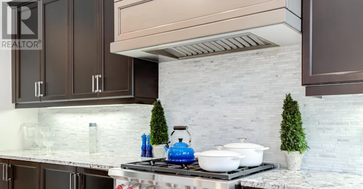
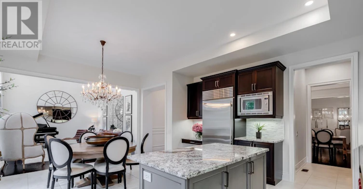
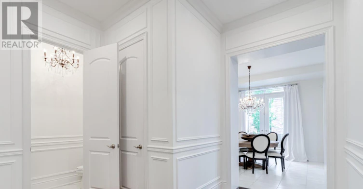
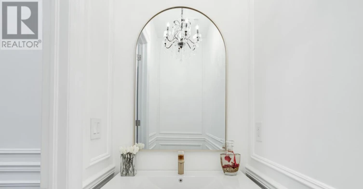
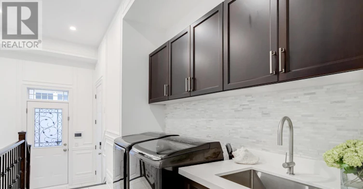
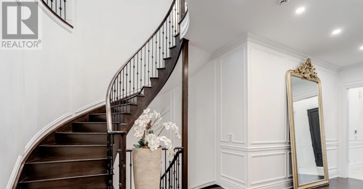
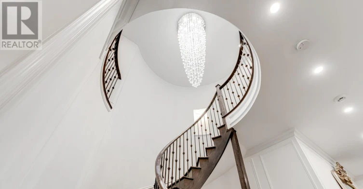
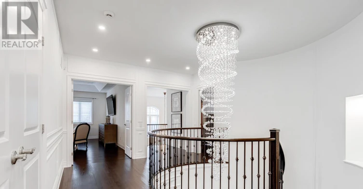
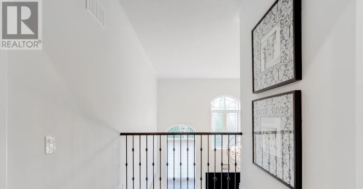
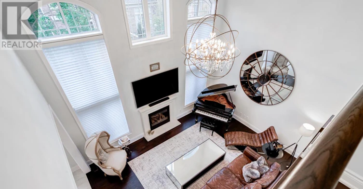
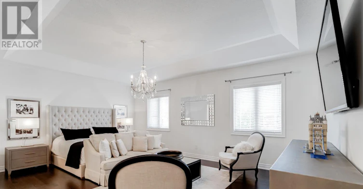
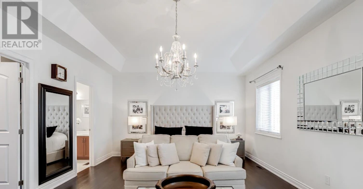
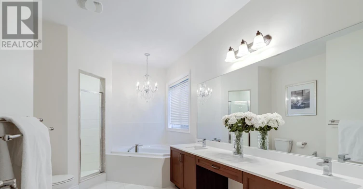
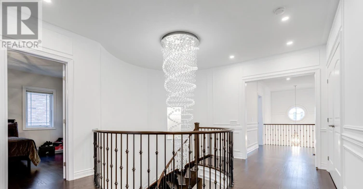
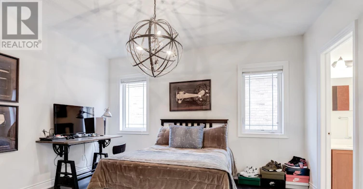
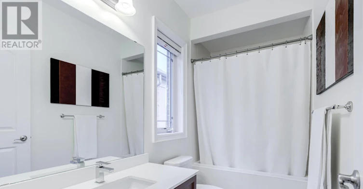
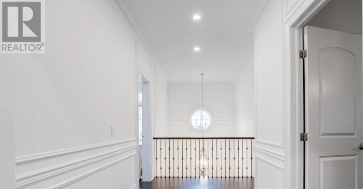
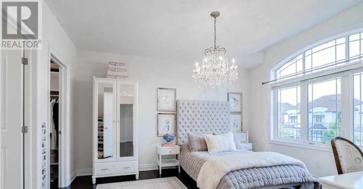
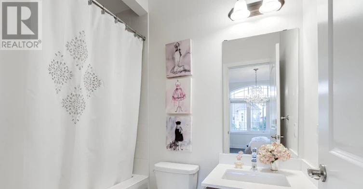
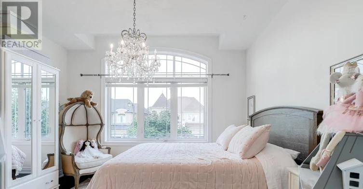
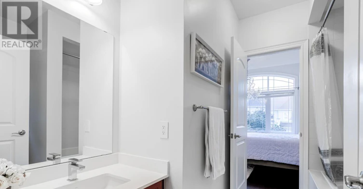
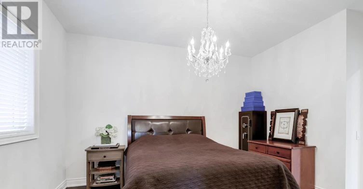
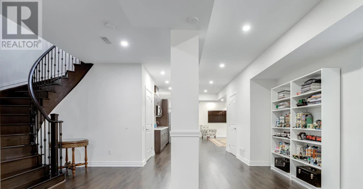
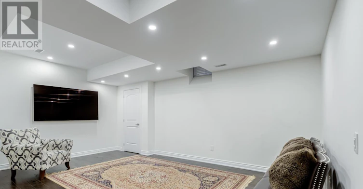
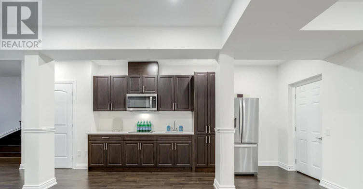
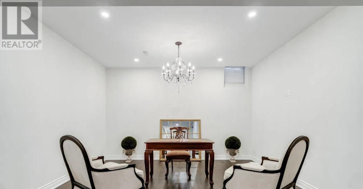
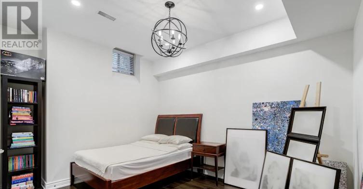
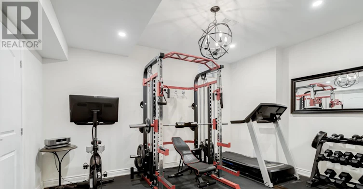
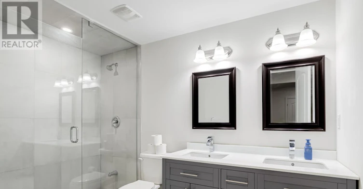
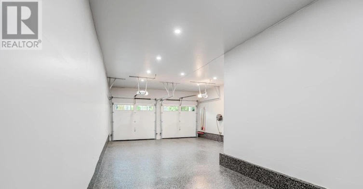
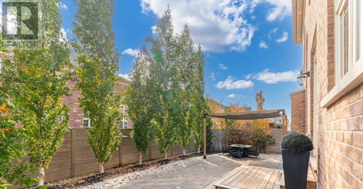
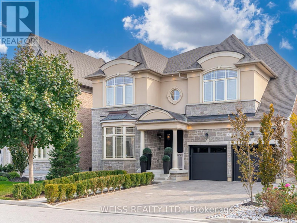
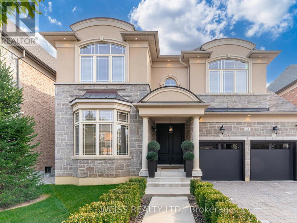
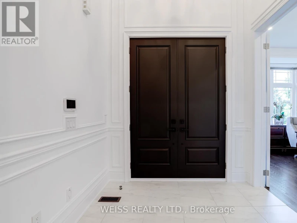
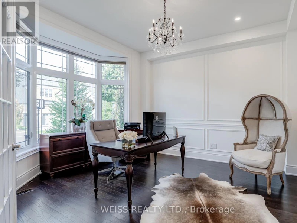
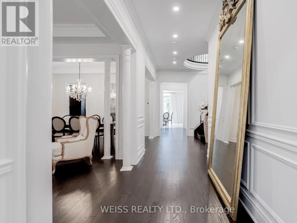
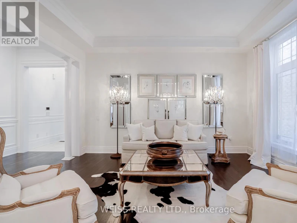
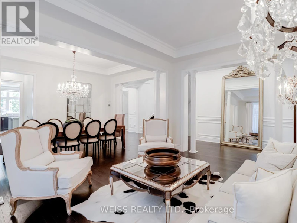
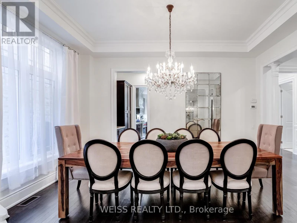
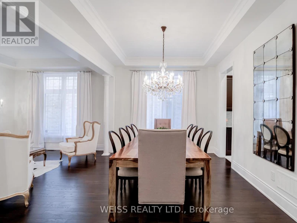
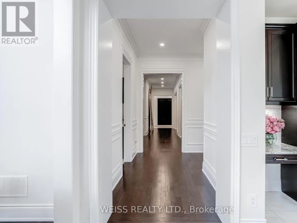
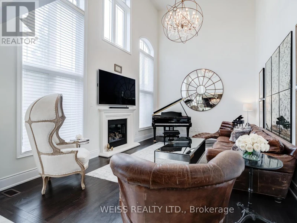
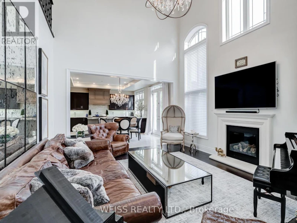
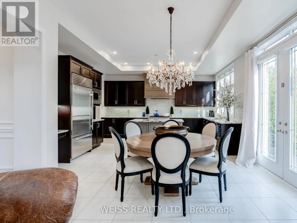
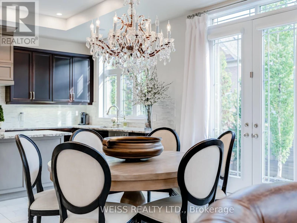
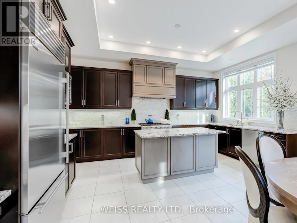
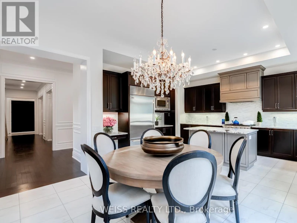
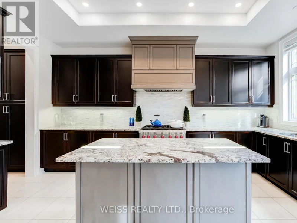
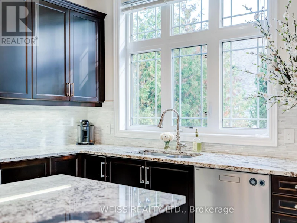
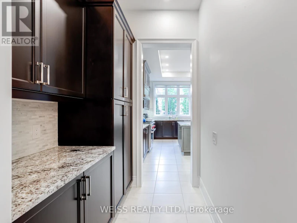
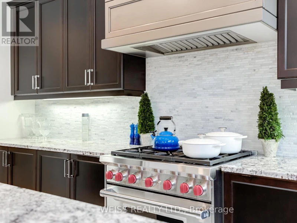
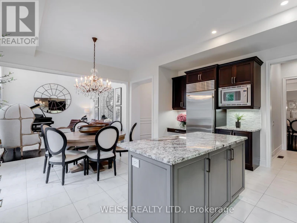
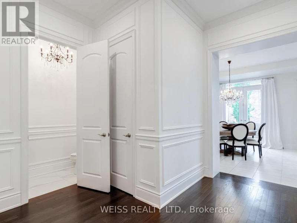
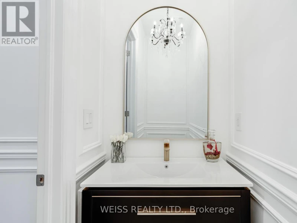
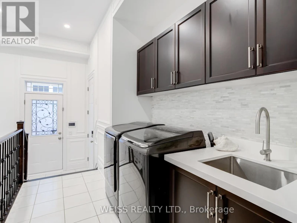
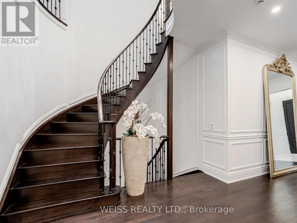
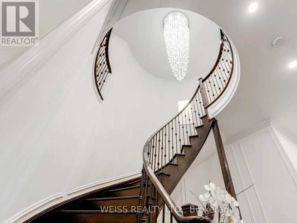
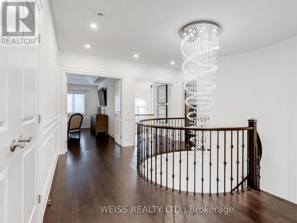
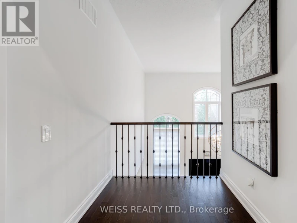
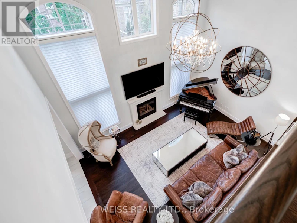
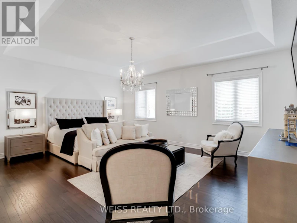
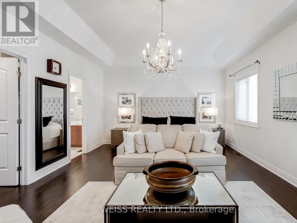
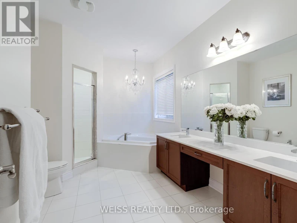
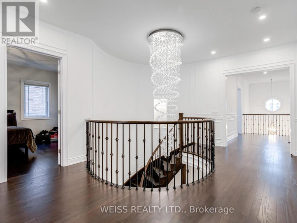
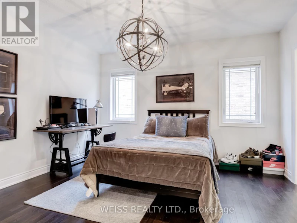
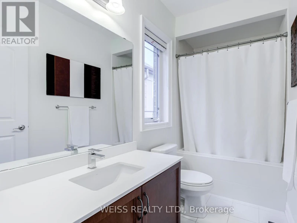
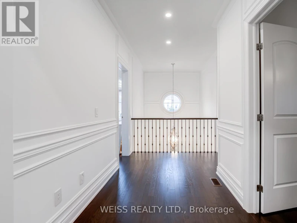
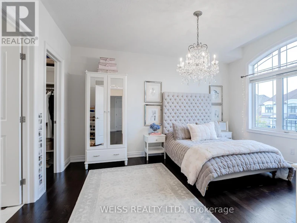
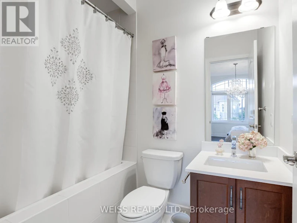
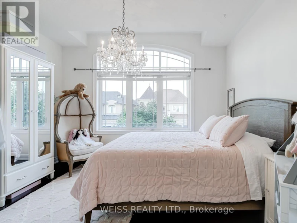
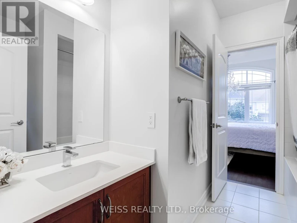
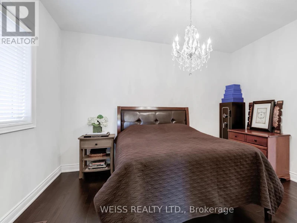
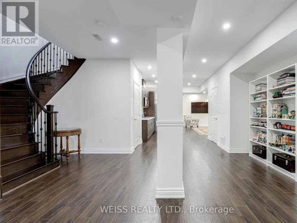
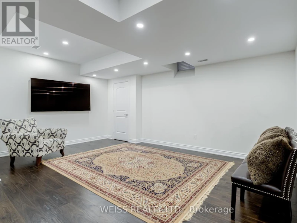
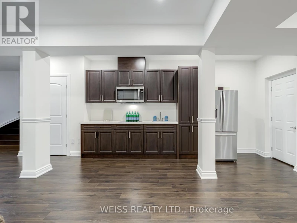
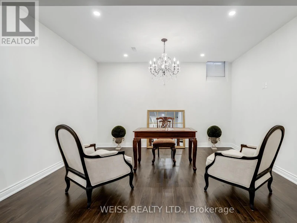
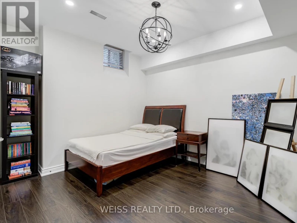
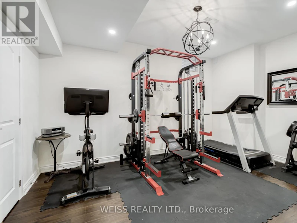
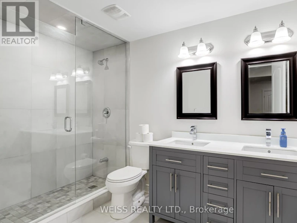
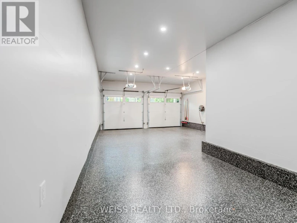
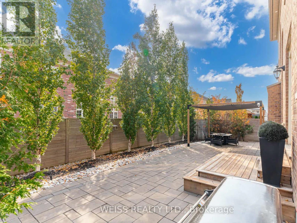
Presenting an exceptional luxury residence available for lease, offering meticulously crafted interiors where classic elegance meets modern comfort. The main floor showcases 10' ceilings,with 9' ceilings on both the second level and the fully finished basement, creating an expansive and airy living experience. With over 6,000 sq. ft. of total living space, this home features 5 + 2 generously sized bedrooms, intricate wainscotting, and an oversized chef's kitchen equipped with SubZero appliances, granite countertops, white stone backsplash, and seamless custom millwork throughout. All washrooms and the laundry room are finished with white quartz countertops, complemented by custom-built closets that elevate the home's timeless style. The exterior offers an interlock driveway and a distinctive walkway leading to a 3 car tandem garage, complete with newly applied epoxy flooring and custom cabinetry. The fully finished basement, with potential for a separate entrance, includes 2 spacious bedrooms (one with a walk in closet), two large living areas, and a kitchen with fridge, stovetop, and built in microwave. Additional features include newly installed overhead garage doors with automatic openers, a complete home security system, an in ground sprinkler system, and mature privacy trees in both the front and backyard. Located steps from Hwy 427, new schools, and the newly opened New Kleinburg Market featuring Longo's, Shoppers Drug Mart, Starbucks, Cobb's Bread, and more. Minutes from Kleinburg Village cafés, restaurants, and the local post office-this neighbourhood is truly a gem. The landlord will consider a 6-month lease option. (id:63626)


Home facts and features

Property overview
Type
House
Bedrooms
7
Full Bathrooms
4
Partial Bathrooms
1
Lot Size
50 ft x 120 ft (6000 ft²)
Some sweet, suite features
Appliances
Blinds, Central Vacuum, Dishwasher, Dryer, Garage door opener remote(s), Microwave, Range, Refrigerator, Stove, Washer, Water purifier, Water softener
Parking Spaces
7
Air Conditioner
Yes
Restrictions
Pets
Contact the Manager for information
Property details
Days on REW
1 Days
Property Views
0
MLS® Number
N13730566
Source
Canadian Real Estate Association
Schools nearby
Pope Francis Catholic Elementary School
  • Catholic
  • JK - 8
St Stephen Catholic Elementary School
  • Catholic
  • JK - 8
Lorna Jackson Public School
  • Public
  • JK - 8
É Élém La Fontaine
  • Public
  • JK - 6
Montessori School of Kleinburg
  • Private
  • PS - 6
Kleinburg Public School
  • Public
  • JK - 8
St Padre Pio Catholic Elementary School
  • Catholic
  • JK - 8
Elder's Mills Public School
  • Public
  • JK - 8
St Andrew Catholic Elementary School
  • Catholic
  • JK - 8
Kleinburg Christian School
  • Private
  • PS - 8
School catchments and distances are intended to be used as reference only. To verify enrolment eligibility for a property, contact the school directly.Report Incorrect Info
Check availability
Property Manager
WEISS REALTY LTD.

View Phone

Move in Date

This site is protected by reCAPTCHA and the Google Privacy Policy and Terms of Service apply.

By proceeding, you consent to receive communications using the methods provided, from REW.ca and our partners about your inquiry and other home-related matters to assist you in your search, but not as a condition of any purchase. Please note that our agent partners are not affiliated with REW Realty.
Looking for something new in Vaughan
Now Selling
9560 Islington Urban Towns
9560 Islington Avenue
  • Sonoma Heights
  • Vaughan
  • Townhome
  • Move in 2020
Register Now
The Manors at Pine Valley
Teston |Pine Valley Road|Drive
  • Vellore Village
  • Vaughan
  • Townhome
  • Move in TBA
Now Selling
Nord Towns at Expo City
2920 Highway 7
  • Uplands
  • Vaughan
  • Townhome
  • Move in 2019
Register Now
Beverley at the Thornhill
Bathurst |Beverley Glen Street|Boulevard
  • Beverley Glen
  • Vaughan
  • Condo
  • Move in 2023
We use cookies and other technologies for functionality, security, and to provide you with a personalized experience on our online services. By continuing to use our online services, you agree to our Privacy Policy and Terms of Use. For information on how to adjust your privacy settings, visit our Cookie Policy.
Dismiss