


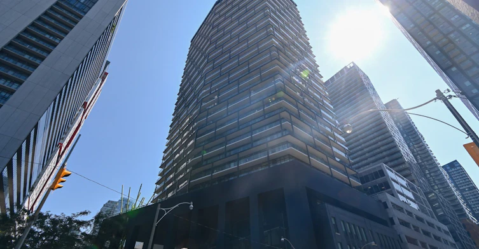
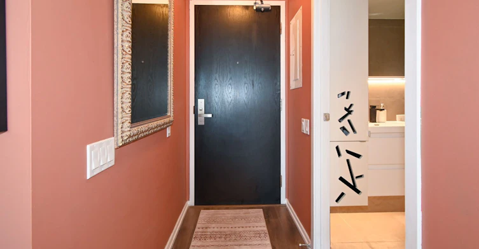
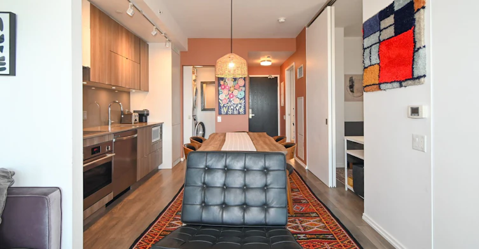
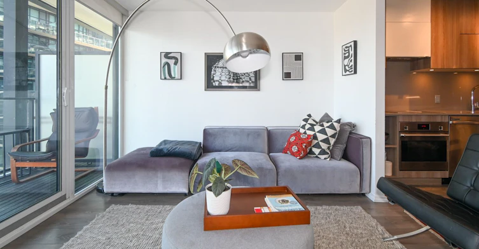
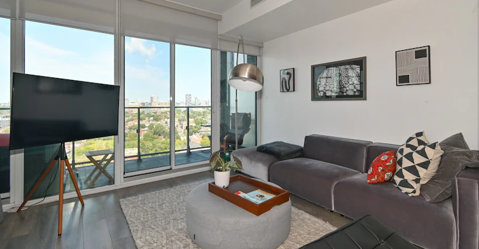
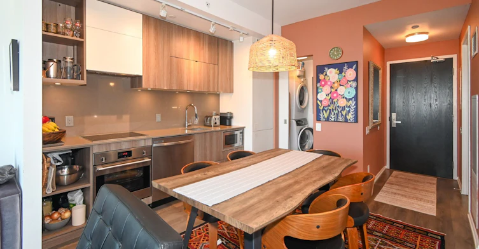
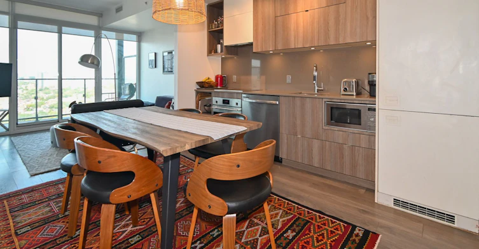
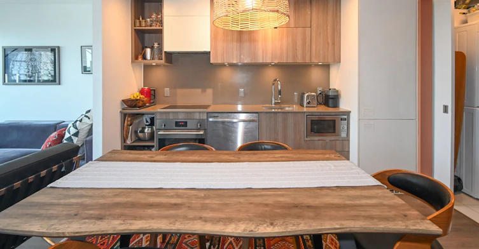
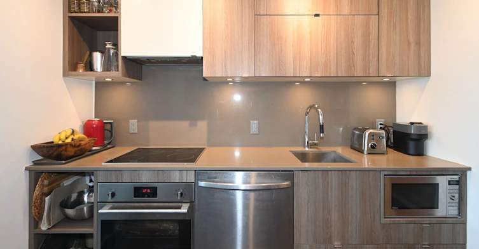
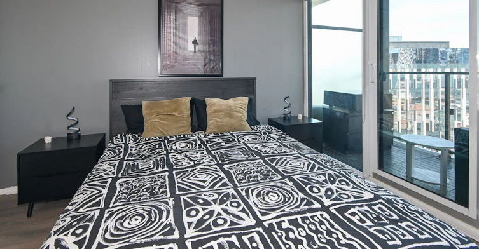
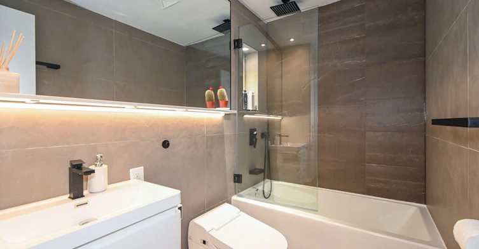
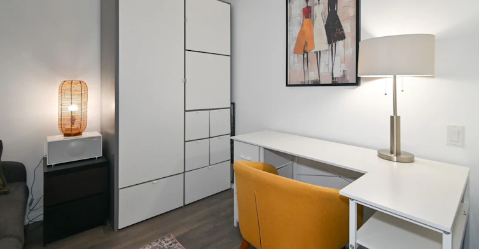
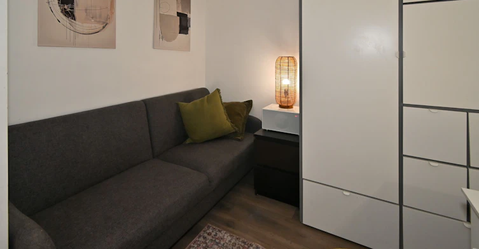
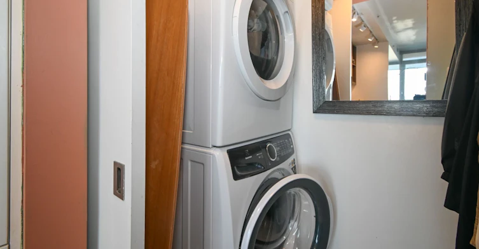
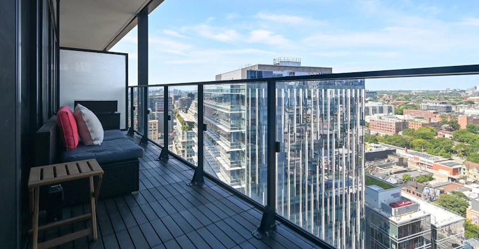
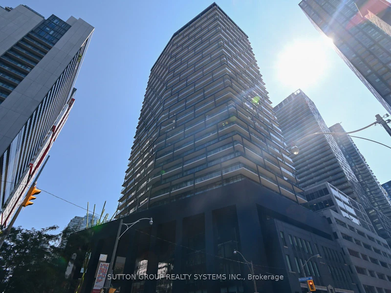
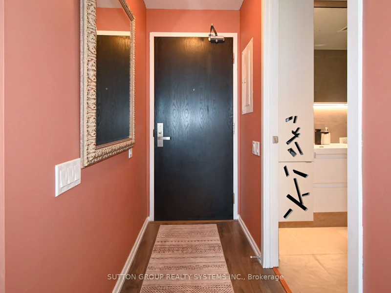
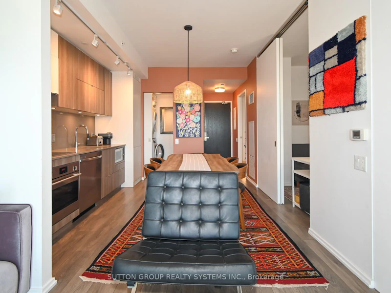
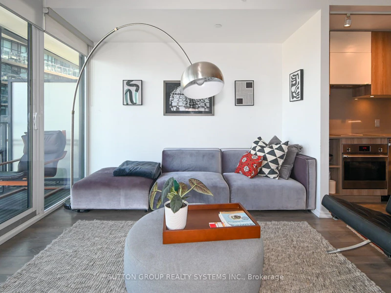
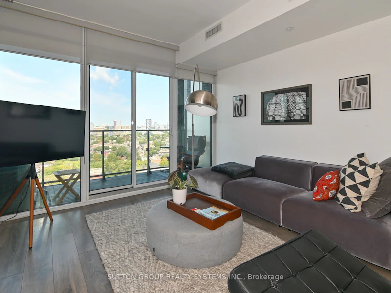
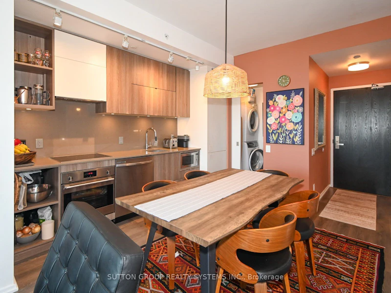
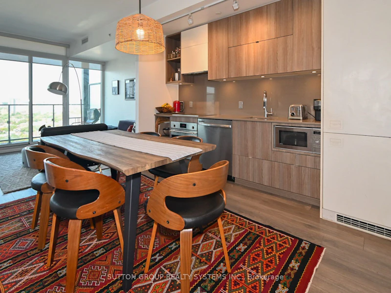
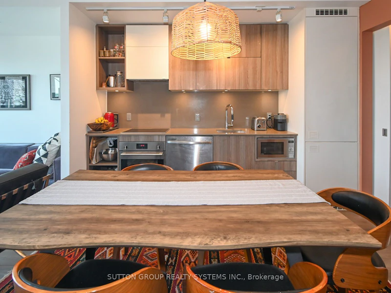
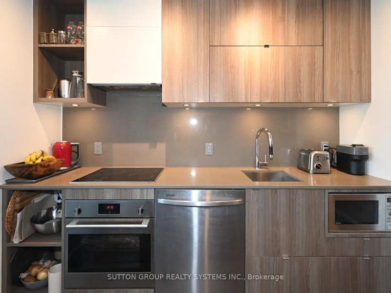
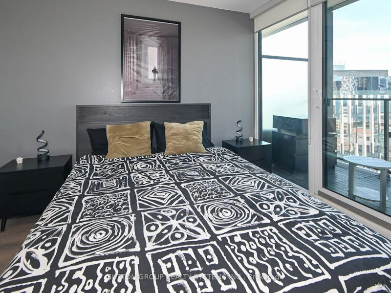
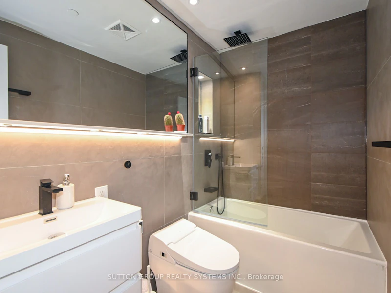
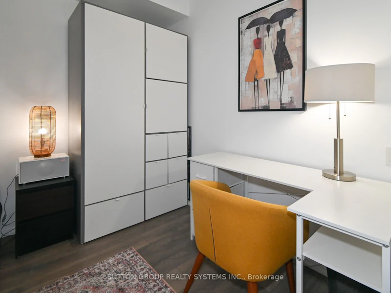
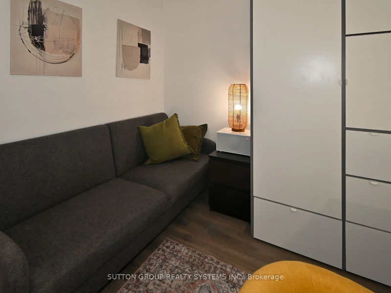
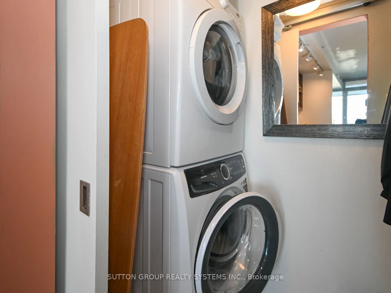
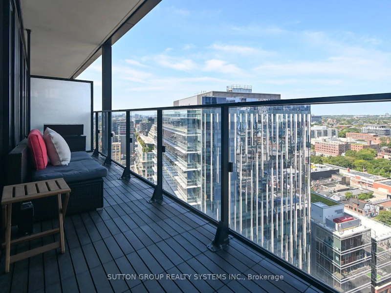
Stunning Fully Furnished 1 Bedroom + Den at Tableau Condominiums in the Heart of Downtown Toronto! Approximately 590 Sq Ft Of Interior Living Space Plus A Spacious 105 Sq Ft Balcony, Featuring Breathtaking Panoramic City Views. Designed By Wallman Architects, This Modern And Sophisticated Suite Offers A Functional Open-Concept Layout With Contemporary Finishes Throughout. Bright Living/Dining Area With Floor-To-Ceiling Windows, Modern Kitchen With Stainless Steel Appliances And Stone Countertops. Two Walk-Outs To The Large Balcony From Both The Living Room And Primary Bedroom. Spacious Primary Bedroom With Extra-Large Closet. Generous Private Den With Sliding Door, Ideal For A Home Office Or Easily Used As A Second Bedroom. Renovated Bathroom With Modern Finishes. Laminate Flooring Throughout And Ensuite Laundry. Exceptional Building Amenities Include Fitness Centre, Residents' Lounge, Theatre, Guest Suite, Outdoor Cabanas With BBQs, 24-Hour Concierge And Visitor Parking. Unbeatable Downtown Location Steps To Queen West, Restaurants, Cafes, Shops, Entertainment And Transit, And Within Walking Distance To The Financial District, Hospitals, U Of T, TIFF Lightbox And Parks. A Rare Opportunity To Enjoy Stylish Furnished Living In One Of Toronto's Most Vibrant Neighbourhoods! Prospective tenants are kindly asked to submit the following documents as part of the application process; completed rental application form, one piece of government-issued photo ID, full credit report with score, employment letter must state position, length of employment, and income, recent pay stub or bank statement as proof of income references from previous landlord(s) and/or employer .All documents must be clear, up-to-date, and submitted together for consideration.
$3,000/month
Updated about 1 hour ago
2004 - 125 Peter StreetToronto, ON, M5V 0M2
Waterfront Communities West- 1 + 1 Bed
- 1 Bath
- 500 - 599 Sqft
- Available N/A
Call Property Manager

Property Manager
- Phone:
- 416-825-6960
- Office:
- 416-762-4200
Type
Apt/Condo
Bedrooms
1 + 1
Full Bathrooms
1
Features
Laundry Closet
Amenities
Central Air Conditioning
Air Conditioner
Yes
Pets
Yes-with Restrictions
Days on REW
2 Days
Property Views
1
MLS® Number
C13730902
Source
Toronto Real Estate Board
Ogden Junior Public School
- Public
- JK - 6
Heydon Park Secondary School
- Public
- 9 - 12
Cornerstone Montessori Prep School - Toronto
- Private
- PS - 12
Ryerson Community School
- Public
- JK - 8
Subway Academy II
- Public
- 9 - 12
Beverley School
- Public
- JK - 8
Discovering Minds Montessori Preschool I
- Private
- Pre-K - K
St Mary Catholic School
- Catholic
- JK - 8
Ronald McDonald House Charities Toronto
- Private
- JK - 12
Orde Street Public School
- Public
- JK - 8

Thank You!
We really appreciate your help improving our home search experience. Our team will look into this issue as soon as possible.
Close
Call Property Manager
Property Manager
- Phone:
- 416-825-6960
- Office:
- 416-762-4200




Cities near Waterfront Communities West
Neighborhoods near Waterfront Communities West
- Kensington-Chinatown homes for rent (1.3 km)
- Bay Street Corridor homes for rent (1.7 km)
- Church-Yonge Corridor homes for rent (2.1 km)
- Trinity Bellwoods homes for rent (2.2 km)
- Niagara homes for rent (2.2 km)
- The Islands homes for rent (2.3 km)
- Waterfront Communities East homes for rent (2.3 km)
- University homes for rent (2.4 km)
Check availability
Listing data is subject to copyright, disclaimer, and additional requirements from the data provider. See our Terms of Use for terms applicable to this listing.