


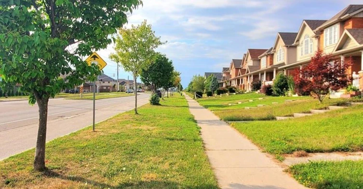
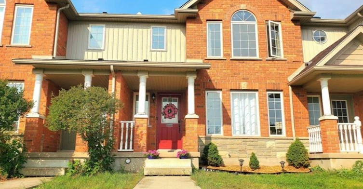
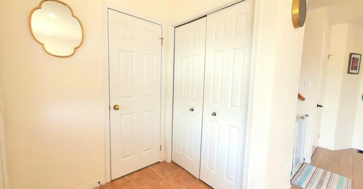
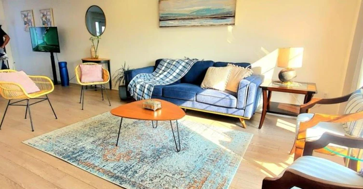
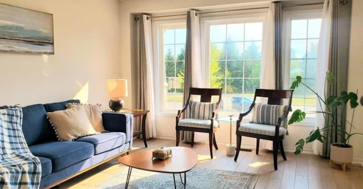
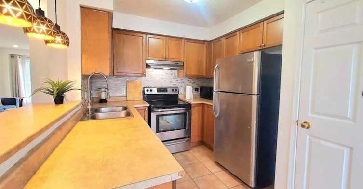
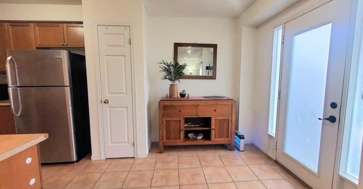
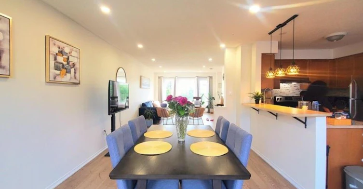
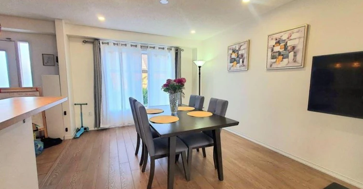
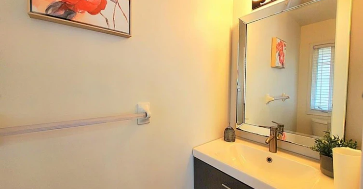
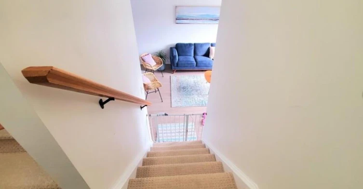
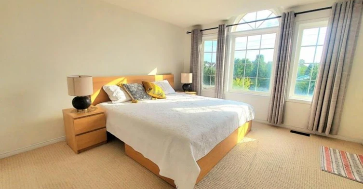
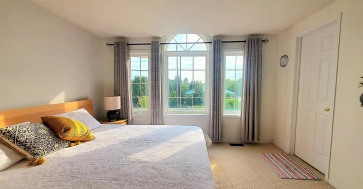
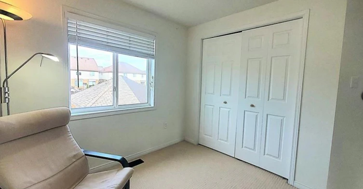
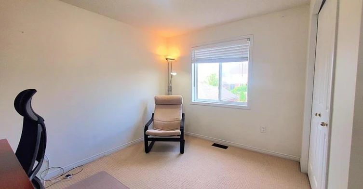
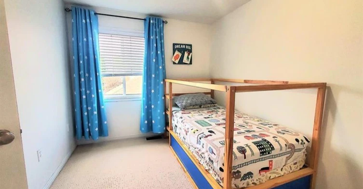
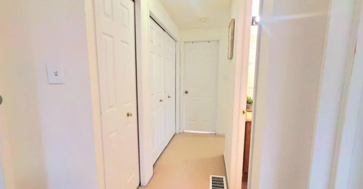
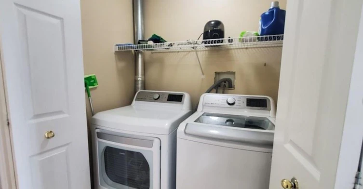
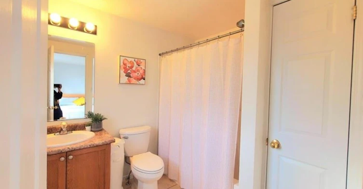
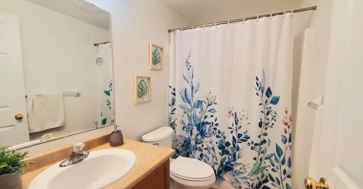
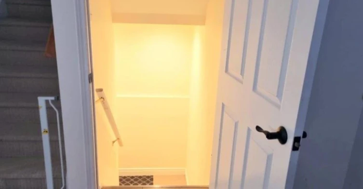
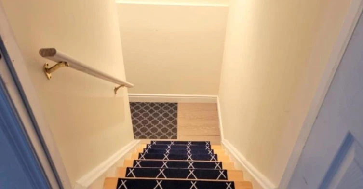
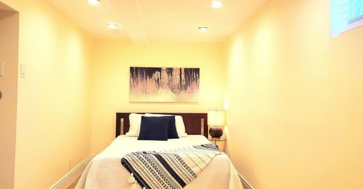
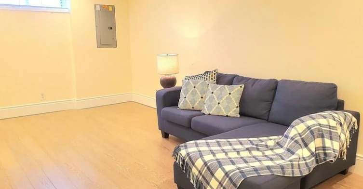
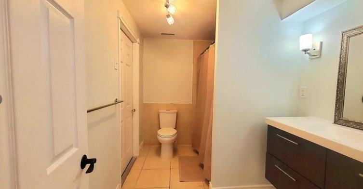
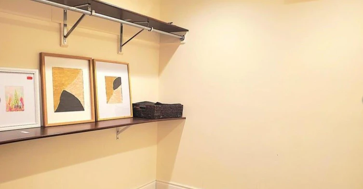
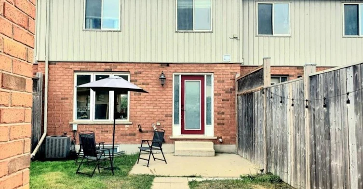
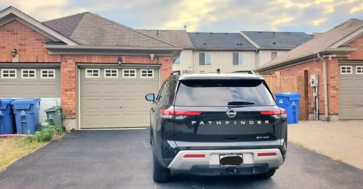
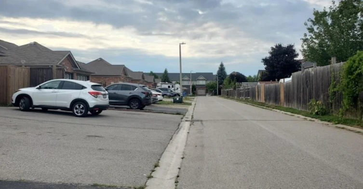
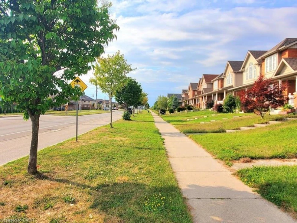
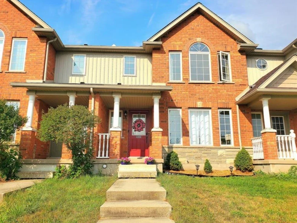
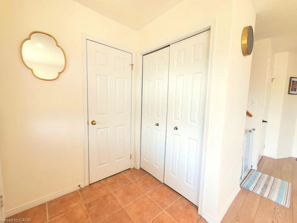
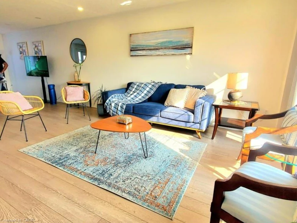
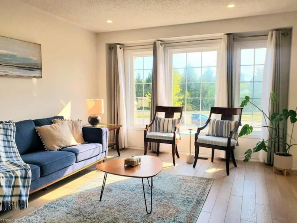
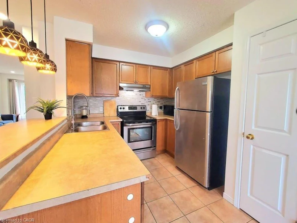
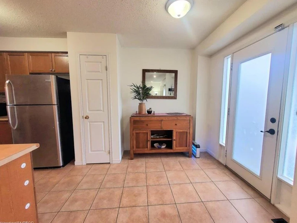
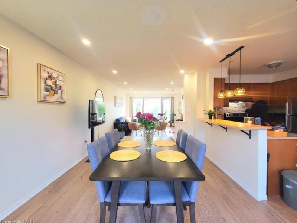
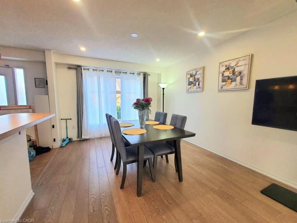
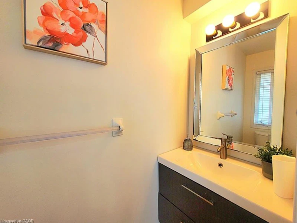
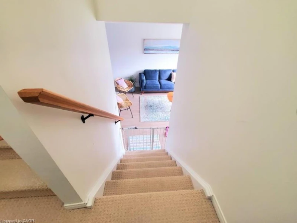
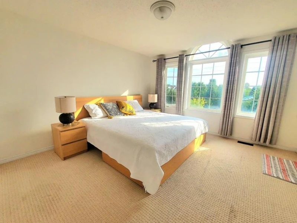
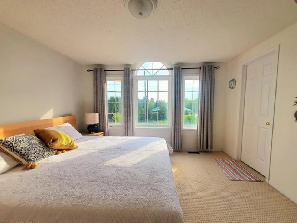
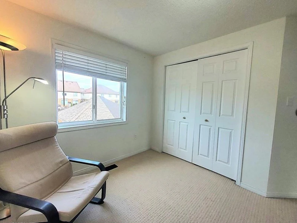
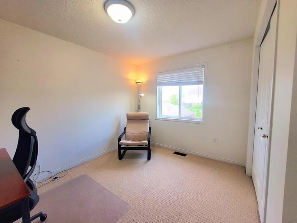
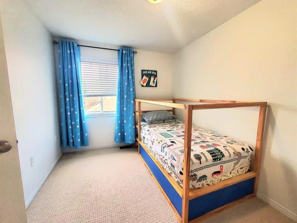
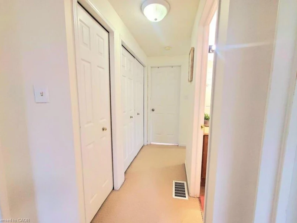
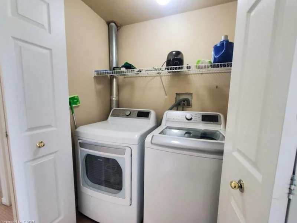
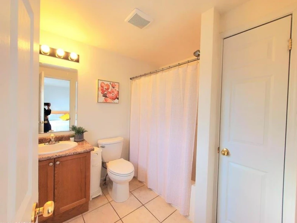
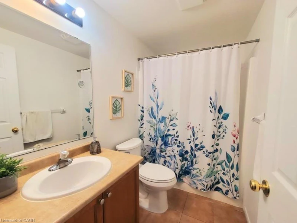
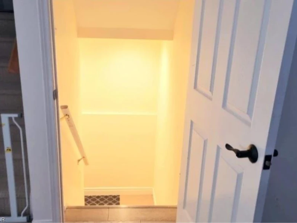
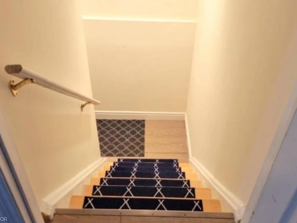
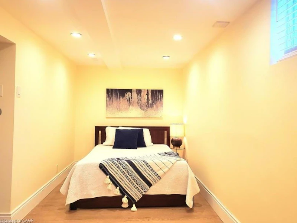
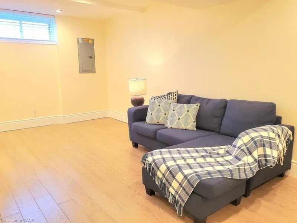
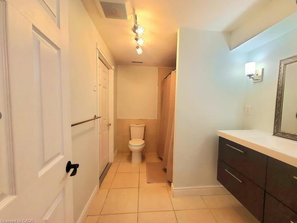
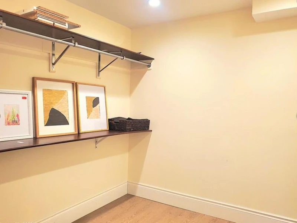
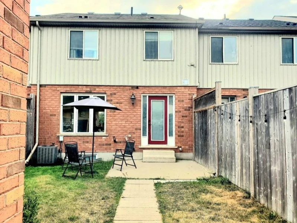
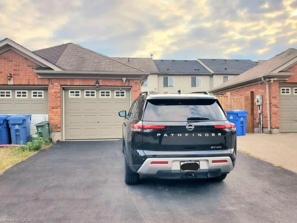
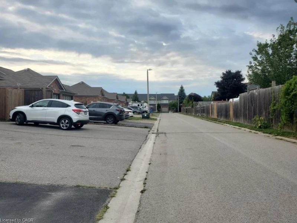
5 parking spaces, 4 bathrooms, a versatile finished basement, with an office and an abundance of natural light, this exceptional 3-bedroom townhouse offers an impressive amount of space and flexibility for the whole family. The kitchen offers ample storage, stainless steel appliances, and direct access to the backyard which is ideal for families with kids. Upstairs, the spacious primary suite features a stunning Palladian window, large walk-in closet, and 4-piece ensuite. Two additional bedrooms, a 4-piece bathroom, and laundry complete the second floor. The finished basement offers excellent additional living space, featuring a 4-piece bathroom, a separate office, and a versatile room currently set up as a sleeping area. Perfect for a home office, guest space, recreation room, or additional living area. A rare bonus is 5 parking spaces, including a garage and private driveway. Located in a family-friendly neighborhood close to excellent schools, Riverside Park, Guelph General Hospital, trails, shopping, and Guelph Lake. A wonderful family home offering space, comfort, flexibility, and an excellent location.
Call Property Manager

Property Manager
- Phone:
- (647) 992-1207
- Cell:
- 647-992-1207
- Office:
- 416-792-0888
- Fax:
- 416-792-0388
Type
Townhouse
Bedrooms
3
Full Bathrooms
3
Partial Bathrooms
1
Term of Lease
12 Months
Features
Built-in Appliances, Carbon Monoxide Detector, Smoke Detector, Upper Level
Appliances
Built-in Microwave, Dishwasher, Refrigerator, Stove, Washer
Parking Spaces
5
Air Conditioner
Yes
Pets
Contact the Manager for information
Days on REW
1 Days
Property Views
0
MLS® Number
40859334
Source
Information Technology Systems Ontario
Trillium Waldorf School
- Private
- K - 8
St Patrick Catholic School
- Catholic
- JK - 8
Brant Avenue Public School
- Public
- JK - 6
Waverley Drive Public School
- Public
- JK - 8
É Élém L'Odyssée
- Public
- JK - 6
Resurrection Christian Academy
- Private
- PS - 8
Edward Johnson Public School
- Public
- JK - 6
Guelph Outdoor Preschool Ltd.
- Private
- Pre-K - K
Wellington Hall Academy
- Private
- JK - 12
Holy Rosary Catholic School
- Catholic
- JK - 8

Thank You!
We really appreciate your help improving our home search experience. Our team will look into this issue as soon as possible.
Close
Call Property Manager
Property Manager
- Phone:
- (647) 992-1207
- Cell:
- 647-992-1207
- Office:
- 416-792-0888
- Fax:
- 416-792-0388




Cities near Brant
Neighborhoods near Brant
Check availability
Listing data is subject to copyright, disclaimer, and additional requirements from the data provider. See our Terms of Use for terms applicable to this listing.