


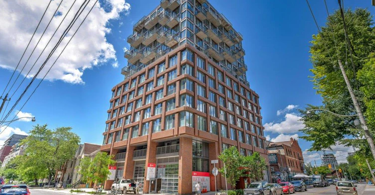
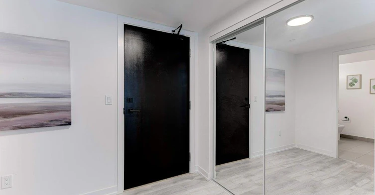


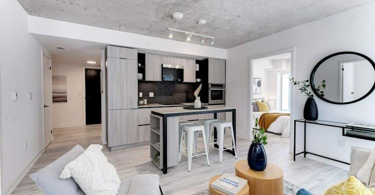

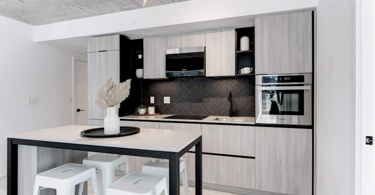


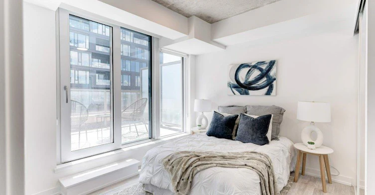
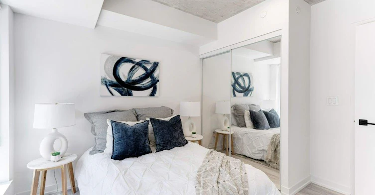

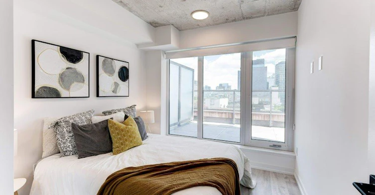
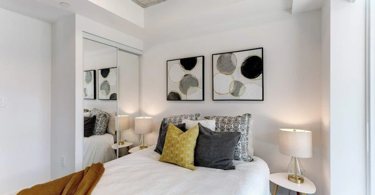
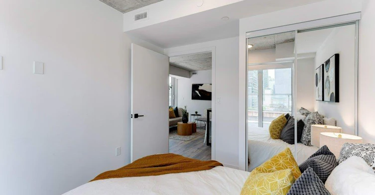
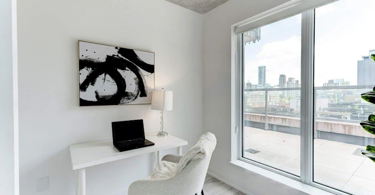
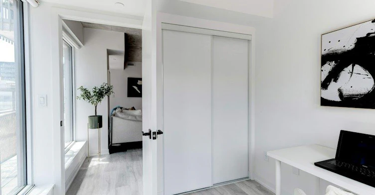
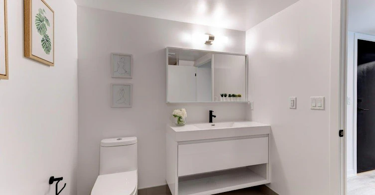
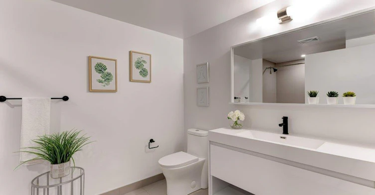

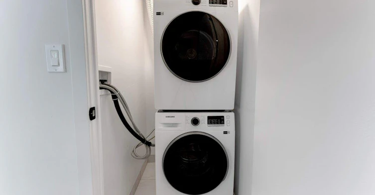

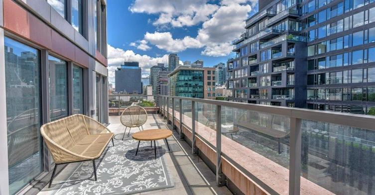
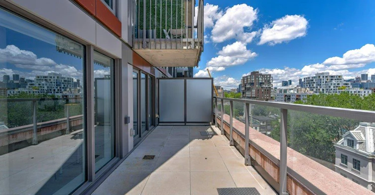
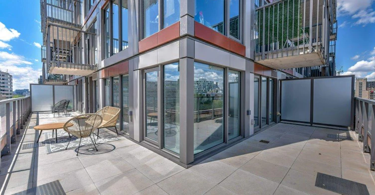

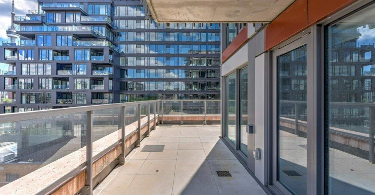



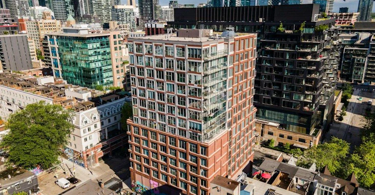
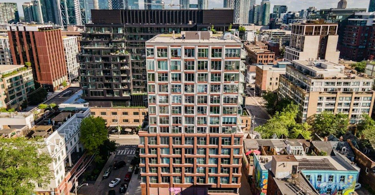
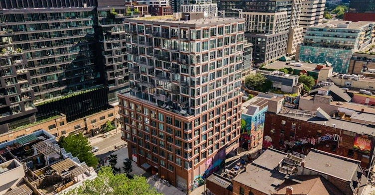



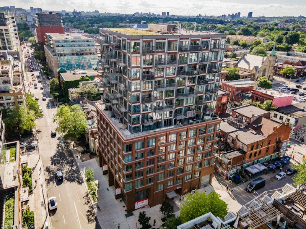
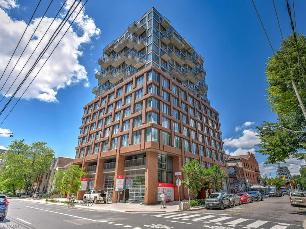
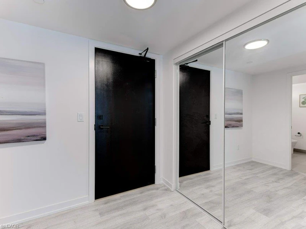


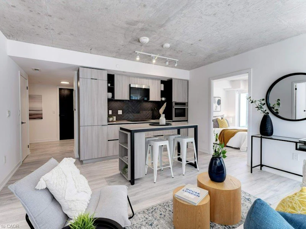
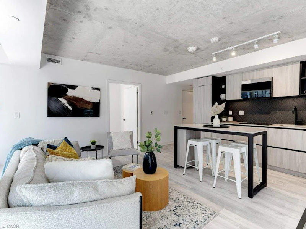
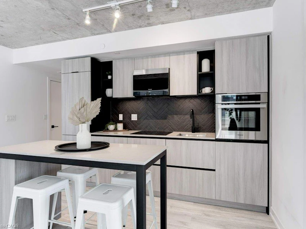


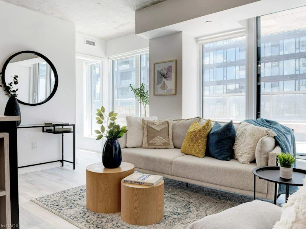

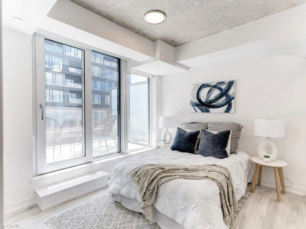
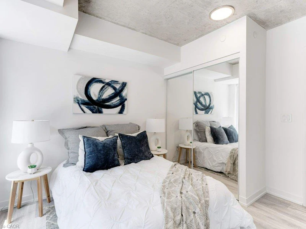
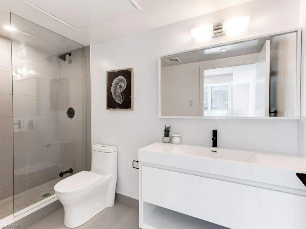
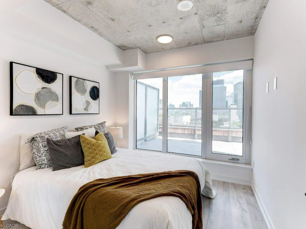
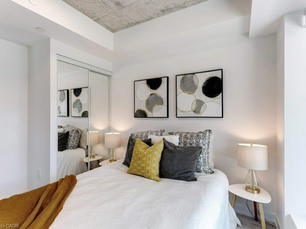
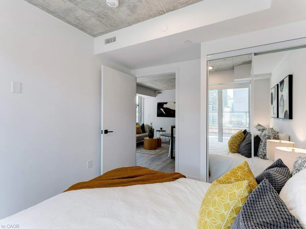
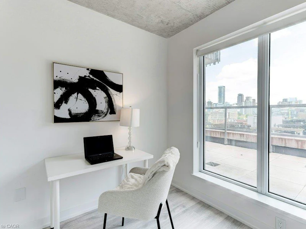
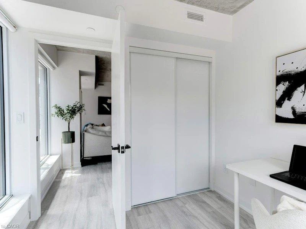
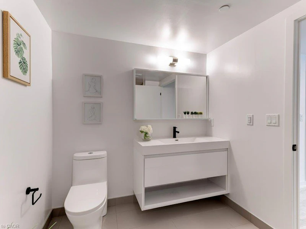
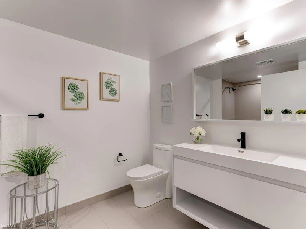

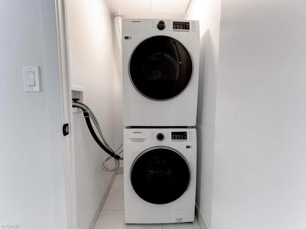

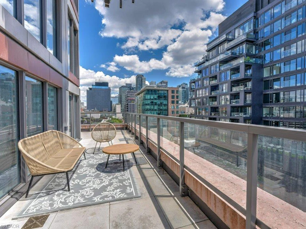
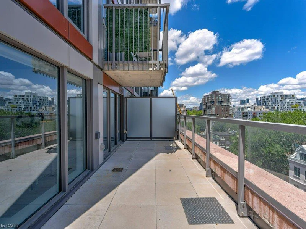
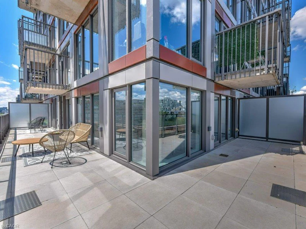

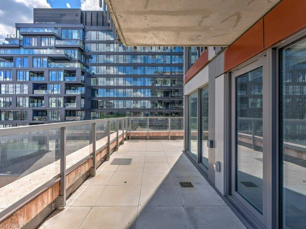
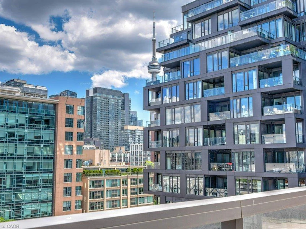


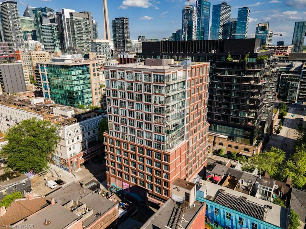
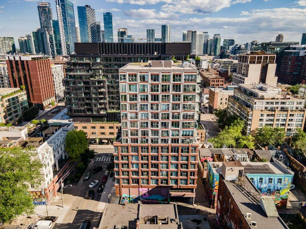
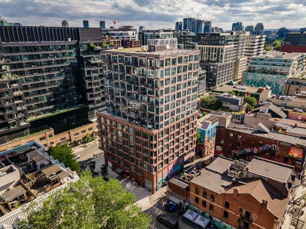

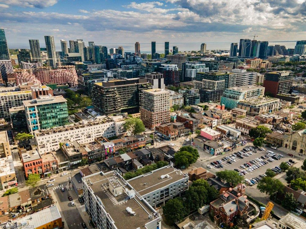


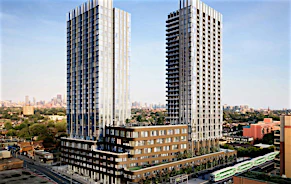
Experience luxury living in this brand new, open-concept 3-bedroom, 2-bathroom condo spanning almost 1400 square feet in the heart of Queen West. The unit features a southeast-facing terrace with two separate walkouts, offering over 500 square feet of outdoor space and stunning 180-degree views of the iconic CN Tower and city skyline. With almost 900 sqft of indoor living space, each bedroom boasts floor-to-ceiling windows and ample closet space, providing a bright and spacious atmosphere. The modern interior is highlighted by sleek finishes and stainless steel appliances, while the two full bathrooms include a relaxing soaker tub and a walk-in glass shower. Additional conveniences include one parking spot, a locker, and access to premium amenities such as a fitness centre with a rock climbing wall, a yoga room, a pet spa, and an outdoor terrace with a BBQ. Perfectly situated within walking distance to Trinity Bellwoods Park and Toronto's premier boutique shops and restaurants, this condo offers the ultimate urban lifestyle.
$4,300
Updated 3 days ago
803 - 2 Augusta AvenueToronto, ON, M5V 0T3
Waterfront Communities West- 3 Bed
- 2 Bath
- 877 Sqft
- Available N/A
Call Property Manager

Property Manager
- Phone:
- (905) 632-2199
- Cell:
- (905) 483-1718
- Office:
- 905-632-2199
Type
Apt/Condo
Bedrooms
3
Full Bathrooms
2
Year Built
Built in 2023 (3 yrs old)
Term of Lease
12 Months
Features
Auto Garage Door Remote(s), Built-in Appliances, In-suite
Amenities
Fitness Center, Game Room, Media Room
Appliances
Dishwasher, Dryer, Refrigerator, Washer
Parking Spaces
1
Air Conditioner
Yes
Pets
Contact the Manager for information
Days on REW
1 Days
Property Views
0
MLS® Number
40859474
Source
Information Technology Systems Ontario
Ogden Junior Public School
- Public
- JK - 6
St Mary Catholic School
- Catholic
- JK - 8
Ryerson Community School
- Public
- JK - 8
Discovering Minds Montessori Preschool I
- Private
- Pre-K - K
Charles G Fraser Public School
- Public
- JK - 6
Niagara Street Junior Public School
- Public
- JK - 6
Heydon Park Secondary School
- Public
- 9 - 12
Beverley School
- Public
- JK - 8
Subway Academy II
- Public
- 9 - 12
Cornerstone Montessori Prep School - Toronto
- Private
- PS - 12

Thank You!
We really appreciate your help improving our home search experience. Our team will look into this issue as soon as possible.
Close
Call Property Manager
Property Manager
- Phone:
- (905) 632-2199
- Cell:
- (905) 483-1718
- Office:
- 905-632-2199



Cities near Waterfront Communities West
Neighborhoods near Waterfront Communities West
- Kensington-Chinatown homes for rent (1.3 km)
- Bay Street Corridor homes for rent (1.7 km)
- Church-Yonge Corridor homes for rent (2.1 km)
- Trinity Bellwoods homes for rent (2.2 km)
- Niagara homes for rent (2.2 km)
- The Islands homes for rent (2.3 km)
- Waterfront Communities East homes for rent (2.3 km)
- University homes for rent (2.4 km)
Check availability
Listing data is subject to copyright, disclaimer, and additional requirements from the data provider. See our Terms of Use for terms applicable to this listing.