


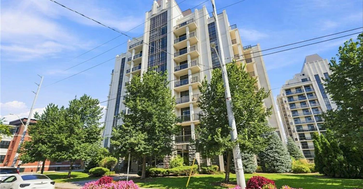
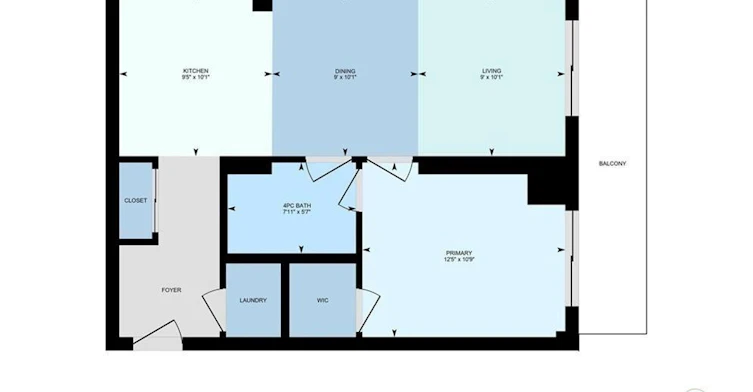
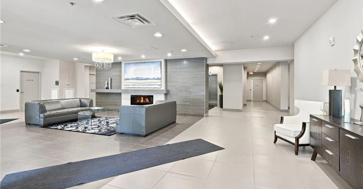


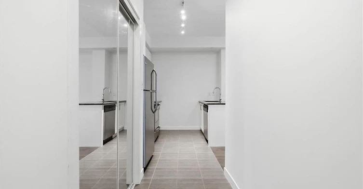
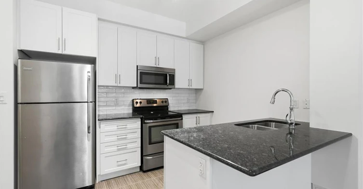
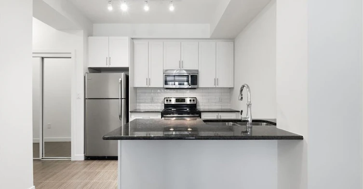
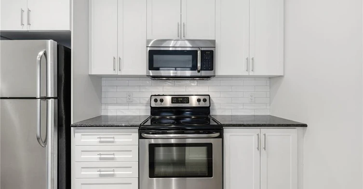
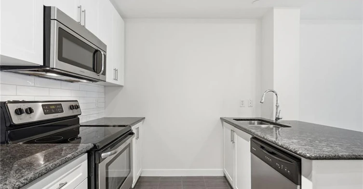
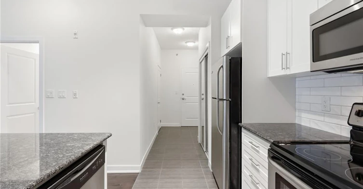
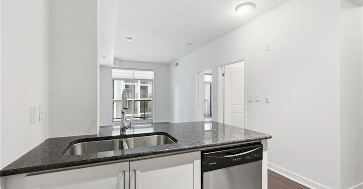
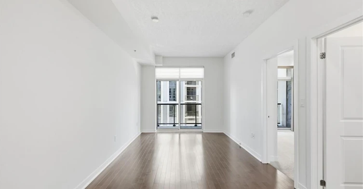
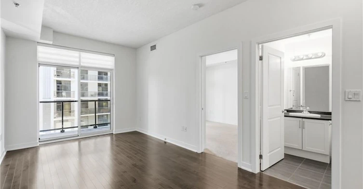
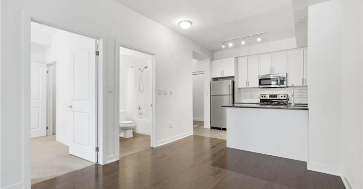
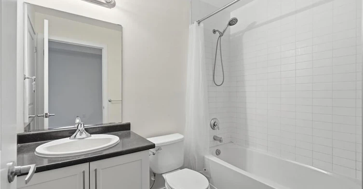
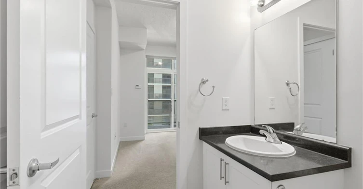
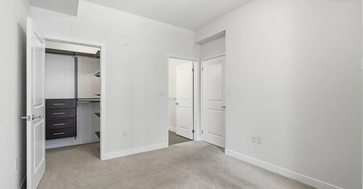
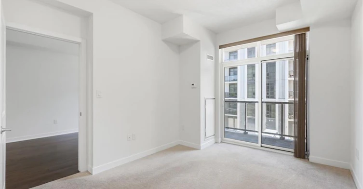
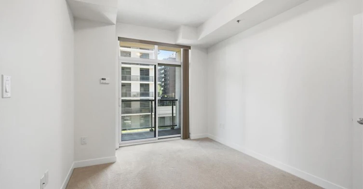
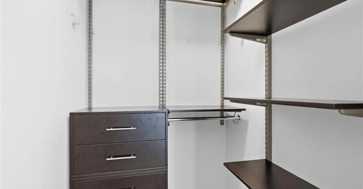
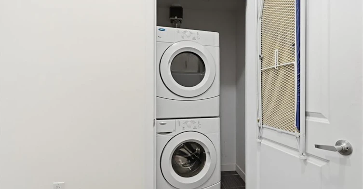
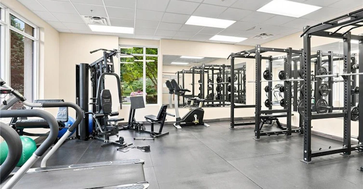

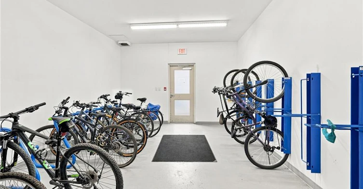
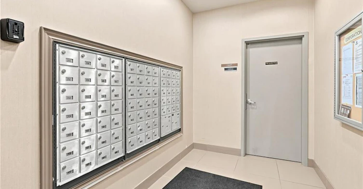
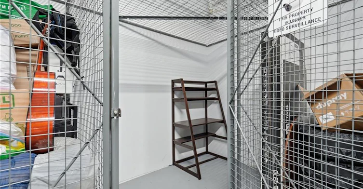
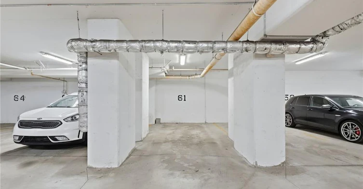


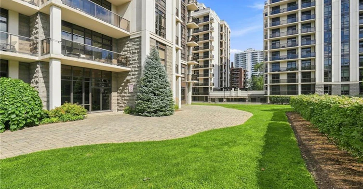
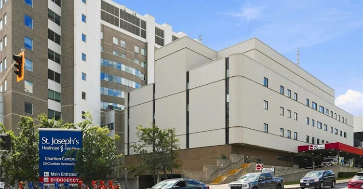
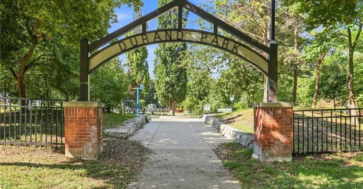


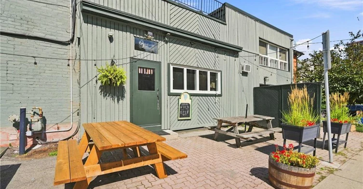
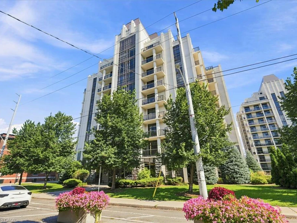
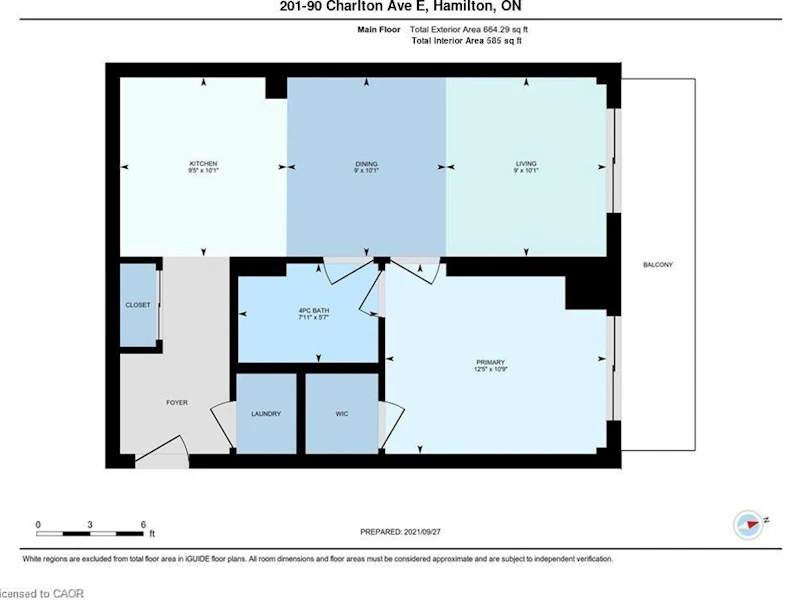
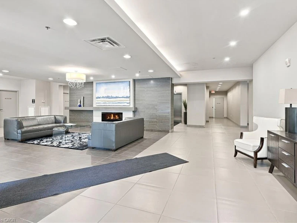

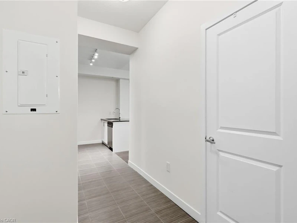
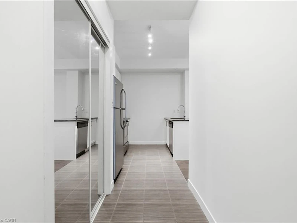
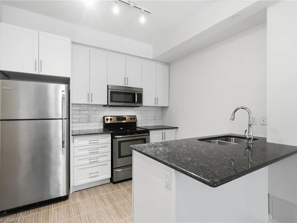
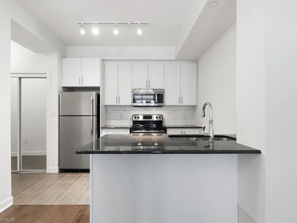
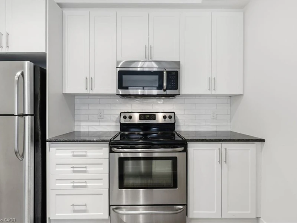
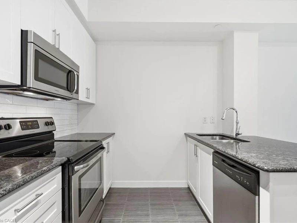
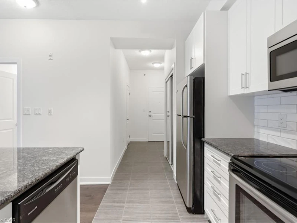
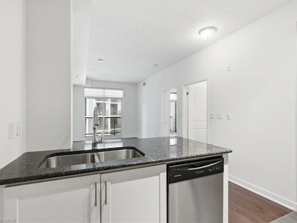
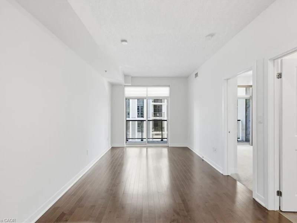
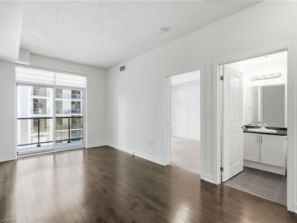
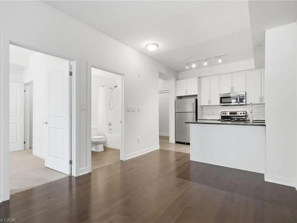
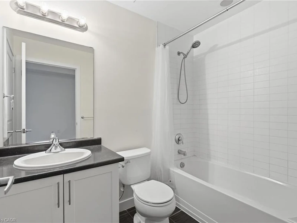
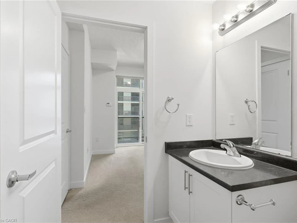
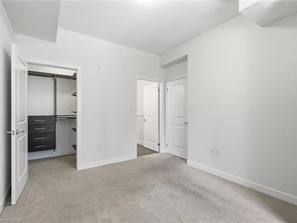
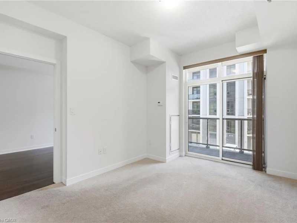
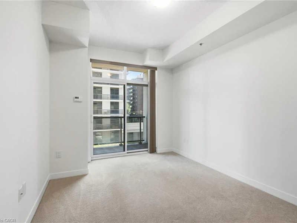
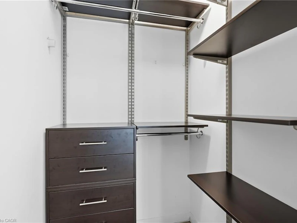
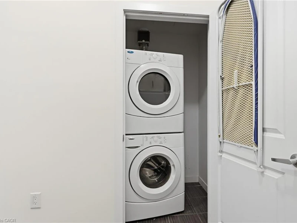
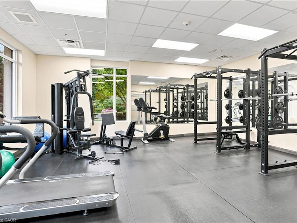

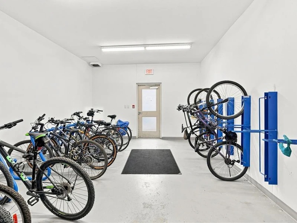
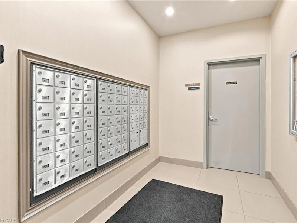
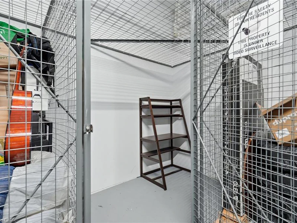
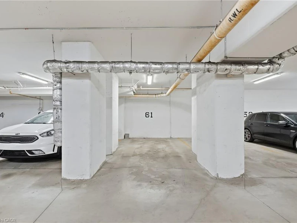

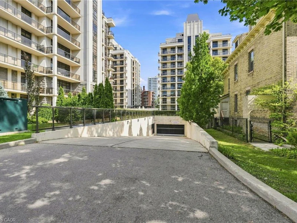
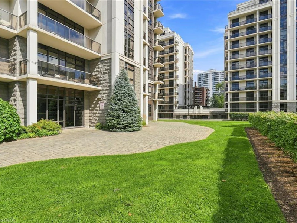
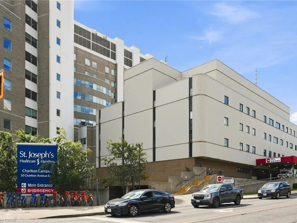
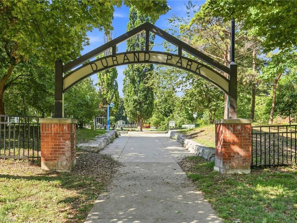
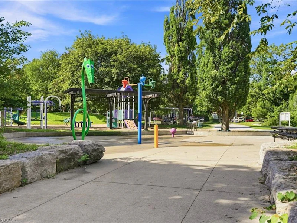
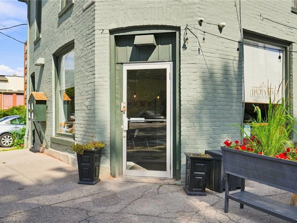
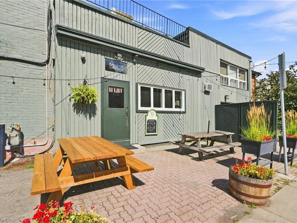
Welcome to Unit 201 at City Square in the heart of the Durand. This north-facing 1 bedroom, 1 bathroom suite offers comfortable, low- maintenance living in a quiet and well-managed building. The open living and dining area with hardwood floors extends to a large private balcony, while the kitchen features stainless steel appliances, granite counters, peninsula, ceramic tile flooring, and a new tile backsplash. The bedroom includes a walk-in closet with built-in organizer and direct access to the bathroom. In-suite laundry adds essential convenience. One underground parking space and the largest storage locker in the building provide exceptional extra storage. Amenities include a large party room for hosting, large boardroom if you work from home, fitness room and bike storage. Ideally located for those working nearby or needing nearby services. Live where you are surrounded by historic homes, mature trees and gardens. The location is an easy walk to Durand Coffee, St. Joseph’s Hospital, Durand Park, Augusta Street, City Hall, and the Hamilton GO Centre which are also easily reached on foot or by bike.
$2,200
Updated 3 days ago
Call Property Manager

Property Manager
- Phone:
- (226) 789-1739
- Cell:
- 226-789-1739
- Office:
- (905) 545-1188
- Fax:
- (905) 664-2300
Type
Apt/Condo
Bedrooms
1
Full Bathrooms
1
Year Built
Built in 2012 (14 yrs old)
Term of Lease
12 Months
Features
Elevator, In-suite, Separate Heating Controls
Amenities
Fitness Center, Parking, Party Room
Appliances
Built-in Microwave, Dishwasher, Dryer, Refrigerator, Stove, Washer
Parking Spaces
1
Air Conditioner
Yes
Pets
Contact the Manager for information
Days on REW
2 Days
Property Views
0
MLS® Number
40858484
Source
Information Technology Systems Ontario
Central Public School
- Public
- JK - 8
Central Junior Public School
- Public
- JK - 5
Ryerson Middle School
- Public
- 6 - 8
Turning Point School
- Public
- 9 - 12
Bronston Canadian Academy
- Private
- K - 12
Queen Victoria Elementary Public School
- Public
- JK - 8
St. Joseph Catholic Elementary School
- Catholic
- JK - 8
Queensdale School
- Public
- JK - 8
Southern Ontario Collegiate
- Private
- 9 - 12
Lyons Gate Montessori
- Private
- Pre-K - 3

Thank You!
We really appreciate your help improving our home search experience. Our team will look into this issue as soon as possible.
Close
Call Property Manager
Property Manager
- Phone:
- (226) 789-1739
- Cell:
- 226-789-1739
- Office:
- (905) 545-1188
- Fax:
- (905) 664-2300





Cities near Durand
Check availability
Listing data is subject to copyright, disclaimer, and additional requirements from the data provider. See our Terms of Use for terms applicable to this listing.