


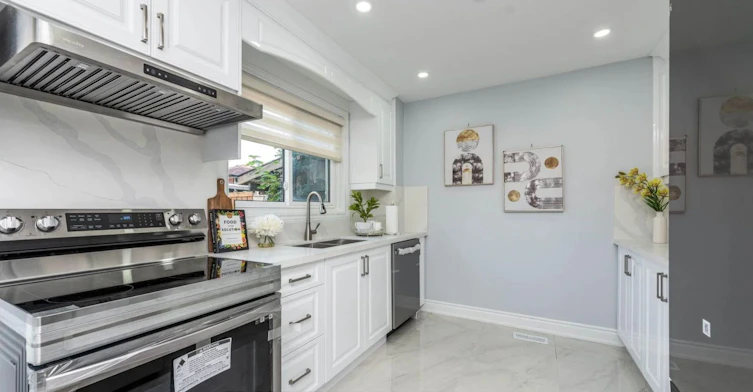


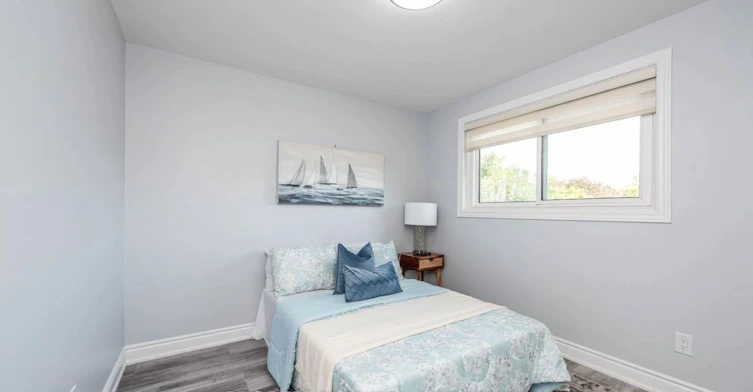


Welcome to 46 Wilton Dr., a beautifully renovated 4-bedroom, 2-bathroom home offering a spacious and modern main-level rental in a desirable Brampton neighbourhood. Fully renovated from top to bottom with brand-new finishes, fixtures, flooring, kitchen, bathrooms and more, this home is truly move-in ready.The bright and spacious main level features 4 generous bedrooms, 2 modern bathrooms, a brand-new kitchen and comfortable living spaces designed for everyday family living. Enjoy the added convenience of 5 parking spaces and a well-maintained property in a fantastic location. Conveniently located close to schools, parks, shopping, public transit, restaurants and major highways, providing easy access to everything you need. Everything is new, everything is fresh, and the home is ready for you to move in! Tenant pays 65% of utilities (Water Heater rental is included in the rent). Basement occupied by other tenant and pays 35% of the overall utilities."
$2,999/month
Updated about 2 hours ago
Main/Upper - 46 Wilton DriveBrampton, ON, L6W 3A1
Brampton East- 4 Bed
- 2 Bath
- 1500 - 2000 Sqft
- Available N/A
Call Property Manager

Property Manager
- Phone:
- 647-673-0184
- Office:
- 416-583-1660
Type
House
Bedrooms
4
Full Bathrooms
2
Features
Ensuite, In-Suite Laundry, Park, Public Transit, School
Parking Spaces
5
Air Conditioner
Yes
Pets
Contact the Manager for information
Days on REW
3 Days
Property Views
0
MLS® Number
W13729006
Source
Toronto Real Estate Board
Sir Winston Churchill School
- Public
- JK - 8
Cardinal Leger Secondary School
- Catholic
- 9 - 12
Helen Wilson Public School
- Public
- JK - 6
St Mary Elementary School
- Catholic
- JK - 8
Canada Christian Academy
- Private
- JK - 12
Turner Fenton Secondary School
- Public
- 9 - 12
Central Peel School
- Public
- 9 - 12
Parkway Public School
- Public
- JK - 6
McHugh Public School
- Public
- JK - 6
Agnes Taylor Public School
- Public
- JK - 6

Thank You!
We really appreciate your help improving our home search experience. Our team will look into this issue as soon as possible.
Close
Call Property Manager
Property Manager
- Phone:
- 647-673-0184
- Office:
- 416-583-1660




Cities near Brampton East
Neighborhoods near Brampton East
- Brampton East Industrial homes for rent (1.3 km)
- Brampton South homes for rent (1.5 km)
- Downtown Brampton homes for rent (1.8 km)
- Fletcher's Creek South homes for rent (2.7 km)
- Brampton West Industrial homes for rent (2.7 km)
- Fletcher's West homes for rent (2.8 km)
- Steeles Industrial homes for rent (2.8 km)
- Queen Street Corridor homes for rent (3.1 km)
Check availability
Listing data is subject to copyright, disclaimer, and additional requirements from the data provider. See our Terms of Use for terms applicable to this listing.