


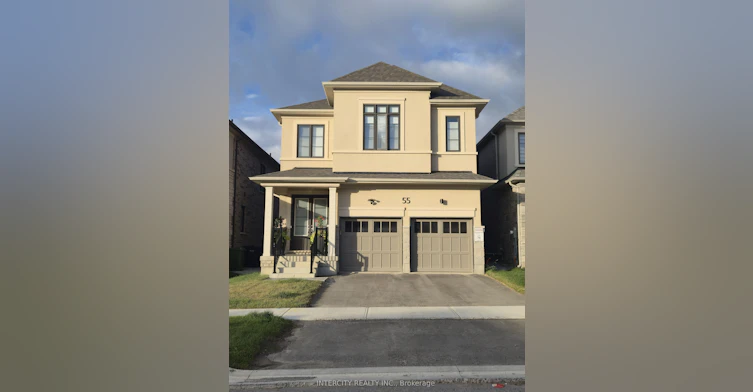
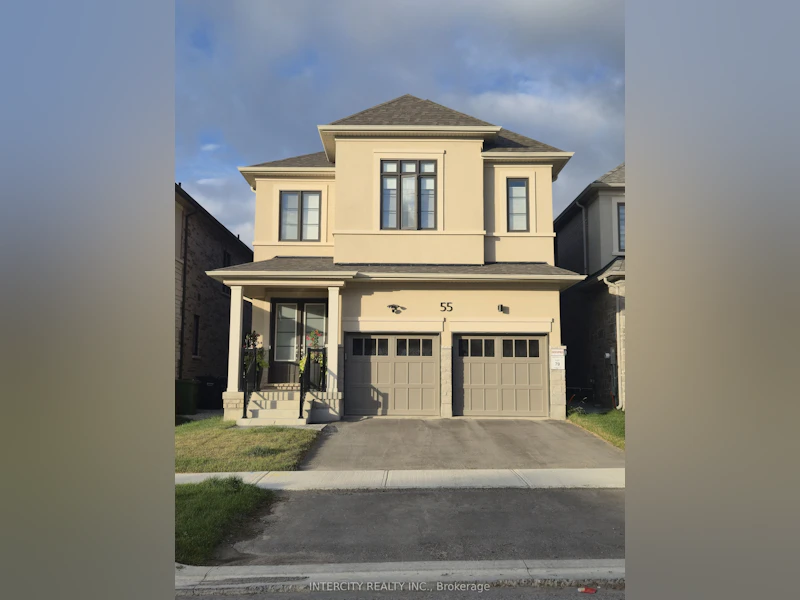
Welcome to 55 Pembrook St in Bolton, a 1 year old detached home in the growing community of Caledon. Thoughtfully designed with modern upgraded finishes and a spacious open-concept layout, this home is ideal for families seeking comfort, style, and functionality. Featuring 2,616 sqft with 4 generous bedrooms + media room (can be 5th bdrm), 3 full bathrooms upstairs with an additional convenient main floor powder room, this home offers plenty of space for everyday living and entertaining. Enjoy 8 ft interior doors throughout. The bright kitchen is equipped with extended height cabinets, quartz countertops, a large island, Brush Gold fixtures throughout, Kitchenaid paneled fridge, built-in micro/oven, cooktop with pots and pans drawers, 24x24 tiles throughout and ample cabinetry-perfect for family meals and hosting guests. Enjoy the practicality of a double car garage with direct access to a mudroom, making daily routines seamless. The upper level boasts spacious bedrooms with plenty of closet space. Bathrooms are fully upgraded with full glass showers and quartz counters. The basement is finished with 3 pc bathroom, and a separate entrance for extra convenience. Located in a family-friendly area close to parks, schools and amenities, it offers the perfect blend of comfort and convenience.
$4,750/month
Updated about 5 hours ago
55 Pembrook StreetCaledon, ON, L7E 4M7
Bolton East- 4 + 1 Bed
- 5 Bath
- 2500 - 3000 Sqft
- Available N/A
Call Property Manager

Property Manager
- Phone:
- (416) 798-7070
- Office:
- 416-798-7070
Type
House
Bedrooms
4 + 1
Full Bathrooms
5
Lot Size
36 ft x 114 ft (4104 ft²)
Year Built
0 - 5 yrs old
Features
Campground, Carbon Monoxide Detectors, Golf, Laundry Room, Park, Place Of Worship, School, School Bus Route, Smoke Detector
Amenities
Central Air Conditioning
Fireplaces
1
Parking Spaces
4
Air Conditioner
Yes
Pets
Contact the Manager for information
Days on REW
4 Days
Property Views
2
MLS® Number
W13725140
Source
Toronto Real Estate Board
St John the Baptist Elementary School
- Catholic
- JK - 8
Allan Drive Middle School
- Public
- 6 - 8
Holy Family School
- Catholic
- JK - 8
Ellwood Memorial Public School
- Public
- JK - 6
Countryside Montessori Private School
- Private
- Pre-K - 8
Humberview Secondary School
- Public
- 9 - 12
James Bolton Public School
- Public
- JK - 6
Wali ul Asr School
- Private
- JK - 12
St. John Paul II Catholic Elementary School
- Catholic
- JK - 8
St Nicholas Elementary School
- Catholic
- JK - 8

Thank You!
We really appreciate your help improving our home search experience. Our team will look into this issue as soon as possible.
Close
Call Property Manager
Property Manager
- Phone:
- (416) 798-7070
- Office:
- 416-798-7070



Cities near Bolton East
Neighborhoods near Bolton East
- Bolton West homes for rent (1.7 km)
- Bolton North homes for rent (2.5 km)
- Highway 427 homes for rent (6.4 km)
- Nobleton homes for rent (6.5 km)
- Kleinburg homes for rent (7.1 km)
- Toronto Gore Rural Estate homes for rent (8.2 km)
- Vales of Castlemore North homes for rent (9.4 km)
- Sonoma Heights homes for rent (9.8 km)
Check availability
Listing data is subject to copyright, disclaimer, and additional requirements from the data provider. See our Terms of Use for terms applicable to this listing.