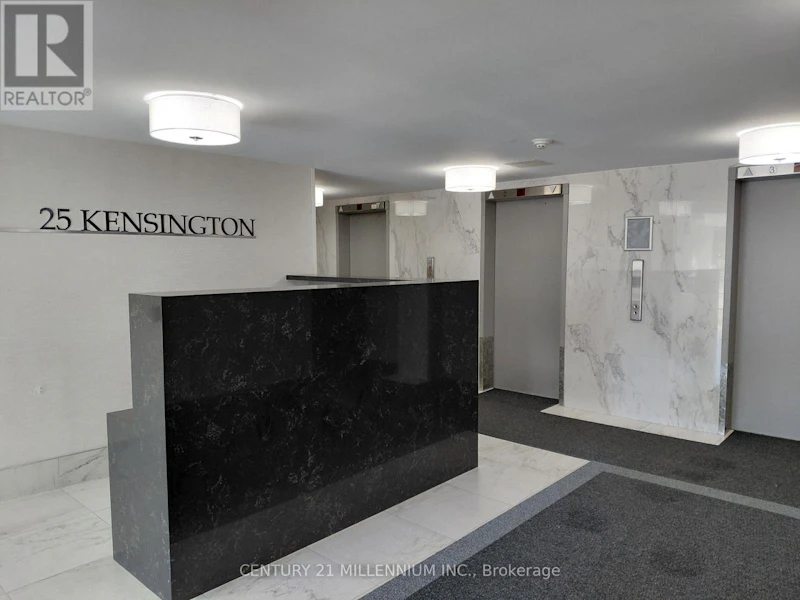

2 bedrooms for $2,600/month at 1903-25 Kensington Road, Brampton, ON for Rent - REW
Boost your listing
$2,600/month
Updated about 9 hours ago

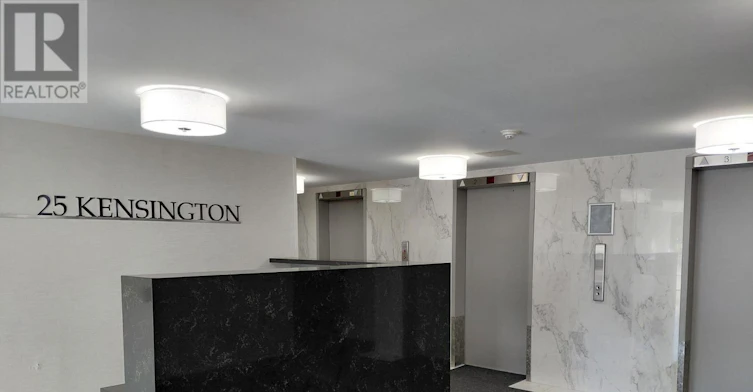
1903 - 25 Kensington RoadBrampton, ON, L6T 3W8

Queen Street Corridor
  • 2 Bed
  • 1 Bath
  • 900 - 998 Sqft
  • Available N/A
Contact
Property Manager
$2,600/month
2 bd 1 ba 900 - 998 sf

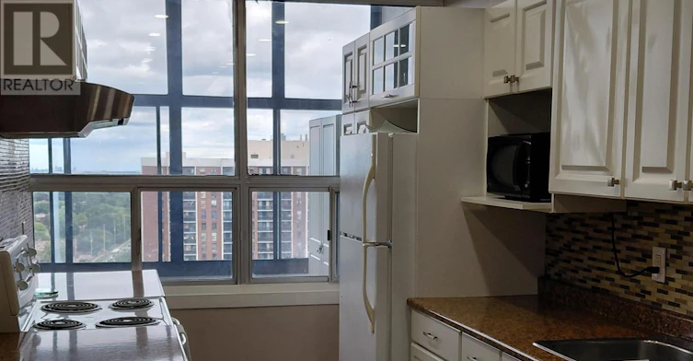
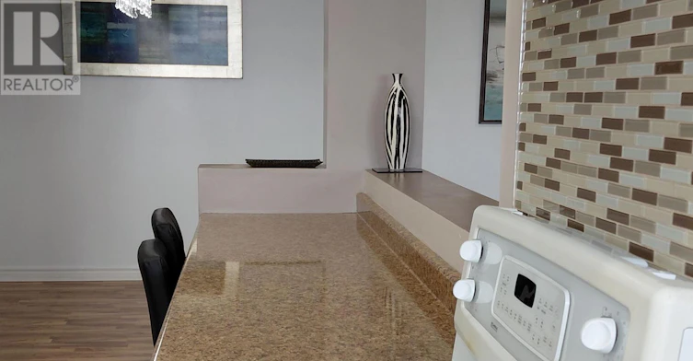
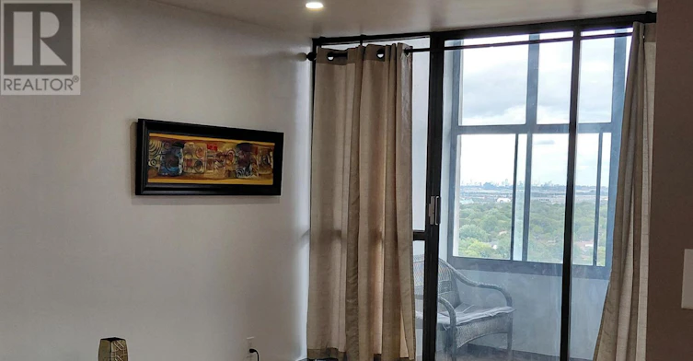
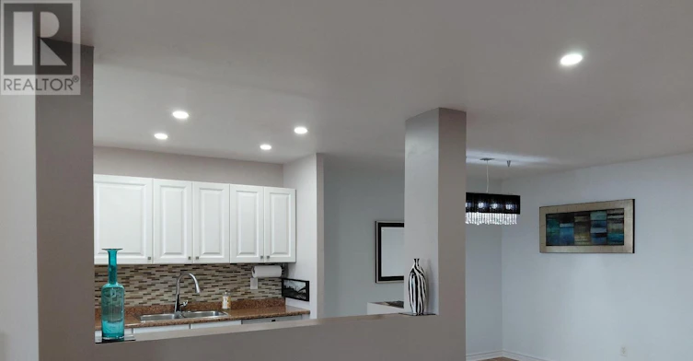
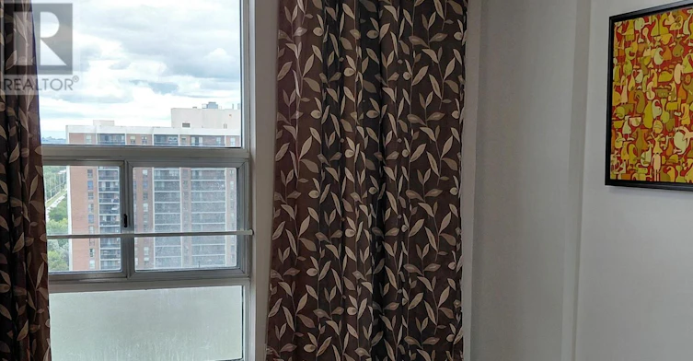
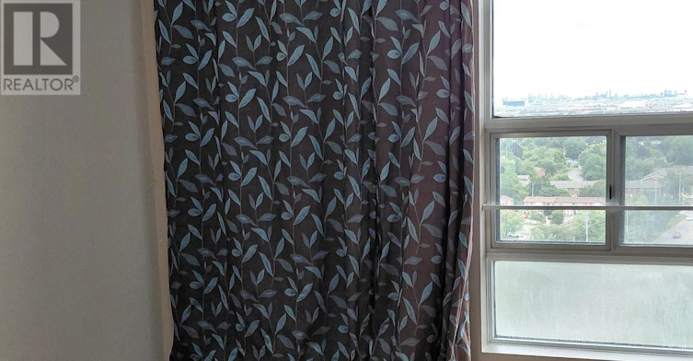
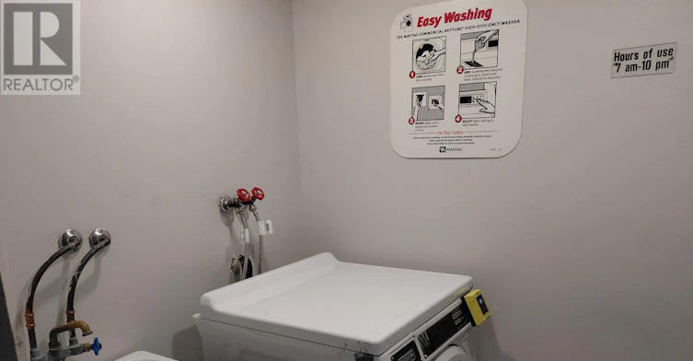
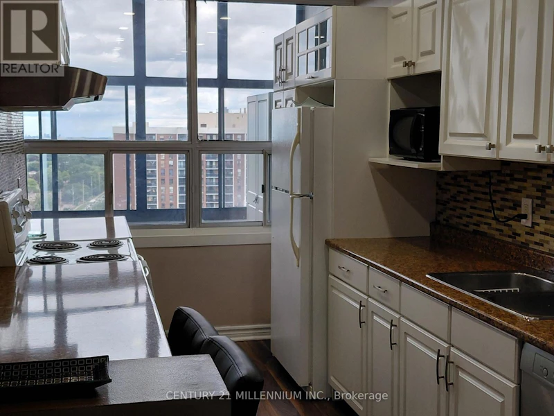
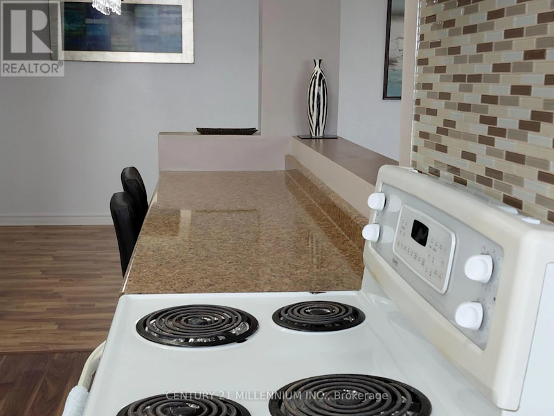
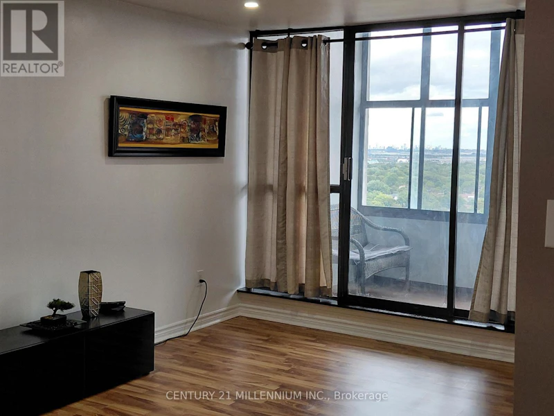
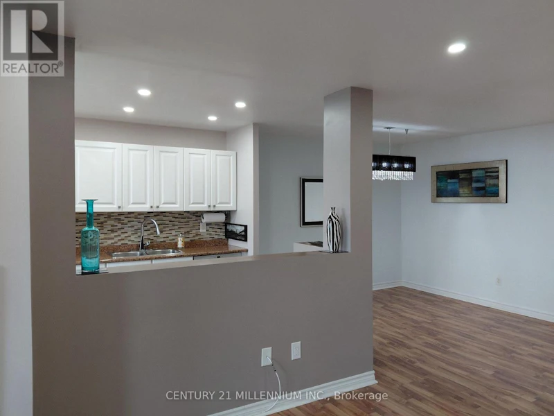
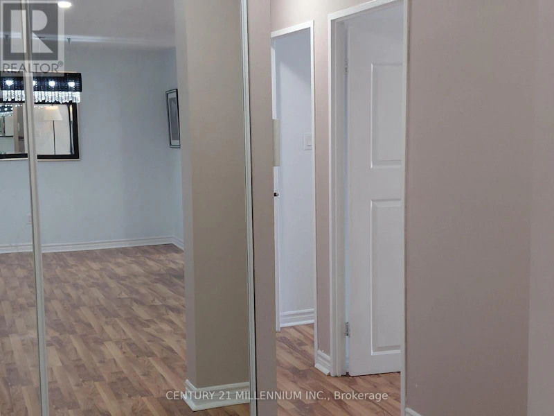
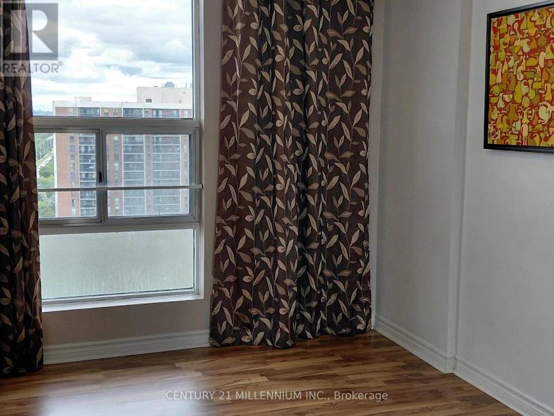
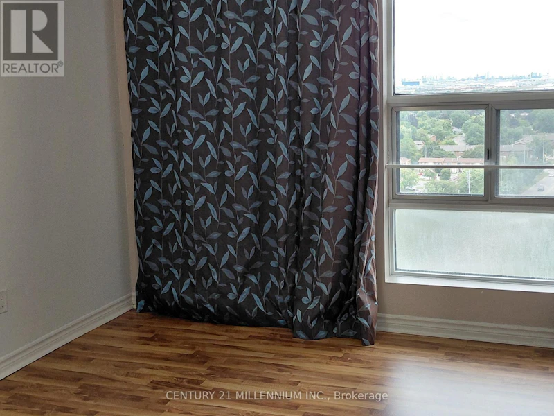
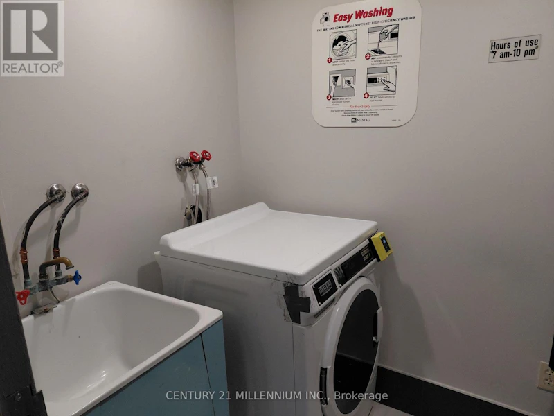
A spacious, upgraded, beautifully decorated, partially furnished 2 bedroom, 1 bathroom unit with calming south facing views and lots of natural light. This suite is in a prime location close to Bramalea City Centre, TMU Medical School, GO transit, public transit, parks and retail. Large windows and a generous layout fills the space with sunlight provides enough room for cooking and dining. The unit also has an en suite locker, and laundry facilities on the same floor. All utilities and high speed internet are included. (id:63626)


Home facts and features

Property overview
Type
Apt/Condo
Bedrooms
2
Full Bathrooms
1
Some sweet, suite features
Features
Balcony, Carpet Free, Controlled entry, Laundry- Coin operated, Smoke Detectors
Amenities
Exercise Centre, Party Room, Recreation Centre, Visitor Parking
Appliances
Intercom, Refrigerator, Stove
Building Features
Exercise Centre, Party Room, Recreation Centre, Visitor Parking
Parking Spaces
1
Air Conditioner
Yes
Swimming Pool
Yes
Restrictions
Pets
Not allowed
Property details
Days on REW
1 Days
Property Views
0
MLS® Number
W13724834
Source
Canadian Real Estate Association

Building Information
25 Kensington, Apt/Condo in Queen Street Corridor
Units:
210
Floors:
18
Built in:
1975
Active Listings:
1
Schools nearby
Fallingdale Public School
  • Public
  • JK - 6
KinderKollege Elementary School
  • Private
  • JK - 6
Georges Vanier Catholic School
  • Catholic
  • JK - 8
Goldcrest Public School
  • Public
  • JK - 6
Earnscliffe Senior Public School
  • Public
  • 6 - 8
Clark Boulevard Public School
  • Public
  • JK - 6
Bramalea School
  • Public
  • 9 - 12
Lester B Pearson Catholic School
  • Catholic
  • JK - 8
Hanover Public School
  • Public
  • JK - 6
Folkstone Public School
  • Public
  • JK - 6
School catchments and distances are intended to be used as reference only. To verify enrolment eligibility for a property, contact the school directly.Report Incorrect Info
Check availability
Property Manager
CENTURY 21 MILLENNIUM INC.

View Phone

Move in Date

This site is protected by reCAPTCHA and the Google Privacy Policy and Terms of Service apply.

By proceeding, you consent to receive communications using the methods provided, from REW.ca and our partners about your inquiry and other home-related matters to assist you in your search, but not as a condition of any purchase. Please note that our agent partners are not affiliated with REW Realty.
Other rentals in the area
4-202-6 Silver Maple Court, Brampton, ON, L6T 4R1
$2,261/month
6 Silver Maple Court
  • Queen Street Corridor
  • Brampton
  • 2 bd
  • 1 ba
  • 987 sf
BASEMENT-15 Addington Crescent, Brampton, ON, L6T 2R1
$2,100/month
Basement - 15 Addington Crescent
  • Avondale
  • Brampton
  • 2 bd
  • 1 ba
  • 1100 - 1499 sf
0101-4 Hanover Road, Brampton, ON, L6S 4H9
$2,499/month
4 Hanover Road
  • Central Park
  • Brampton
  • 2 bd
  • 1 ba
  • 984 sf
0910-4 Hanover Road, Brampton, ON, L6S 4H9
$2,599/month
4 Hanover Road
  • Central Park
  • Brampton
  • 2 bd
  • 1 ba
  • 1015 sf
Looking for something new in Brampton
Register Now
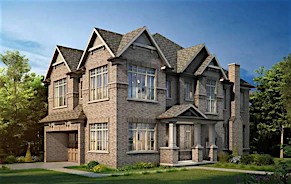
Countryside Fields
Mayfield Road & Torbram Road
  • Sandringham - Wellington North
  • Brampton
  • Single Family Home
  • Move in TBA
Register Now
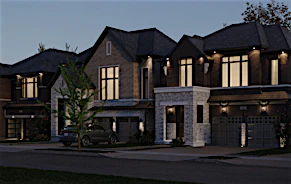
The Castle Mile
The Gore Road & Cottrelle Boulevard
  • Bram East
  • Brampton
  • Townhome
  • Move in TBA
Register Now
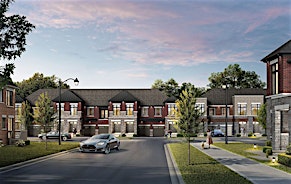
Torbram Countryside Crossing
Torbram Road & Countryside Drive
  • Sandringham - Wellington
  • Brampton
  • Townhome
  • Move in TBA
Register Now
Bodhi
10 Maybrook Way
  • Bram East
  • Brampton
  • Townhome
  • Move in TBA
We use cookies and other technologies for functionality, security, and to provide you with a personalized experience on our online services. By continuing to use our online services, you agree to our Privacy Policy and Terms of Use. For information on how to adjust your privacy settings, visit our Cookie Policy.
Dismiss