


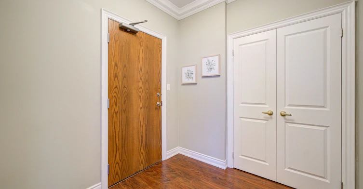
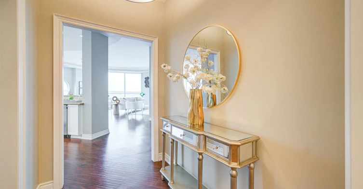
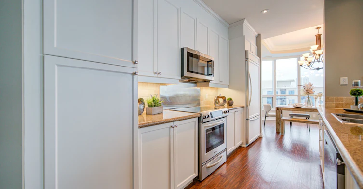
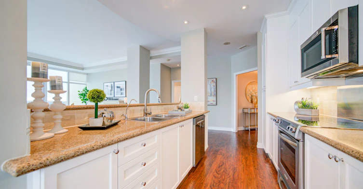
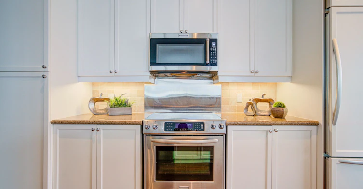
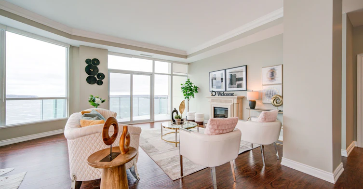
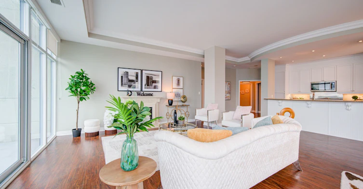
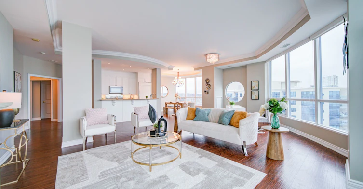
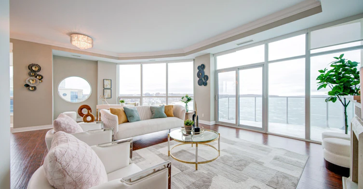
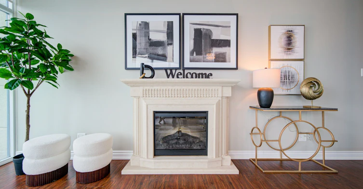
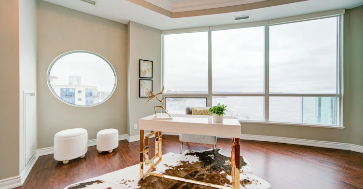
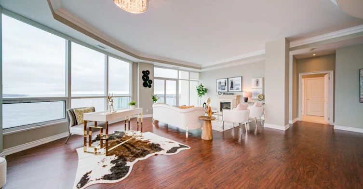
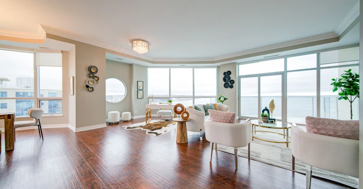
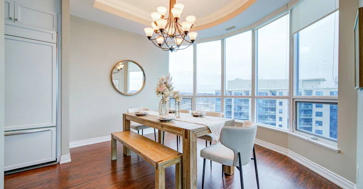
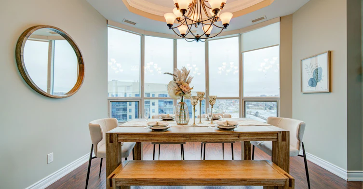
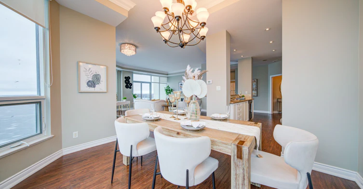
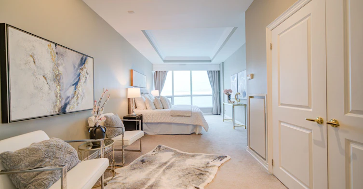
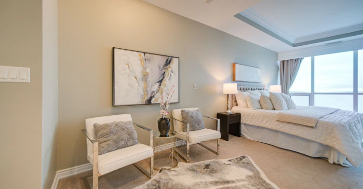
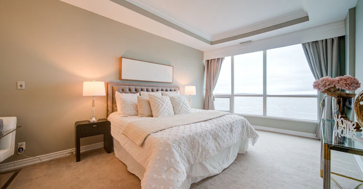
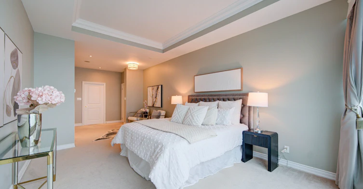
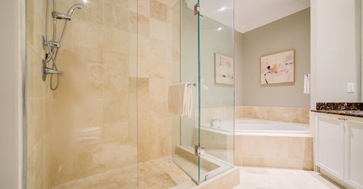
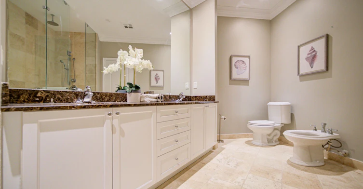
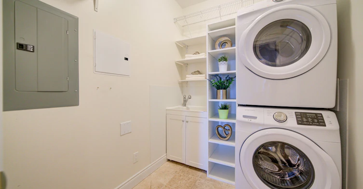

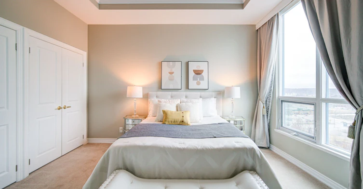
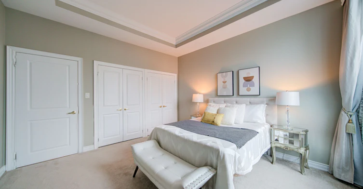
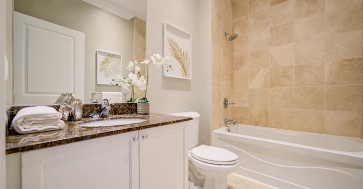
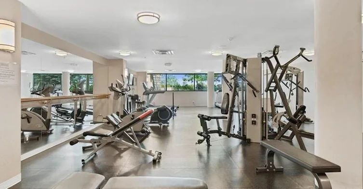
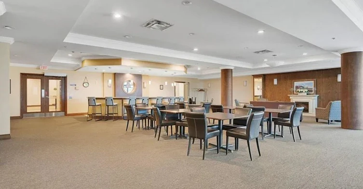
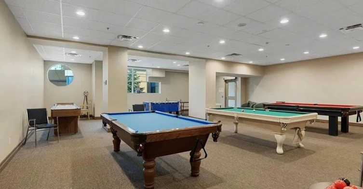
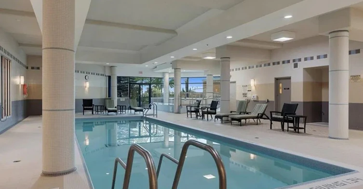
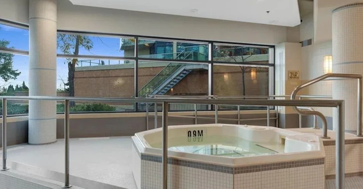
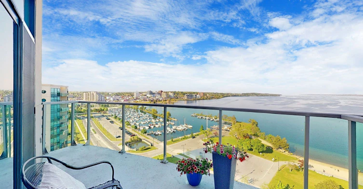
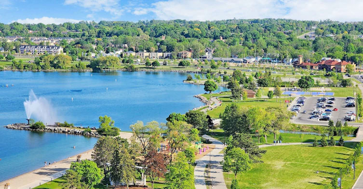
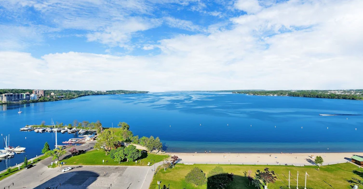
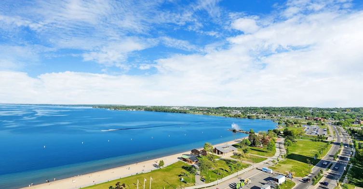
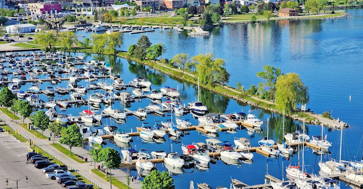

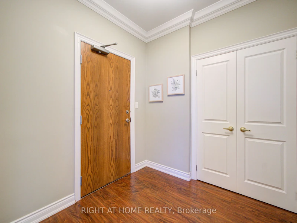
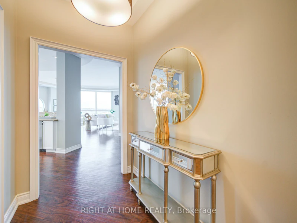
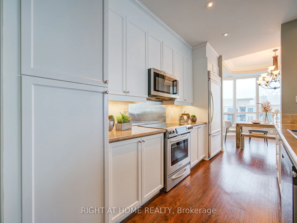
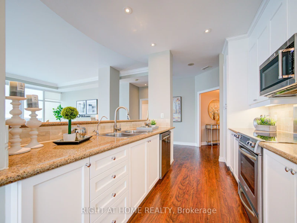
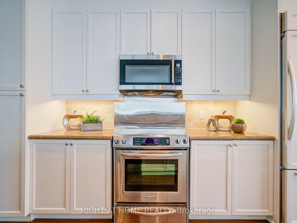
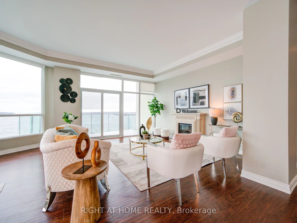

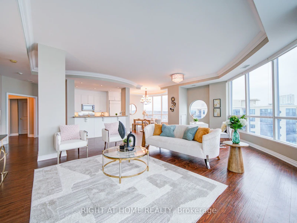
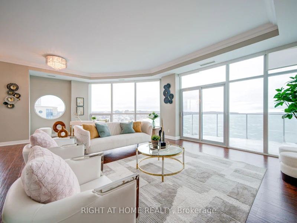
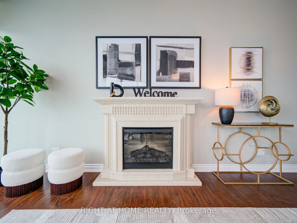
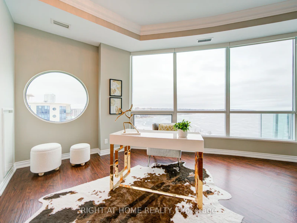
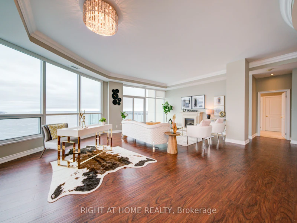
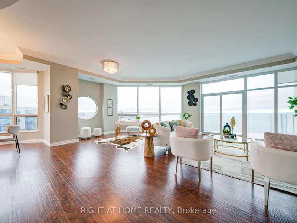
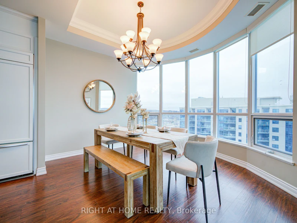
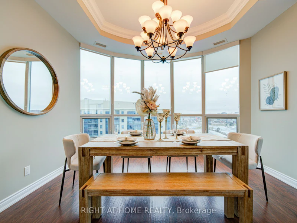
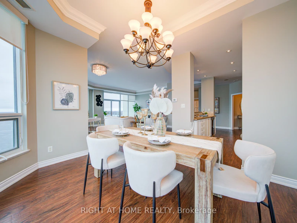
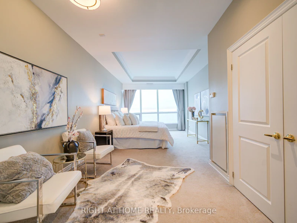
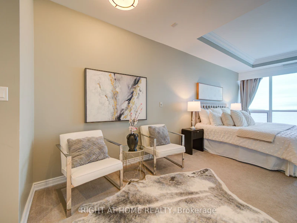
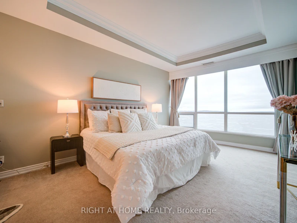
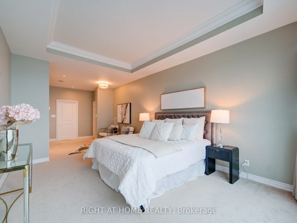
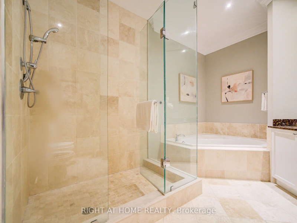
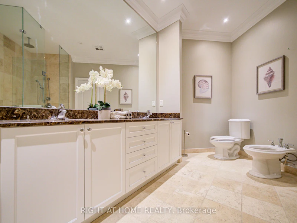
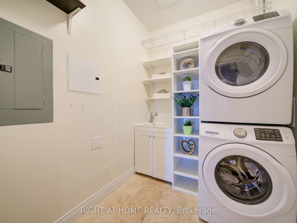
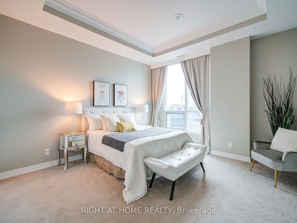
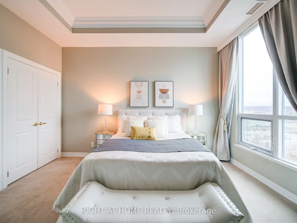
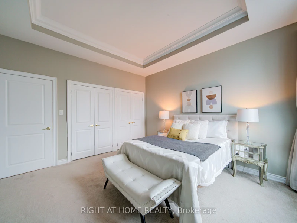
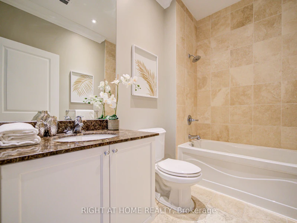
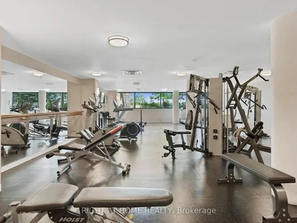
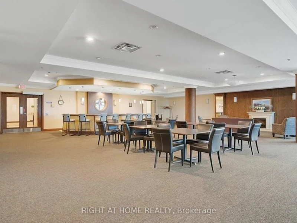
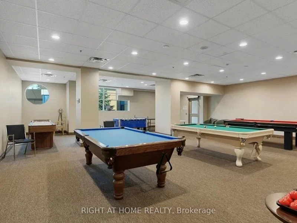
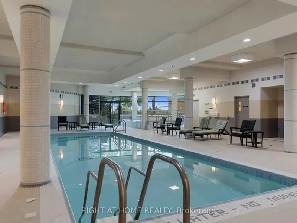
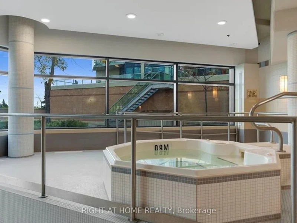
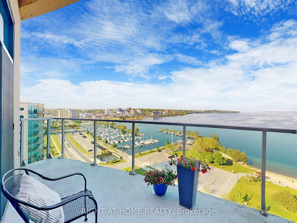
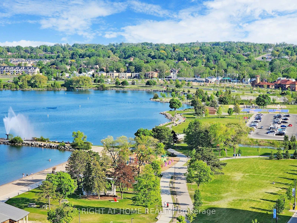
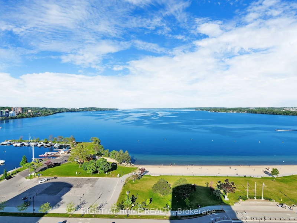
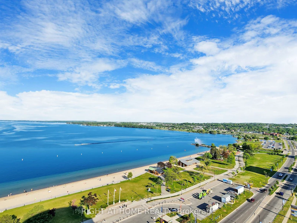
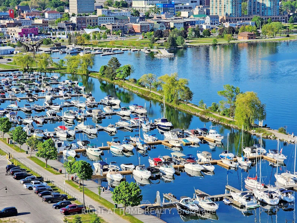
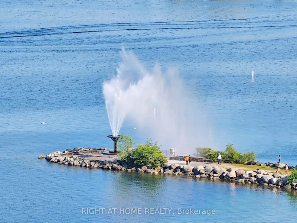
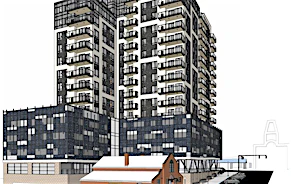
Welcome to the prestigious Nautica Condo Community!This spectacular penthouse offers almost 2,000 sq. ft. of thoughtfully laid-out living space, featuring 2 spacious bedrooms and 2 full baths, with uninterrupted 180-degree panoramic views across the entire expanse of Lake Simcoe. You will also enjoy glittering downtown lights and sweeping outlooks over Barrie Marina.Expansive 18-foot-wide floor-to-ceiling glass along the whole front wall brings the ever-changing lake scenery straight inside, complemented by soaring 10-ft ceilings that deliver an airy, grand-scale open-concept layout. Your private glass-railed balcony is the perfect spot to take in those breathtaking lake vistas morning and night. The unit comes with in-suite laundry and high-end finishes throughout.Building amenities are second-to-none: indoor pool, sauna, hot tub, games lounge, sophisticated party room, private guest suite, quiet library and fully-equipped fitness centre. Included with this home are one private storage locker and two secured parking spaces.Nestled on Barrie's most desirable waterfront strip, you are only a short walk to downtown's premium shops, fine-dining restaurants and entertainment. A truly rare penthouse opportunity for anyone seeking an exceptional lakeside lifestyle.
$4,600/month
Updated 17 days ago
Ph06 - 37 Ellen St N/ABarrie, ON, L4N 6G2
Barrie City Centre- 2 Bed
- 2 Bath
- 1800 - 1999 Sqft
- Available N/A
Call Property Manager

Property Manager
- Phone:
- 647-986-5988
- Office:
- 905-695-7888
Type
Apt/Condo
Bedrooms
2
Full Bathrooms
2
Features
Ensuite
Amenities
Building Insurance, Common Elements
Fireplaces
1
Parking Spaces
2
Air Conditioner
Yes
Pets
Yes-with Restrictions
Days on REW
34 Days
Property Views
19
MLS® Number
S13724880
Source
Toronto Real Estate Board
Unity Christian High School
- Private
- 9 - 12
Hillcrest Public School
- Public
- JK - 8
St John Vianney School
- Catholic
- JK - 8
Oakley Park Public School
- Public
- JK - 8
Allandale Heights Public School
- Public
- JK - 8
Barrie North Collegiate
- Public
- 9 - 12
Portage View Public School
- Public
- JK - 8
St Marys School
- Catholic
- JK - 8
Codrington Public School
- Public
- JK - 8
Innisdale Secondary School
- Public
- 9 - 12

Thank You!
We really appreciate your help improving our home search experience. Our team will look into this issue as soon as possible.
Close
Call Property Manager
Property Manager
- Phone:
- 647-986-5988
- Office:
- 905-695-7888




Cities near Barrie City Centre
Neighborhoods near Barrie City Centre
Check availability
Listing data is subject to copyright, disclaimer, and additional requirements from the data provider. See our Terms of Use for terms applicable to this listing.