
2 bedrooms for $2,100/month at 11-15 Dawson Drive, Collingwood, ON for Rent - REW
Boost your listing
$2,100/month
Updated 4 days ago

11 - 15 Dawson DriveCollingwood, ON, L9Y 5B4

  • 2 Bed
  • 2 Bath
  • 700 - 798 Sqft
  • Available N/A
Contact
Property Manager
$2,100/month
2 bd 2 ba 700 - 798 sf

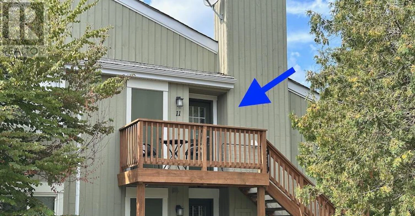
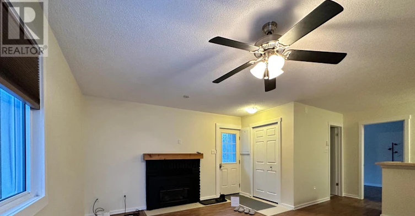
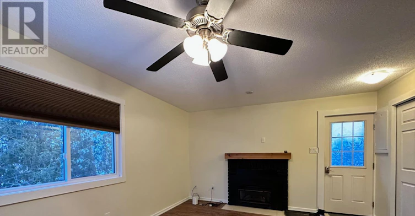
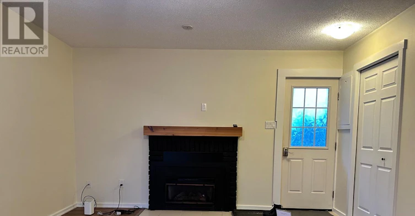
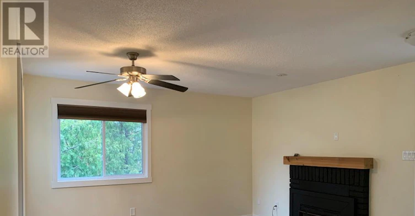
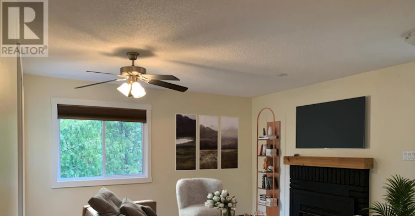
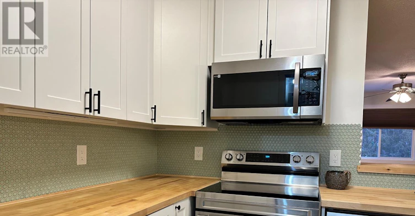
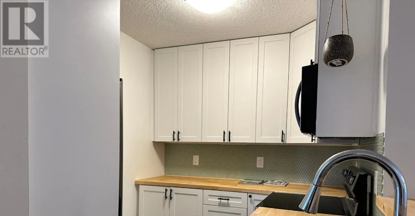
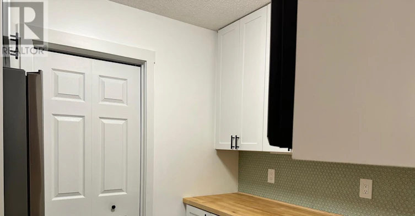
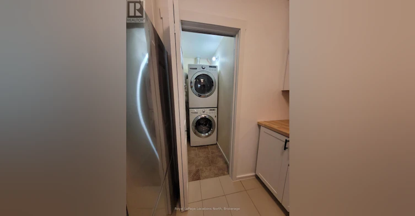
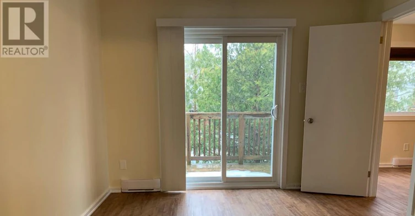
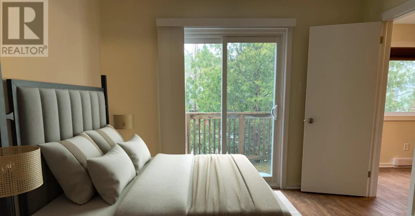
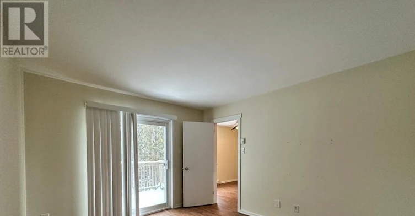
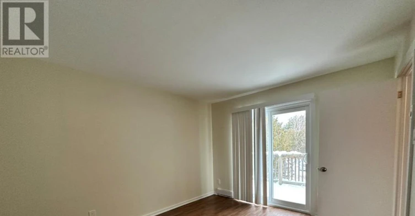
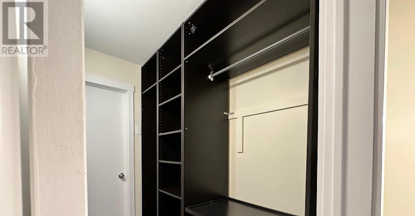
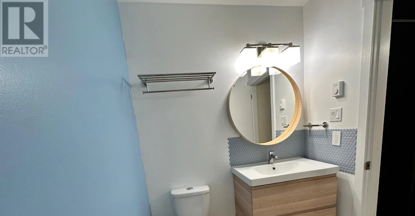
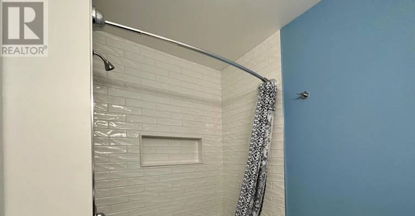
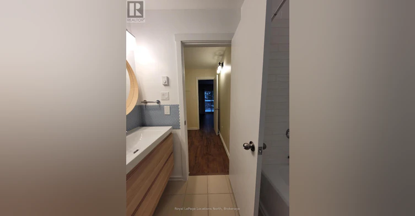
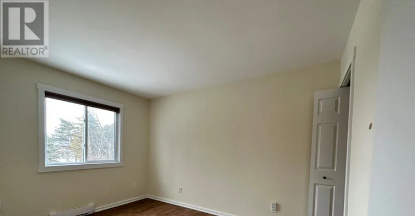
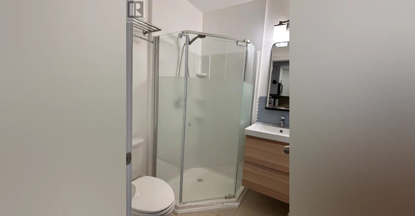
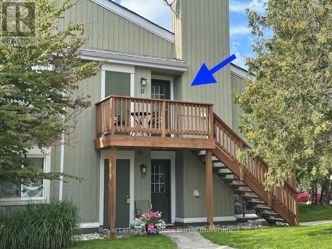
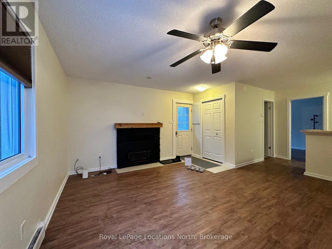
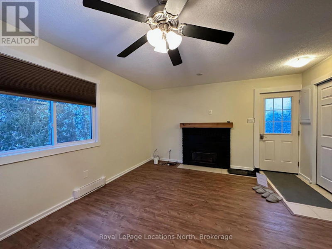
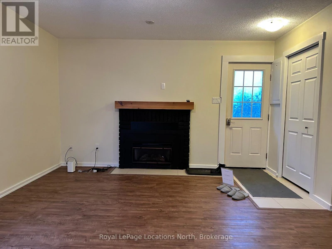
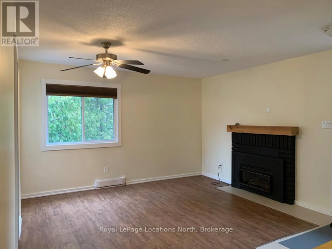
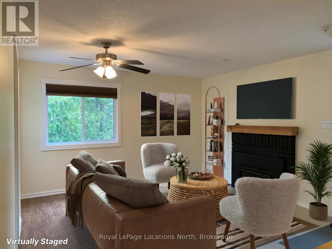
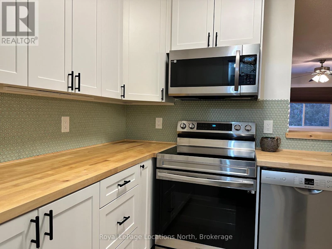
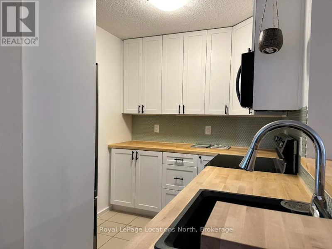
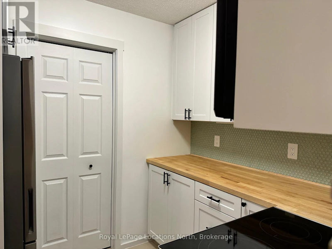
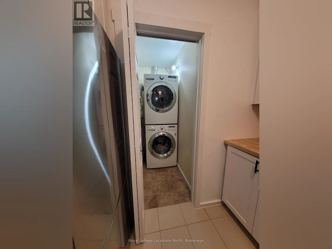
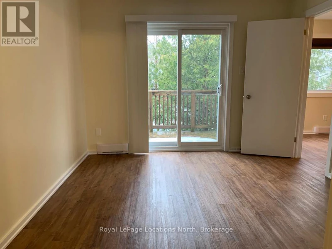
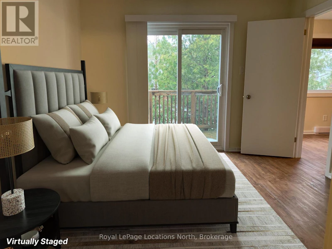
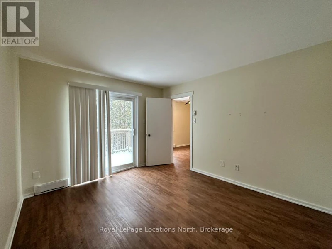
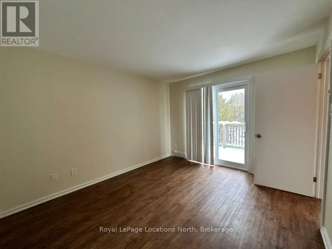
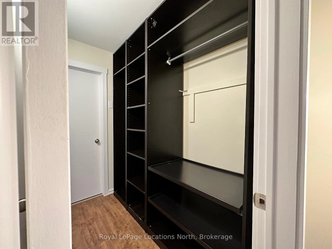
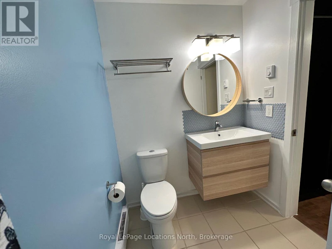
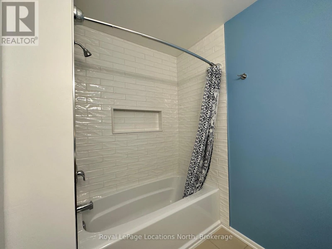
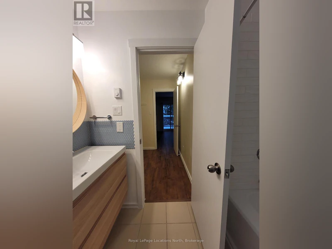
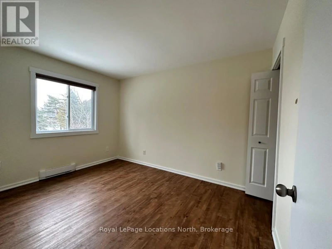
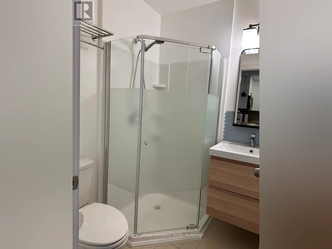
Annual Rental - Updated 2-bedroom, 2-bathroom upper-level condominium in The Glen I at Livingstone Resort (formerly Cranberry Resort). This well-lit and expansive condo showcases an open-concept living, dining, and kitchen area with a gas fireplace and access to a private deck. The primary bedroom is generously sized and bathed in natural light, featuring a large patio door that opens onto the deck. It includes a walk-through closet, complete with a storage unit, leading to a four-piece ensuite. The second bedroom, a main 3-piece bathroom, and convenient in-suite laundry complete the interior space. The entire condo had a makeover a few years ago, with an updated kitchen that includes appliances, cabinets, sink, and countertops. The bathrooms have also been revamped, with the main bathroom boasting a newer shower and vanity, while the ensuite offers a newer tub/shower and vanity. Included with the rental is a private storage locker, a designated parking spot, and visitor parking. Enjoy hiking, biking, shopping, skiing, golf, and dining, all just a short drive, walk, or bus ride away. Elevate your living experience in this revitalized and well-appointed condo. Landlord offers 1 month free with a two year term but will accept a one year lease offer also. (id:63626)


Home facts and features

Property overview
Type
Townhouse
Bedrooms
2
Full Bathrooms
2
Some sweet, suite features
Features
Balcony, Fireplace(s), Storage - Locker
Appliances
Dishwasher, Dryer, Microwave, Refrigerator, Stove, Washer
Building Features
Fireplace(s), Storage - Locker
Fireplaces
1
Parking Spaces
1
Air Conditioner
Yes
Restrictions
Pets
Pets Allowed With Restrictions
Property details
Days on REW
1 Days
Property Views
0
MLS® Number
S13724414
Source
Canadian Real Estate Association
Schools nearby
Pretty River Academy
  • Private
  • PS - 12
Mountain View Public School
  • Public
  • JK - 8
Little House Montessori School
  • Private
  • Pre-K - 3
Collingwood Campus School
  • Public
  • 9 - 12
Cameron Street Public School
  • Public
  • JK - 8
Connaught Public School
  • Public
  • JK - 8
Collingwood Collegiate Institute
  • Public
  • 9 - 12
St Marys School
  • Catholic
  • JK - 8
Jean Vanier Catholic High School
  • Catholic
  • 9 - 12
ÉÉC Notre-Dame-de-la-Huronie
  • Catholic
  • JK - 6
School catchments and distances are intended to be used as reference only. To verify enrolment eligibility for a property, contact the school directly.Report Incorrect Info
Check availability
Property Manager
Royal LePage Locations North

View Phone

Other rentals in the area
306-4 Cove Court, Collingwood, ON, L9Y 0Y6
$3,200/month
306 - 4 Cove Court
  • Collingwood
  • 2 bd
  • 3 ba
  • 1200 - 1398 sf
185 Escarpment Crescent, Collingwood, ON, L9Y 5B4
$1,800/month
185 Escarpment Crescent
  • Collingwood
  • 2 bd
  • 1 ba
  • 800 - 898 sf
771 Johnston Park Avenue, Collingwood, ON, L9Y 5C7
$3,200
771 Johnston Park Avenue
  • Collingwood
  • 2 bd
  • 2 ba
  • 1100 sf
329 Mariners Way, Collingwood, ON, L9Y 5C7
$3,000/month
329 Mariners Way
  • Collingwood
  • 2 bd
  • 2 ba
  • 800 - 898 sf
Looking for something new in Collingwood
Register Now
The Regent
84 Hurontario Street
  • Collingwood
  • Collingwood
  • Condo
  • Move in 2022
Register Now
Collingwood Quay
Heritage Drive & Side Launch Way
  • Collingwood
  • Collingwood
  • Condo
  • Move in TBA
Register Now
Harmony Living
151 Peel Street
  • Collingwood
  • Collingwood
  • Townhome
  • Move in TBA
Register Now
Royal Windsor at Balmoral Village
Harbour | Kari Street | Crescent West
  • Collingwood
  • Collingwood
  • Condo
  • Move in TBA
We use cookies and other technologies for functionality, security, and to provide you with a personalized experience on our online services. By continuing to use our online services, you agree to our Privacy Policy and Terms of Use. For information on how to adjust your privacy settings, visit our Cookie Policy.
Dismiss