
4 bedrooms for $3,600/month at 23 Peony Lane, Ottawa, ON for Rent - REW
Boost your listing
$3,600/month
Updated 5 days ago

23 Peony LaneOttawa, ON, K4M 0M3

Riverside South - Leitrim
  • 4 Bed
  • 3 Bath
  • 2000 - 2499 Sqft
  • Available N/A
Contact
Property Manager
$3,600/month
4 bd 3 ba 2000 - 2499 sf

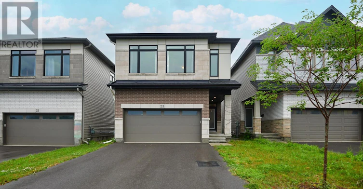
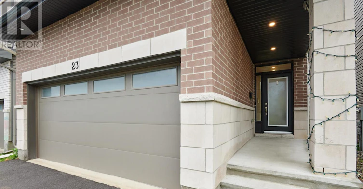
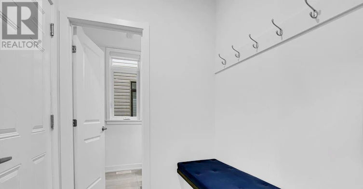
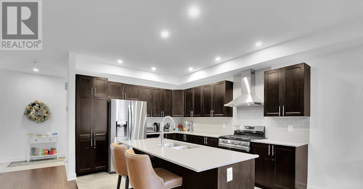
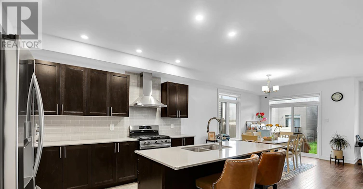
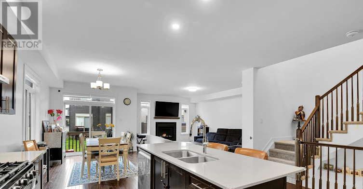
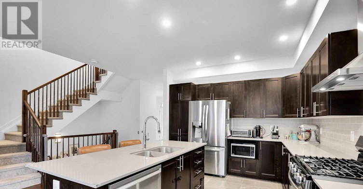
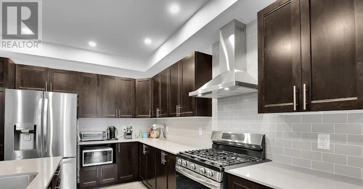
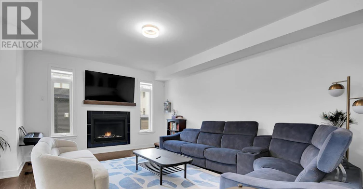
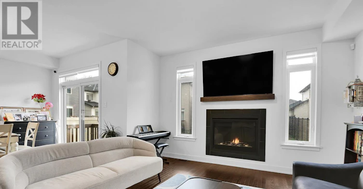
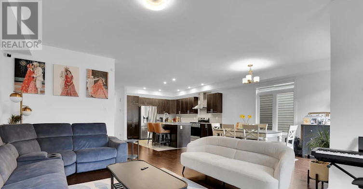
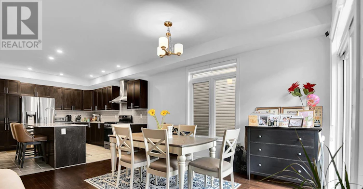
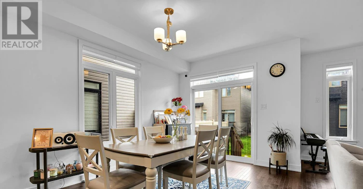
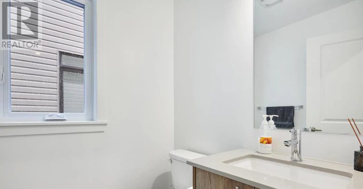
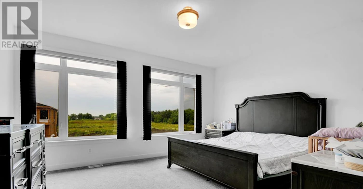
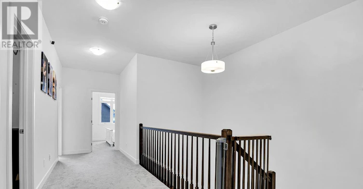
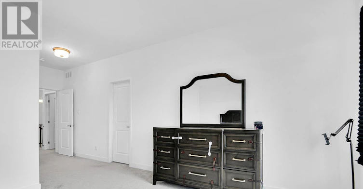
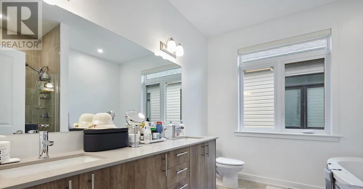
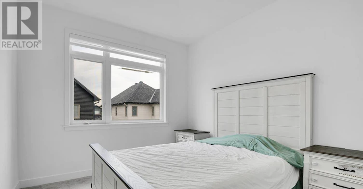
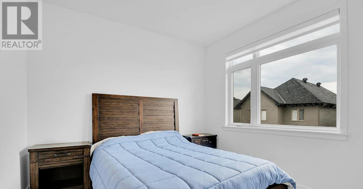
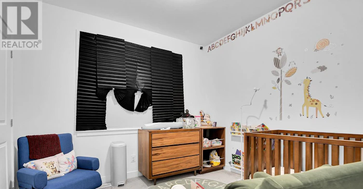
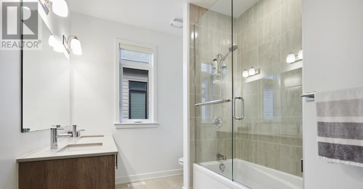
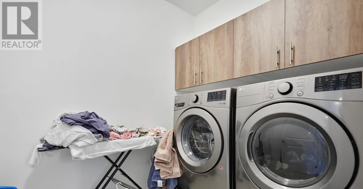
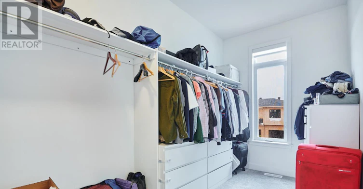
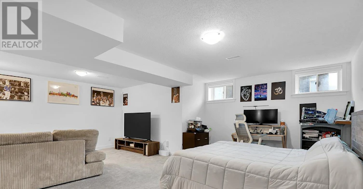
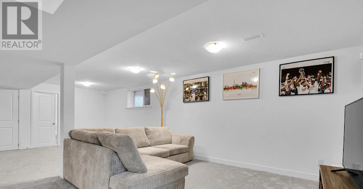
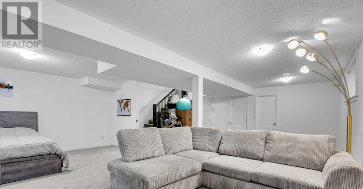
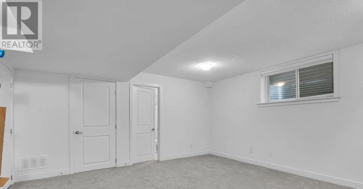
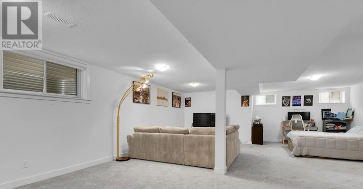
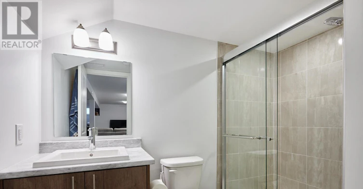
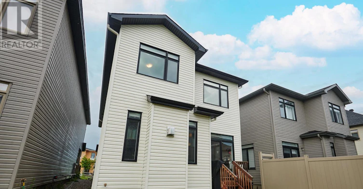
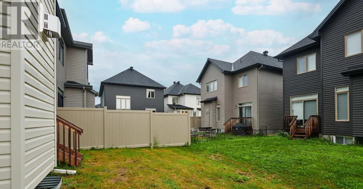
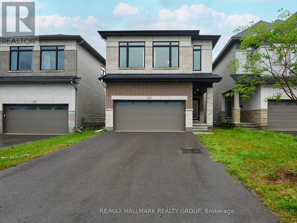
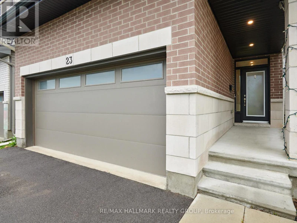
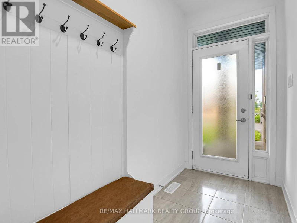
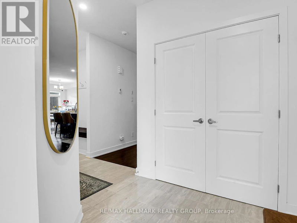
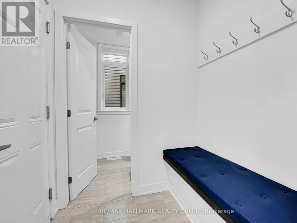
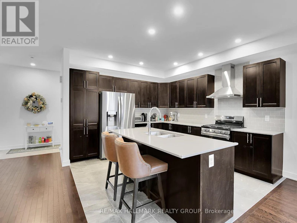
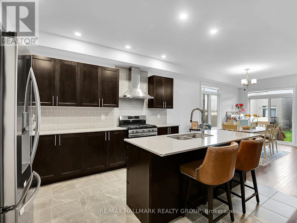
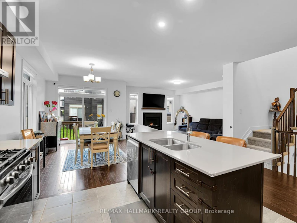
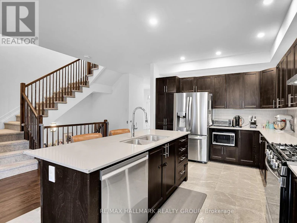
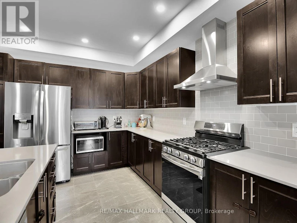
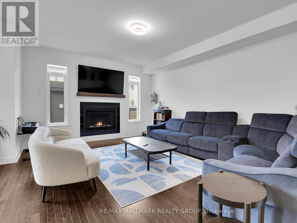
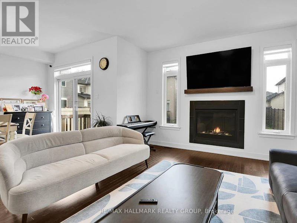
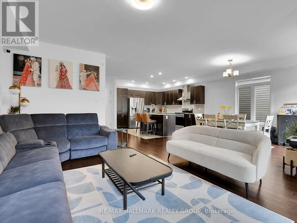
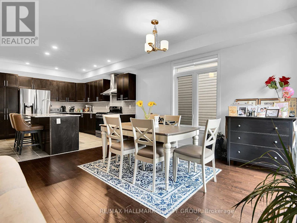
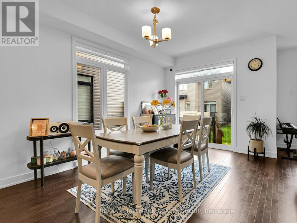
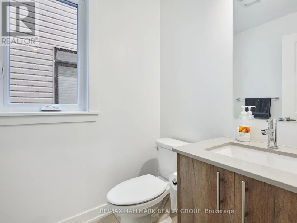
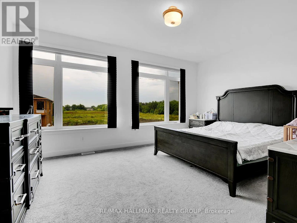
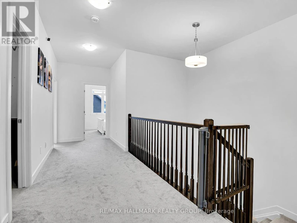
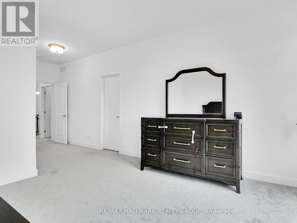
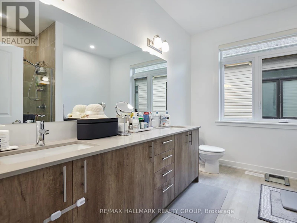
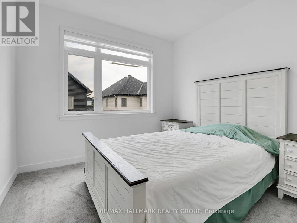
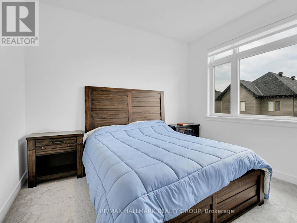
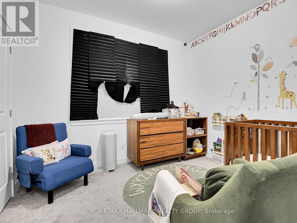
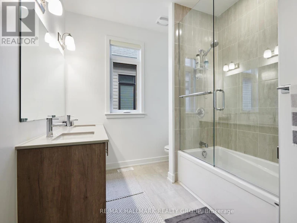
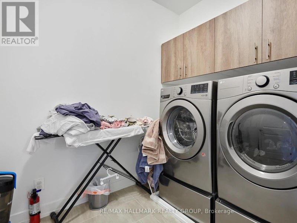
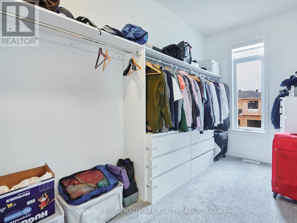
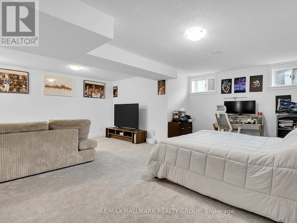
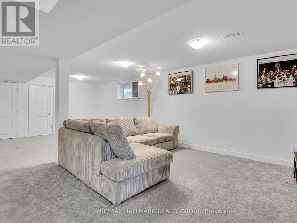
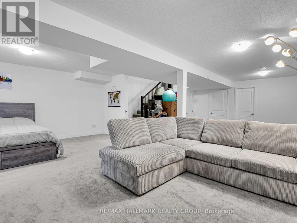
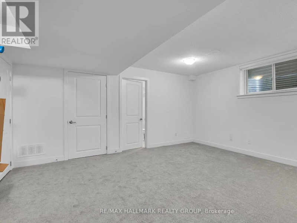
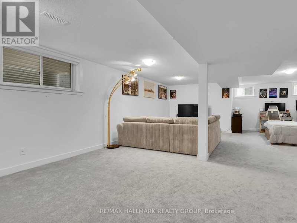
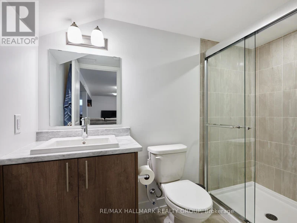
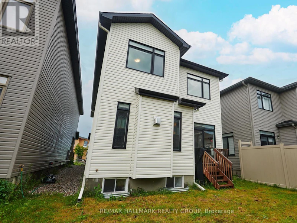
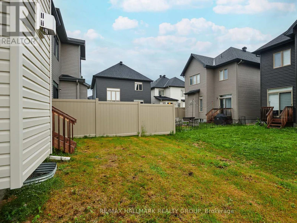
Experience elevated family living at 23 Peony Lane, a stunning 2023 Claridge Homes Shinnecock Hills model offering 2,480 SF of above-ground exceptional living space (TOTAL: 3225 SF incl builder-finished 745 SF basement). Nestled in the sought-after Riverside South, this move-in ready 4-bedroom, 4-bathroom home combines premium finishes, thoughtful design, and modern comfort.The bright, open-concept main level features rich hardwood floors, elegant ceramic tile, oversized windows, and a spacious great room anchored by a cozy gas fireplace. At the heart of the home, the chef-inspired kitchen impresses with quartz countertops, an oversized island, abundant cabinetry, and generous workspace-perfect for entertaining or busy family life. Patio doors open to the backyard, complete with a natural gas BBQ hookup for effortless outdoor dining.Upstairs, retreat to the luxurious primary suite featuring a spa-inspired ensuite with a glass walk-in shower, relaxing soaker tub, double vanity, and walk-in closet. Three additional bedrooms provide flexible space for family, guests, or a home office, while a full bathroom and convenient second-floor laundry add everyday practicality.The builder-finished lower level offers an additional 745 sq. ft. of bright living space with oversized windows, a spacious recreation room, and a full 3-piece bathroom-ideal for movie nights, a playroom, home gym, or guest suite.Located in one of Ottawa's most desirable family communities, you'll enjoy excellent schools, parks, walking trails, shopping, recreation, and convenient access to the LRT, airport, and downtown. Nearly new and impeccably maintained, this exceptional home delivers the perfect blend of luxury, lifestyle, and location. Modern. Elegant. Move-in ready. Welcome home. Tenants required to hold adequate insurance. Tenants responsible for all utilities & water heater rental. (id:63626)


Home facts and features

Property overview
Type
House
Bedrooms
4
Full Bathrooms
3
Partial Bathrooms
1
Some sweet, suite features
Features
Alarm system, Fireplace(s)
Appliances
Dishwasher, Dryer, Garage door opener, Garage door opener remote(s), Hood Fan, Refrigerator, Stove, Washer
Building Features
Fireplace(s)
Fireplaces
1
Parking Spaces
4
Air Conditioner
Yes
Restrictions
Pets
Contact the Manager for information
Property details
Days on REW
1 Days
Property Views
0
MLS® Number
X13720758
Source
Canadian Real Estate Association
Schools nearby
ÉEP Michel-Dupuis
  • Public
  • JK - 6
St Leonard Elementary School
  • Catholic
  • JK - 6
St Jerome Elementary School
  • Catholic
  • JK - 6
St Emily School
  • Catholic
  • JK - 6
St. Cecilia Catholic School
  • Catholic
  • JK - 6
Steve MacLean Public School
  • Public
  • JK - 8
Chapman Mills Elementary School
  • Public
  • JK - 6
É Élém C Jean-Robert-Gauthier
  • Catholic
  • JK - 6
É Élém C Sainte-Kateri
  • Catholic
  • JK - 6
St. Benedict Catholic School
  • Catholic
  • JK - 6
School catchments and distances are intended to be used as reference only. To verify enrolment eligibility for a property, contact the school directly.Report Incorrect Info
Check availability
Property Manager
RE/MAX HALLMARK REALTY GROUP

View Phone

Move in Date

This site is protected by reCAPTCHA and the Google Privacy Policy and Terms of Service apply.

By proceeding, you consent to receive communications using the methods provided, from REW.ca and our partners about your inquiry and other home-related matters to assist you in your search, but not as a condition of any purchase. Please note that our agent partners are not affiliated with REW Realty.
Other rentals in the area
1085 Lunar Glow Crescent, Ottawa, ON, K4M 0J9
$3,100/month
1085 Lunar Glow Crescent
  • Riverside South Leitrim
  • Ottawa
  • 4 bd
  • 4 ba
  • 2500 - 2999 sf
1-622 Summerhill Street, Ottawa, ON, J9H 2P8
$3,700
622 Summerhill Street
  • Riverside South Leitrim
  • Ottawa
  • 4 bd
  • 4 ba
  • 2000 sf
622 Summerhill Street, Ottawa, ON, K4M 0C2
$3,700/month
622 Summerhill Street
  • Riverside South Leitrim
  • Ottawa
  • 4 bd
  • 3 ba
  • 38 x 110
504 Tenor Ridge, Ottawa, ON, K4M 0L6
$3,700/month
504 Tenor Ridge
  • Riverside South Leitrim
  • Ottawa
  • 4 bd
  • 3 ba
  • 10 x 31
Looking for something new in Ottawa
Now Selling
The Commons
3646 Innes Road
  • Chapel Hill South
  • Ottawa
  • Townhome
  • Move in TBA
Register Now
Claridge Hintonburg
1040 Somerset Street West
  • Hintonburg - Mechanicsville
  • Ottawa
  • Condo
  • Move in 2024
Now Selling
Kinver Private
2112 Bel-Air Drive
  • Braemar Park - Bel Air Heights - Copeland Park
  • Ottawa
  • Townhome
  • Move in TBA
Now Selling
Findlay Creek Village
3913 Kelly Farm Drive
  • Findlay Creek
  • Ottawa
  • Townhome
  • Move in TBA
We use cookies and other technologies for functionality, security, and to provide you with a personalized experience on our online services. By continuing to use our online services, you agree to our Privacy Policy and Terms of Use. For information on how to adjust your privacy settings, visit our Cookie Policy.
Dismiss


