
2 bedrooms for $2,500/month at 2008-85 Liberty Street EAST, Toronto, ON for Rent - REW
Boost your listing
$2,500/month
Updated 6 days ago

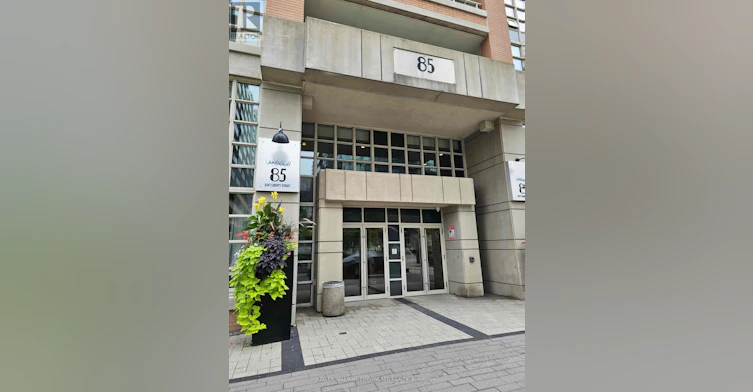
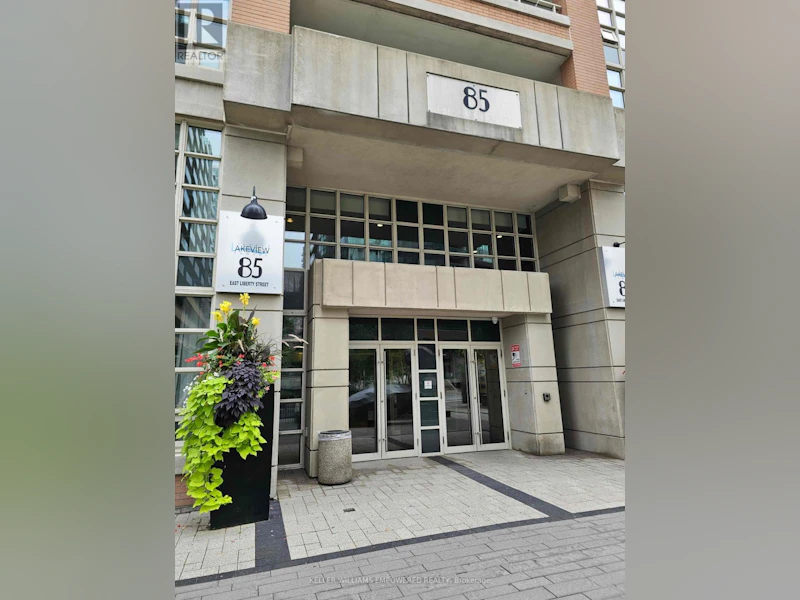
2008 - 85 East Liberty Street NEToronto, ON, M6K 3R4

Niagara
  • 2 Bed
  • 1 Bath
  • 600 - 698 Sqft
  • Available N/A
Contact
Property Manager
$2,500/month
2 bd • 1 ba • 600 - 698 sf

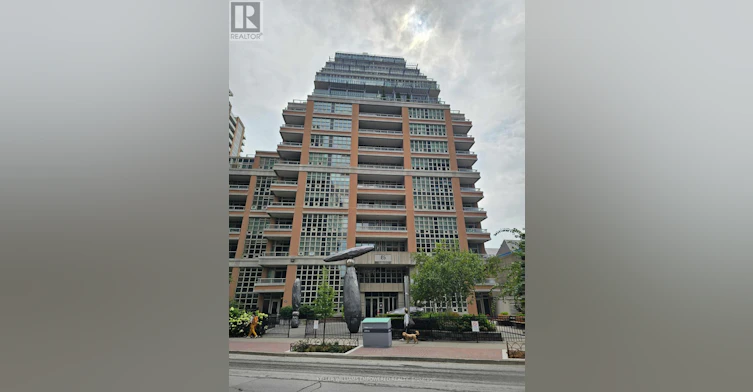
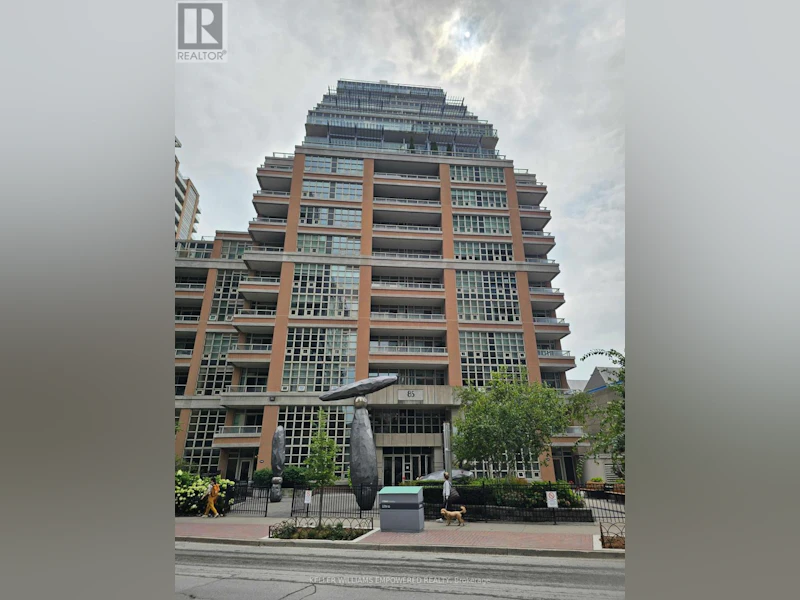
DownTown Core at the King West. ( Liberty Village). A high demand location and very convenient entertainment / lifestyle areas, One bedroom plus Den condo. Free Visitors Parking & Just a few steps To TTC One Bedroom Plus Den. Well-Equipped Gym, 24 Hr Concierge,Yoga/Pilates, Guest Suite, Party Rm, For Non-Smokers. No Pet. Available to move in Nov 1, 2026. (id:63626)


Home facts and features

Property overview
Type
Apt/Condo
Bedrooms
2
Full Bathrooms
1
Some sweet, suite features
Features
Balcony, Storage - Locker
Appliances
Dishwasher, Dryer, Microwave, Refrigerator, Stove, Washer
Building Features
Storage - Locker
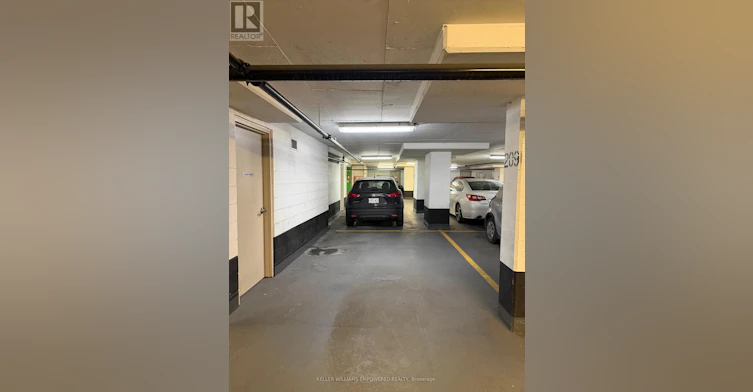
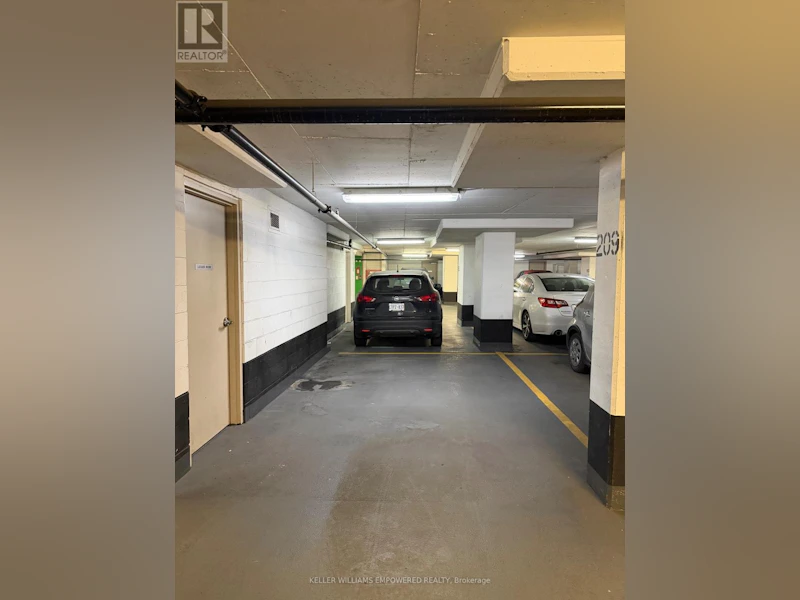
Parking Spaces
1
Air Conditioner
Yes
Restrictions
Pets
Not allowed
Property details
Days on REW
42 Days
Property Views
27
MLS® Number
C13720718
Source
Canadian Real Estate Association

Building Information
King West Condominiums , Apt/Condo in Niagara
King West Condominiums at 85 East Liberty St in Liberty Village, West End, Toronto – Built in 2013, these Liberty Village condos lie in the heart of one of the West End's most vibrant districts. Located near East Liberty St. & Pirandello, their location in the heart of Liberty Village and... more
Units:
390
Floors:
25
Built in:
2013
Active Listings:
2
Schools nearby
Niagara Street Junior Public School
  • Public
  • JK - 6
Givins/Shaw Junior Public School
  • Public
  • JK - 6
Discovering Minds Montessori Preschool I
  • Private
  • Pre-K - K
The Grove Community School
  • Public
  • JK - 6
St Mary Catholic School
  • Catholic
  • JK - 8
Charles G Fraser Public School
  • Public
  • JK - 6
Alexander Muir/Gladstone Ave Junior & Senior Public School
  • Public
  • JK - 8
The Waterfront School
  • Public
  • JK - 8
City School
  • Public
  • 9 - 12
É Élém Pierre-Elliott-Trudeau
  • Public
  • JK - 6
School catchments and distances are intended to be used as reference only. To verify enrolment eligibility for a property, contact the school directly.Report Incorrect Info
Check availability
Property Manager
KELLER WILLIAMS EMPOWERED REALTY

View Phone

Move in Date

This site is protected by reCAPTCHA and the Google Privacy Policy and Terms of Service apply.

By proceeding, you consent to receive communications using the methods provided, from REW.ca and our partners about your inquiry and other home-related matters to assist you in your search, but not as a condition of any purchase. Please note that our agent partners are not affiliated with REW Realty.
Other rentals in the area
331-629 King Street W, Toronto, ON, M5V 0G9
$5,000/month
331 - 629 King Street W
  • Waterfront Communities West
  • Toronto
  • 2 bd
  • 2 ba
  • 900 - 998 sf
1027-285 Dufferin Street, Toronto, ON, M6K 1Z7
$2,900
1027 - 285 Dufferin Street
  • South Parkdale
  • Toronto
  • 2 bd
  • 2 ba
  • 700 - 799 sf
Virtual Tour
168 Grange Avenue, Toronto, ON, M5T 1E3
$2,175/month
168 Grange Avenue
  • Kensington Chinatown
  • Toronto
  • 2 bd
  • 1 ba
1105-438 Richmond Street W, Toronto, ON, M5V 3S6
$2,800/month
1105 - 438 Richmond Street W
  • Waterfront Communities West
  • Toronto
  • 2 bd
  • 1 ba
  • 700 - 798 sf
Looking for something new in Toronto
Coming Soon
1910 Yonge Street Condos
1910 Yge Street
  • Yonge-Eglinton
  • Toronto
  • Condo
  • Move in TBA
Register Now
141 Davisville Avenue Condos
141 Davisville Avenue
  • Mount Pleasant West
  • Toronto
  • Condo
  • Move in TBA
Register Now
Cowdray Court Condos
20 Cowdray Court
  • Agincourt South- Malvern West
  • Toronto
  • Condo
  • Move in TBA
Coming Soon
685 Warden Avenue Condos
685 Warden Avenue
  • Oakridge
  • Toronto
  • Condo
  • Move in TBA
We use cookies and other technologies for functionality, security, and to provide you with a personalized experience on our online services. By continuing to use our online services, you agree to our Privacy Policy and Terms of Use. For information on how to adjust your privacy settings, visit our Cookie Policy.
Dismiss

