
2 bedrooms for $2,800/month at 1105-438 Richmond Street W, Toronto, ON for Rent - REW
Boost your listing
$2,800/month
Updated 1 day ago

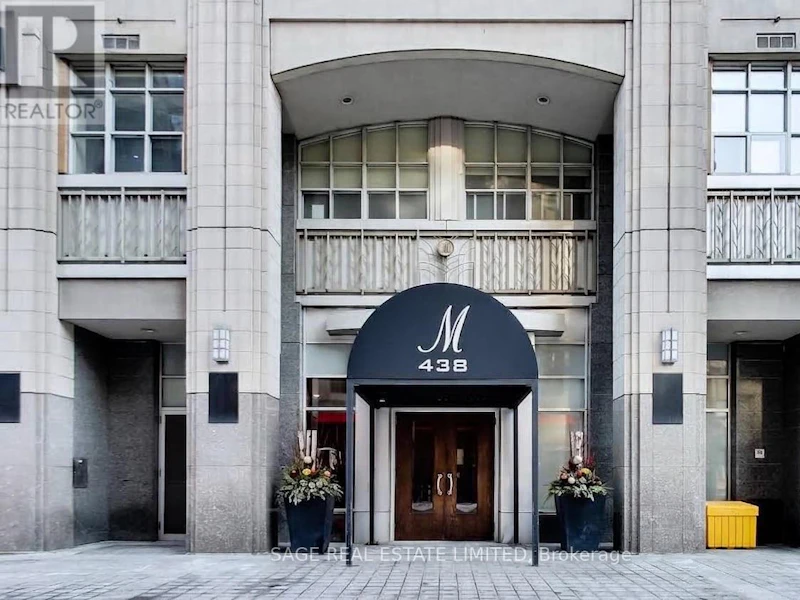
1105 - 438 Richmond Street WToronto, ON, M5V 3S6

Waterfront Communities West
  • 2 Bed
  • 1 Bath
  • 700 - 798 Sqft
  • Available N/A
Contact
Property Manager
$2,800/month
2 bd • 1 ba • 700 - 798 sf

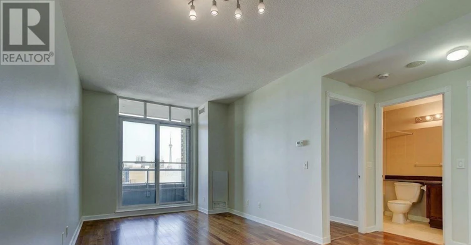
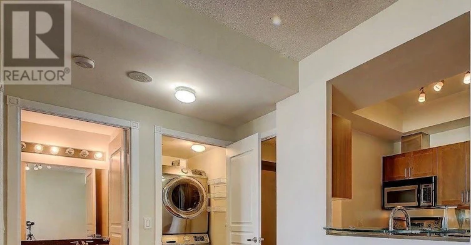
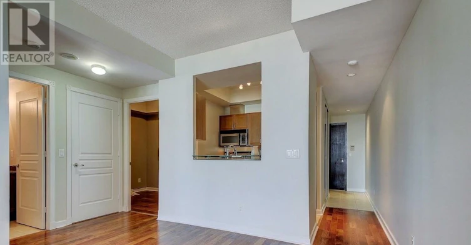
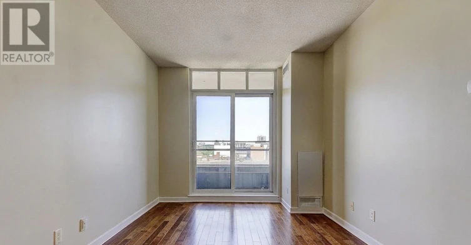
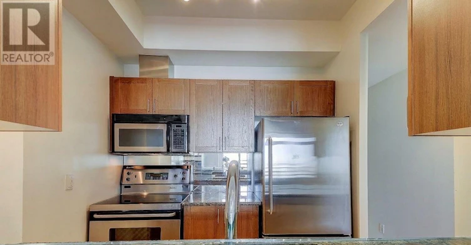
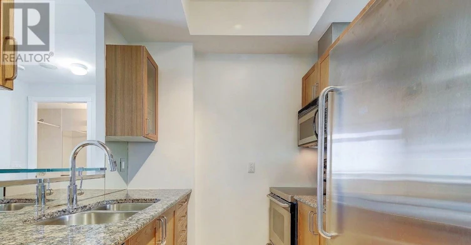
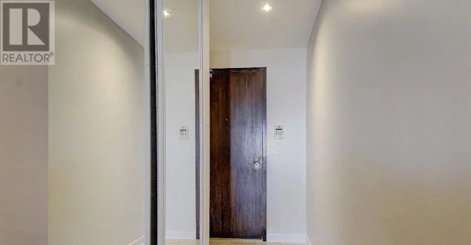
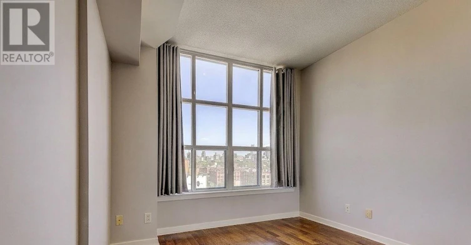
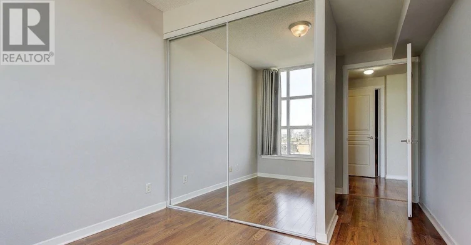
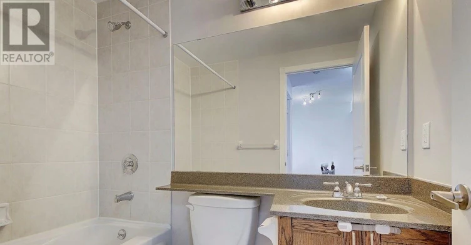
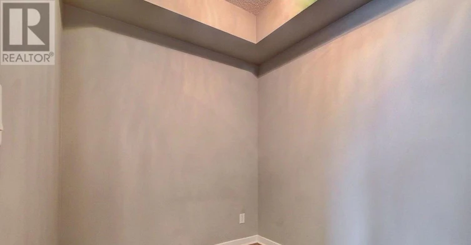
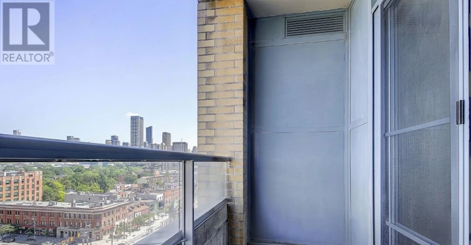
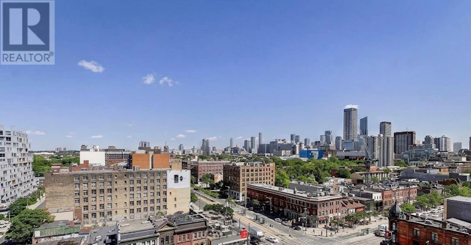
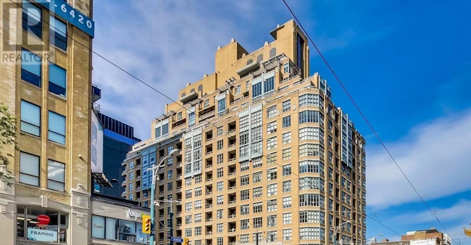
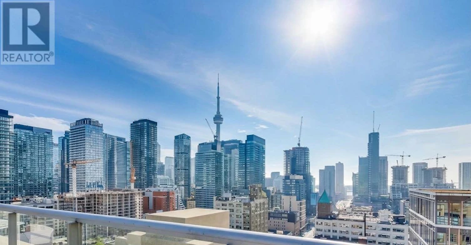
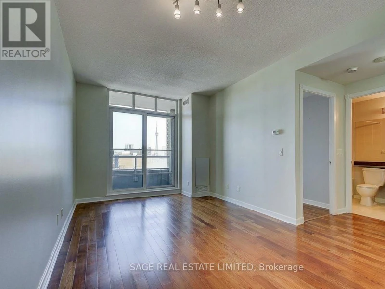
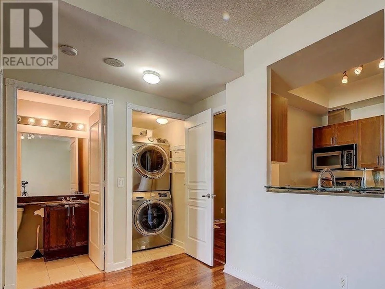
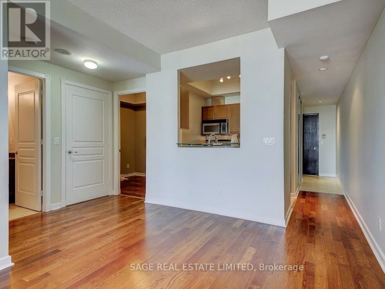
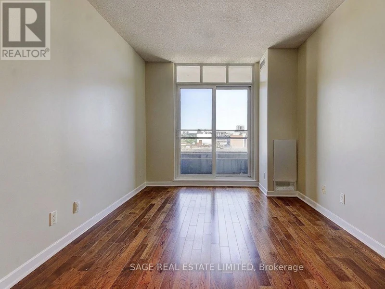
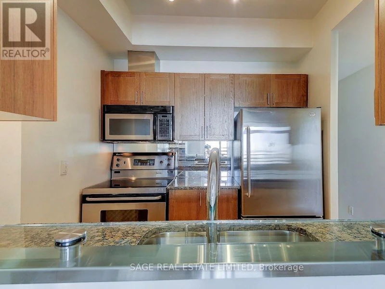
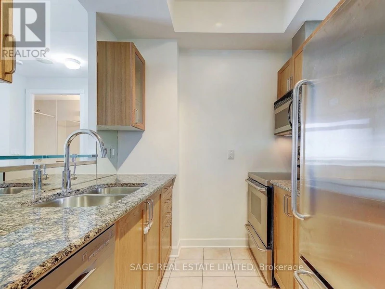
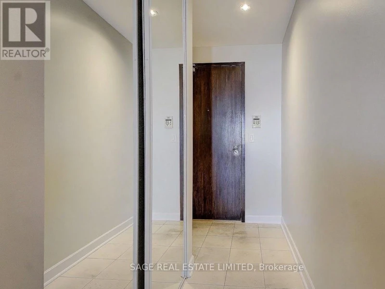
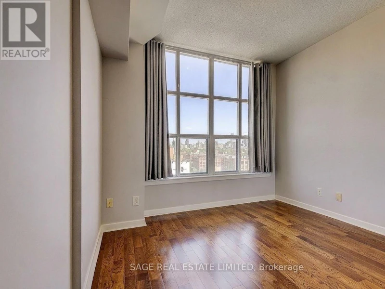
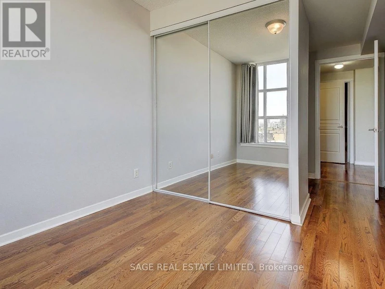
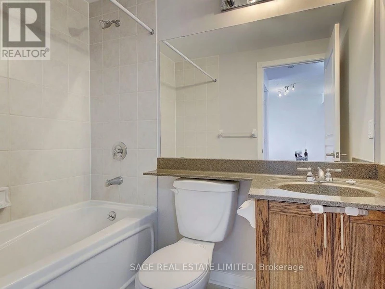
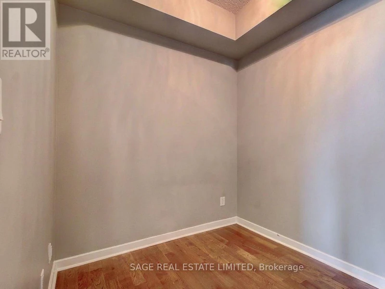
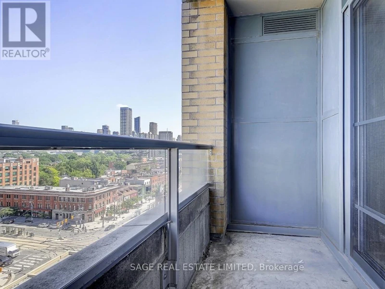
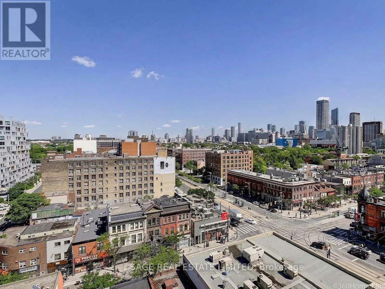
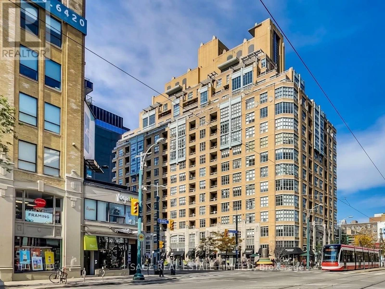
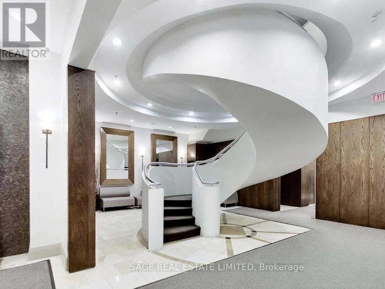
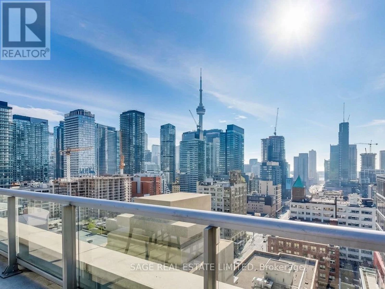
Luxurious and super spacious one bedroom condo with a separate and functional den! 710 sq ft. Parking Included! A perfect suite for working from home with a large den with door for extra privacy! Beautifully finished with hardwood floors, high ceilings & granite counters! You'll appreciate the private balcony with open city and sunset views! How about a rare private entry/foyer-ideal for hanging art and giving extra privacy from the hall! Enjoy cooking? This suite has a real practical kitchen with storage and prep-space (remember those?) yet you are still part of the action when entertaining. Amazing Fashion District location-steps to the best restaurants, shops & cafes! The Well dining & shopping complex just down the street! Perfect walk, bike and transit scores too! (id:63626)


Home facts and features

Property overview
Type
Apt/Condo
Bedrooms
2
Full Bathrooms
1
Some sweet, suite features
Features
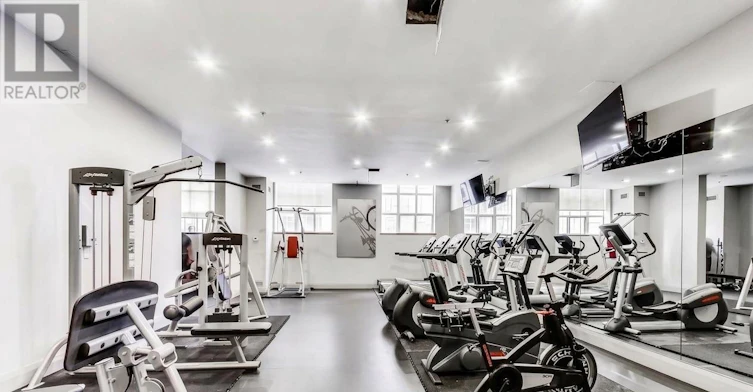
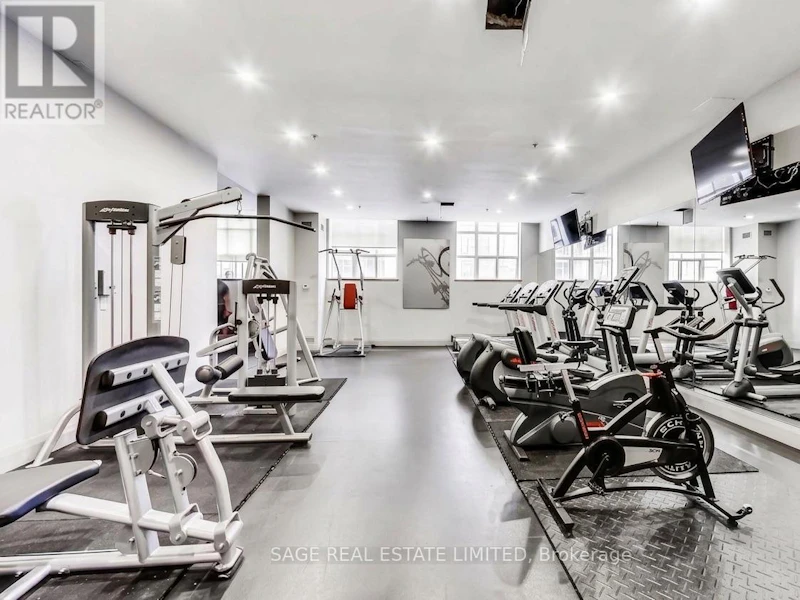
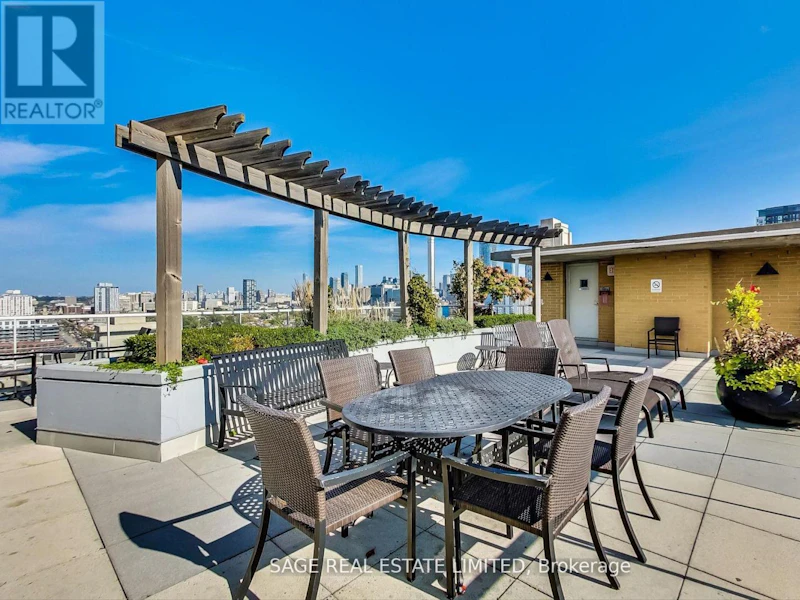
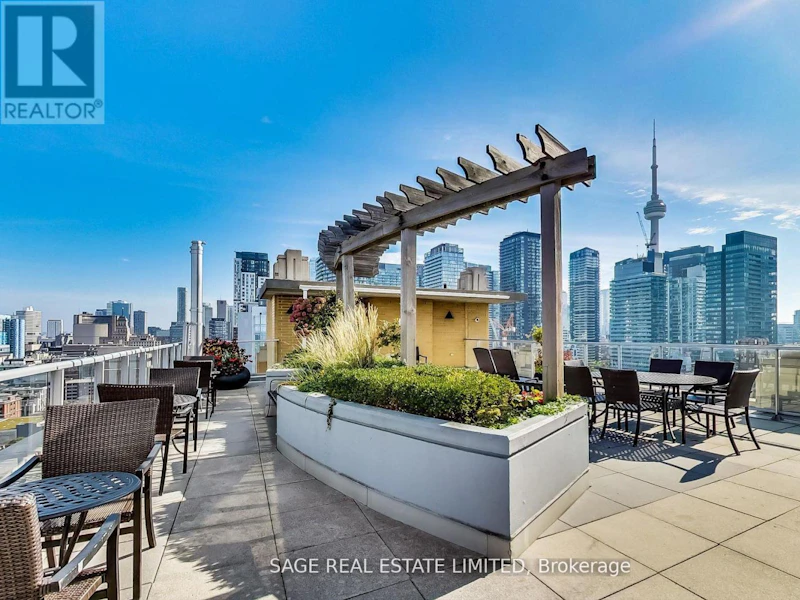
Balcony, Carpet Free, Sauna, Security/Concierge, Separate Heating Controls
Amenities
Exercise Centre, Recreation Centre, Visitor Parking
Appliances
Dryer, Oven, Refrigerator, Stove, Washer, Water Heater
Building Features
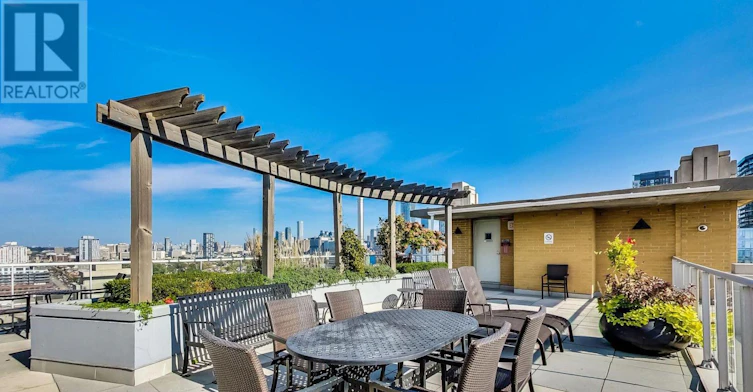
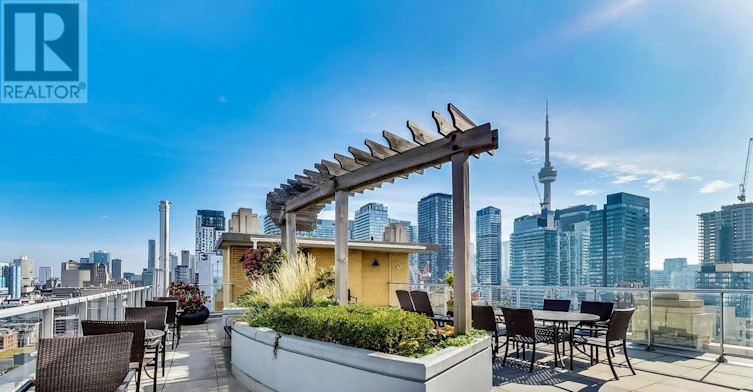
Exercise Centre, Recreation Centre, Sauna, Security/Concierge, Separate Heating Controls, Visitor Parking
Parking Spaces
1
Air Conditioner
Yes
Restrictions
Pets
Not allowed
Property details
Days on REW
1 Days
Property Views
0
MLS® Number
C13838266
Source
Canadian Real Estate Association
Schools nearby
Ogden Junior Public School
  • Public
  • JK - 6
Ryerson Community School
  • Public
  • JK - 8
St Mary Catholic School
  • Catholic
  • JK - 8
Discovering Minds Montessori Preschool I
  • Private
  • Pre-K - K
Heydon Park Secondary School
  • Public
  • 9 - 12
Cornerstone Montessori Prep School - Toronto
  • Private
  • PS - 12
Beverley School
  • Public
  • JK - 8
Subway Academy II
  • Public
  • 9 - 12
Charles G Fraser Public School
  • Public
  • JK - 6
Niagara Street Junior Public School
  • Public
  • JK - 6
School catchments and distances are intended to be used as reference only. To verify enrolment eligibility for a property, contact the school directly.Report Incorrect Info
Check availability
Property Manager
SAGE REAL ESTATE LIMITED

View Phone

Move in Date

This site is protected by reCAPTCHA and the Google Privacy Policy and Terms of Service apply.

By proceeding, you consent to receive communications using the methods provided, from REW.ca and our partners about your inquiry and other home-related matters to assist you in your search, but not as a condition of any purchase. Please note that our agent partners are not affiliated with REW Realty.
Other rentals in the area
W0602-25 Dalhousie Street, Toronto, ON, M5B 2A5
$3,795
W0602 - 25 Dalhousie Street
  • Church Yonge Corridor
  • Toronto
  • 2 bd
  • 2 ba
  • 800 - 899 sf
4209-70 Temperance Street, Toronto, ON, M5H 0B1
$2,500/month
4209 - 70 Temperance Street
  • Bay Street Corridor
  • Toronto
  • 2 bd
  • 1 ba
  • 500 - 598 sf
2611-25 Richmond Street E, Toronto, ON, M5C 0A6
$3,300/month
2611 - 25 Richmond Street E
  • Church Yonge Corridor
  • Toronto
  • 2 bd
  • 2 ba
  • 700 - 798 sf
315-70 Temperance Street, Toronto, ON, M5H 4E8
$2,999
315 - 70 Temperance Street
  • Bay Street Corridor
  • Toronto
  • 2 bd
  • 1 ba
  • 800 - 899 sf
Looking for something new in Toronto
Register Now
The Bedford
287 Davenport Road
  • Yorkville
  • Toronto
  • Condo
  • Move in 2026
Coming Soon
90 Eglinton Avenue West Condos
90 Eglinton Avenue West
  • Mount Pleasant West
  • Toronto
  • Condo
  • Move in 2022
Register Now
The Howard High Park Condos
19 Harcroft Road
  • High Park-Swansea
  • Toronto
  • Condo
  • Move in TBA
Now Selling
89 Avenue, Yorkville
89 Avenue Road
  • Yorkville
  • Toronto
  • Condo
  • Move in 2024
We use cookies and other technologies for functionality, security, and to provide you with a personalized experience on our online services. By continuing to use our online services, you agree to our Privacy Policy and Terms of Use. For information on how to adjust your privacy settings, visit our Cookie Policy.
Dismiss