


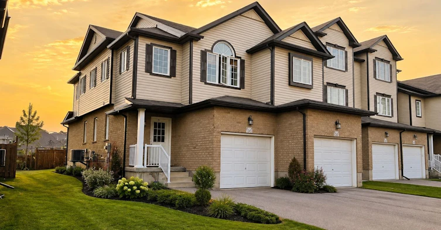
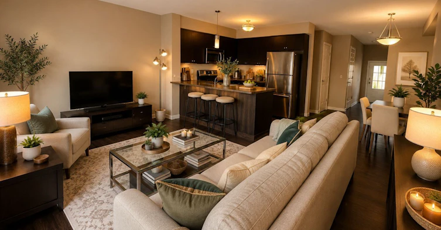
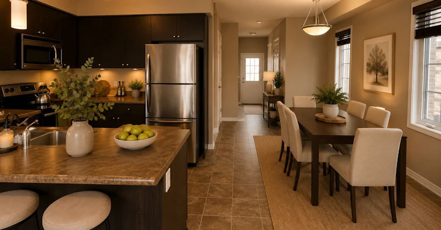
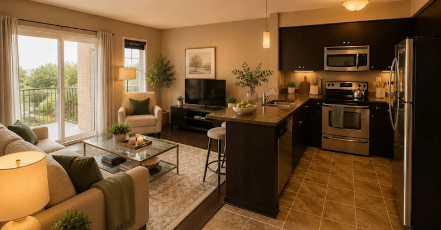
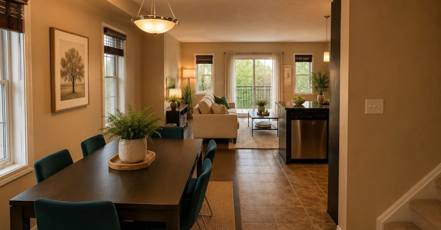
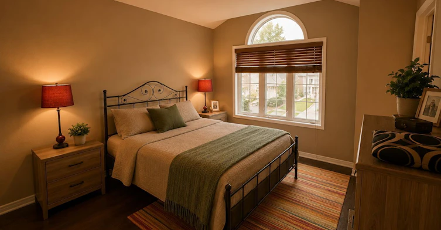
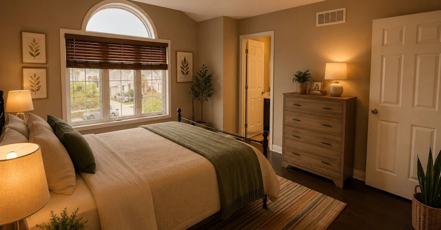
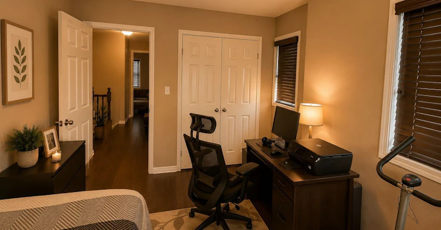
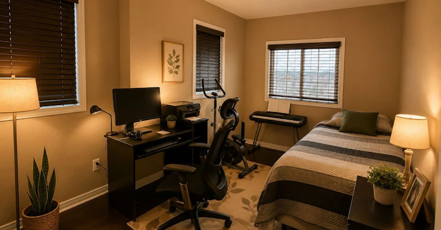
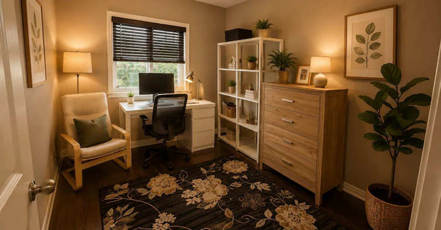
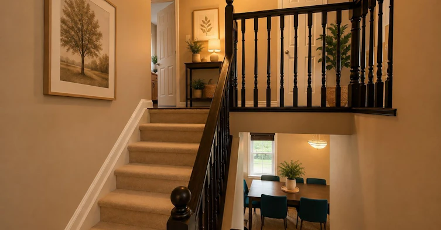
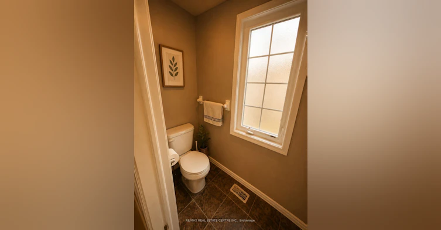
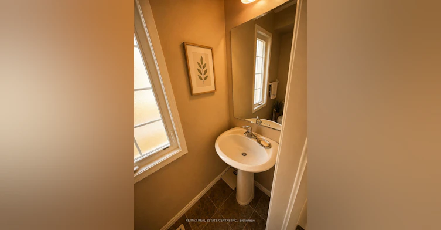
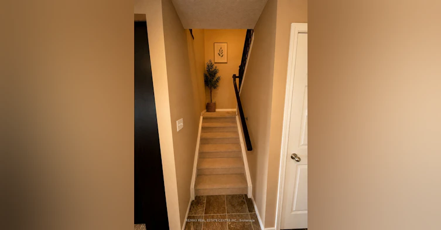
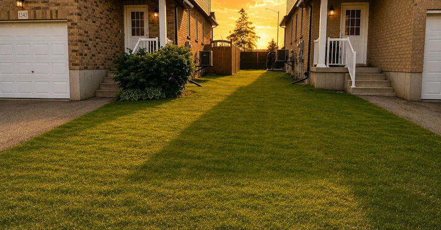
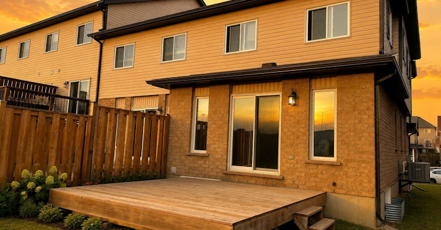
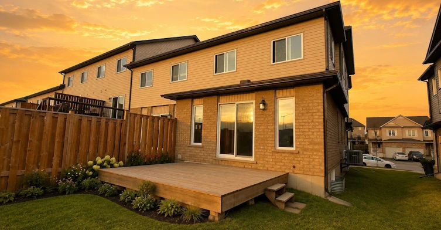
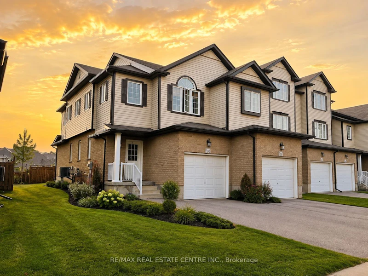
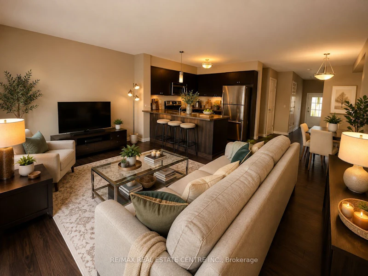
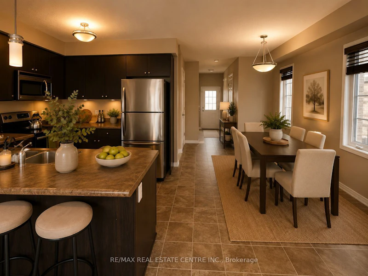
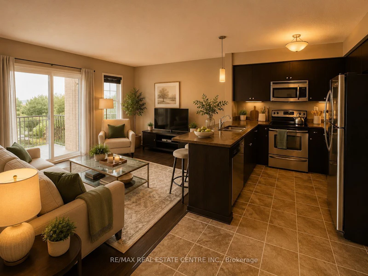
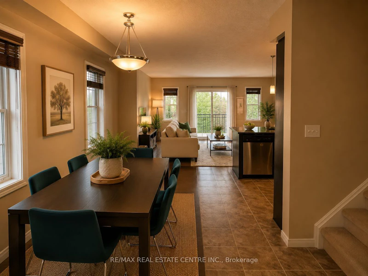
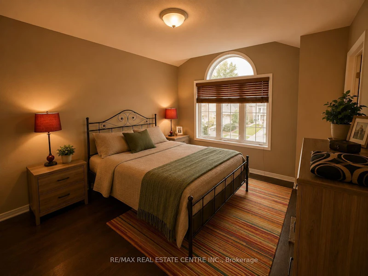
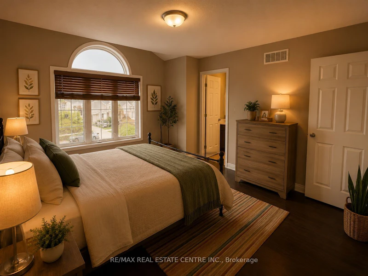
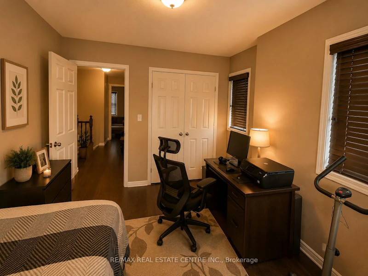
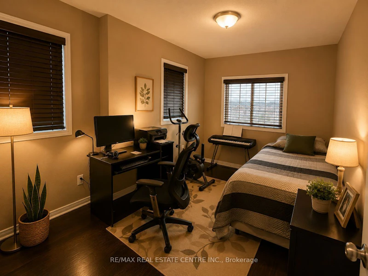
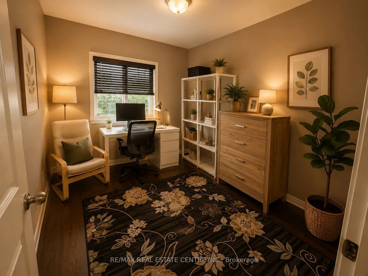
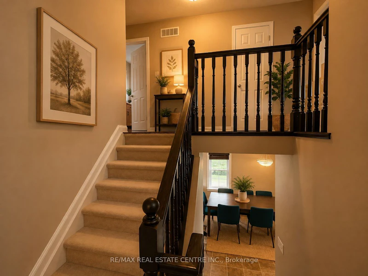
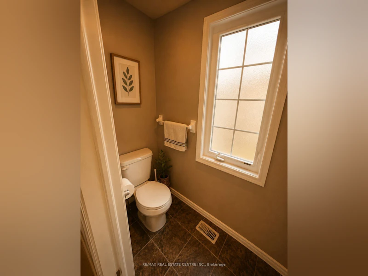
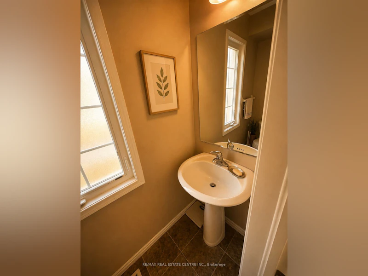
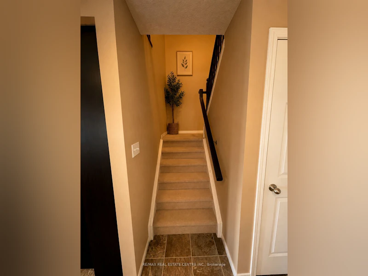
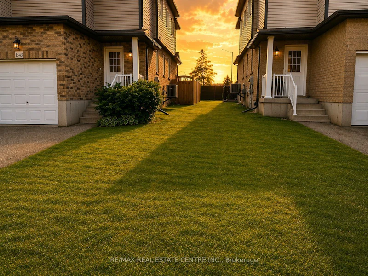
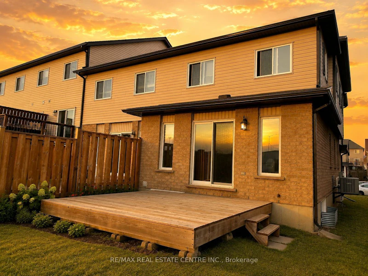
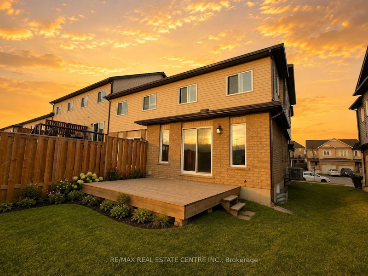
Welcome to 1345 Countrystone Drive, a freshly painted freehold end-unit townhome in Kitchener's desirable Westvale neighbourhood. Offering 3 bedrooms and 2.5 bathrooms, Two well-designed levels, this bright and spacious home is ready for you to move in and enjoy. The open-concept main floor seamlessly connects the living, dining and kitchen areas, creating a comfortable space for everyday living and entertaining. The kitchen features stainless steel appliances, while laminate flooring flows throughout the home for a clean, modern look. Upstairs, you'll find three generously sized bedrooms. The spacious primary bedroom features its own private ensuite, while two additional bedrooms share a second full bathroom. As an end-unit townhome, you'll enjoy the added privacy and natural light of having only one shared wall, giving the home a semi-detached feel. An attached garage provides convenient parking and additional storage space. The location is exceptional. The Boardwalk is within walking distance, offering groceries, restaurants, shopping, fitness, professional services and everyday conveniences just minutes from your doorstep. With a spacious layout, added end-unit privacy and an incredibly convenient Westvale location, 1345 Countrystone Drive is a wonderful place to call home.
$2,500
Updated about 21 hours ago
1345 Countrystone DriveKitchener, ON, N2N 3R9
- 3 Bed
- 3 Bath
- 1100 - 1500 Sqft
- Available N/A
Call Property Manager

Property Manager
- Phone:
- (905) 277-0771
- Office:
- 905-270-2000
Type
Townhouse
Bedrooms
3
Full Bathrooms
3
Features
Ensuite
Parking Spaces
2
Air Conditioner
Yes
Pets
Contact the Manager for information
Days on REW
1 Days
Property Views
0
MLS® Number
X13720646
Source
Toronto Real Estate Board
Resurrection Catholic Secondary School
- Catholic
- 9 - 12
Holy Rosary Catholic Elementary School
- Catholic
- JK - 8
Sandhills Public School
- Public
- JK - 6
St Dominic Savio Catholic Elementary School
- Catholic
- JK - 8
John Darling Public School
- Public
- JK - 6
Westheights Public School
- Public
- 6 - 8
St Mark Catholic Elementary School
- Catholic
- JK - 8
A R Kaufman Public School
- Public
- JK - 8
Driftwood Park Public School
- Public
- JK - 6
Forest Heights Collegiate Institute
- Public
- 9 - 12

Thank You!
We really appreciate your help improving our home search experience. Our team will look into this issue as soon as possible.
Close
Call Property Manager
Property Manager
- Phone:
- (905) 277-0771
- Office:
- 905-270-2000






Cities near Kitchener
Neighborhoods near Kitchener
- West Willow Woods homes for rent (18.9 km)
- Parkwood Gardens homes for rent (19.2 km)
- Northwest Industrial Park homes for rent (19.8 km)
- College homes for rent (20.5 km)
- Onward Willow homes for rent (20.8 km)
- Kortright Hills homes for rent (20.8 km)
- Central West homes for rent (21.6 km)
- June Avenue homes for rent (21.7 km)
Check availability
Listing data is subject to copyright, disclaimer, and additional requirements from the data provider. See our Terms of Use for terms applicable to this listing.